

9009 SE Eola Hills Rd,Amity, OR 97101
Amity, OR 97101

Description
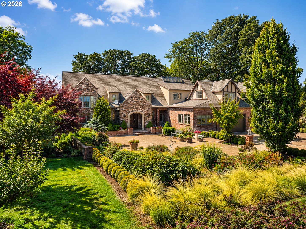
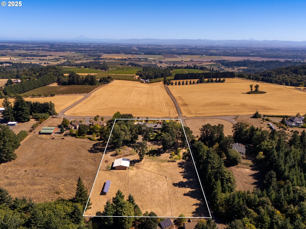
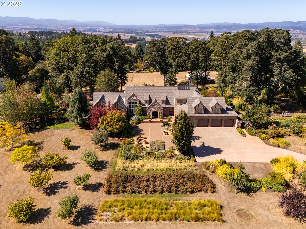
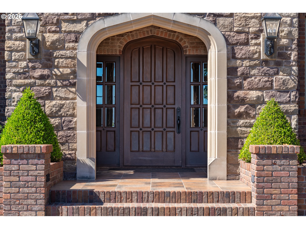
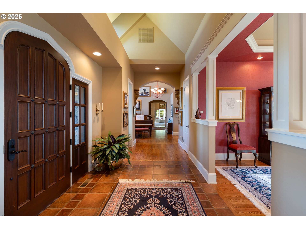
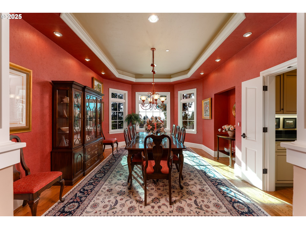
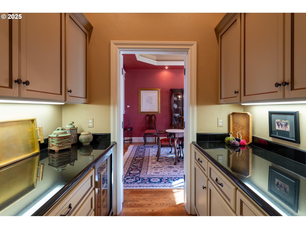
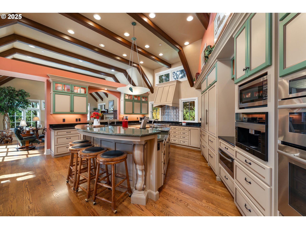
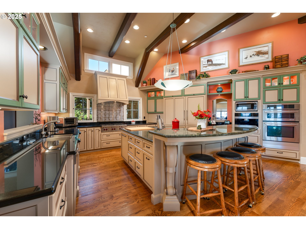
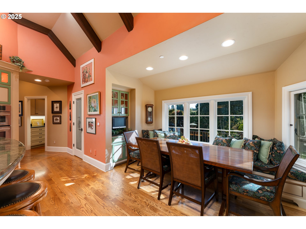
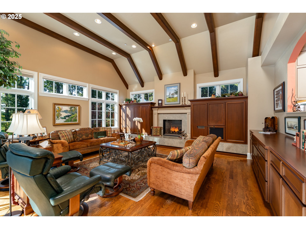
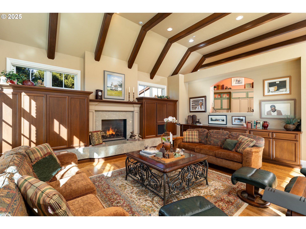
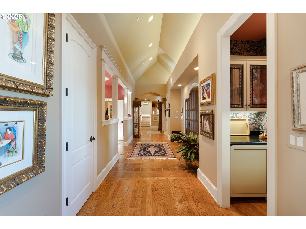
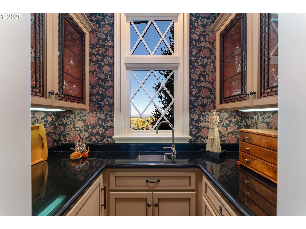
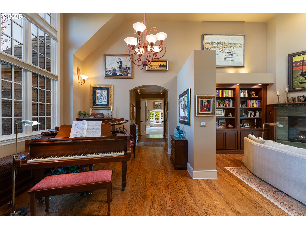
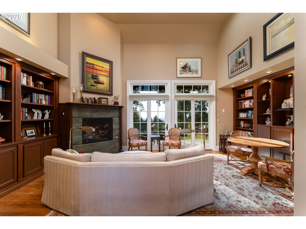
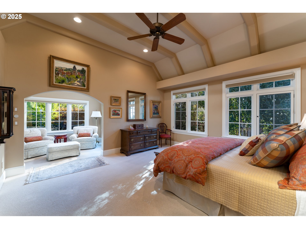
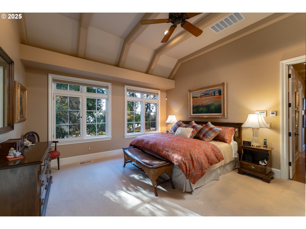
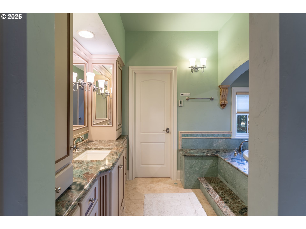
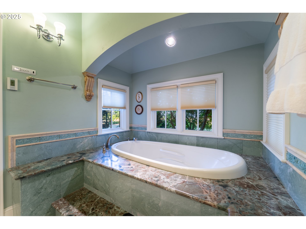
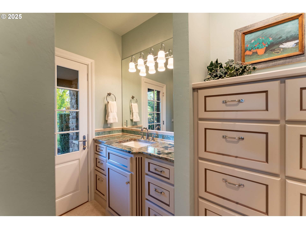
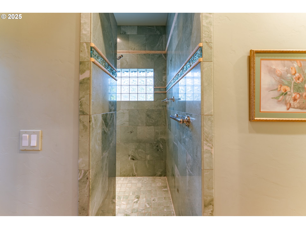
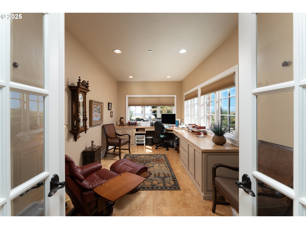
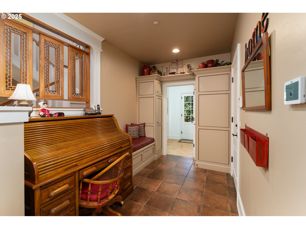
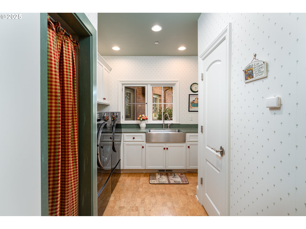
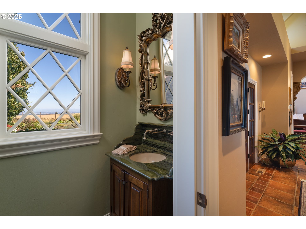
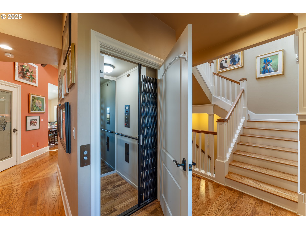
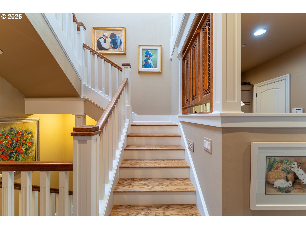
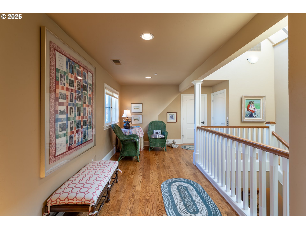
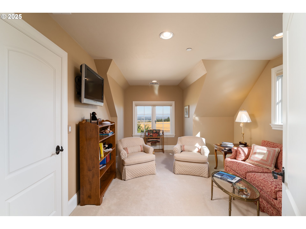
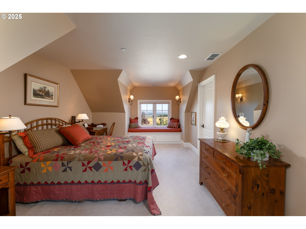
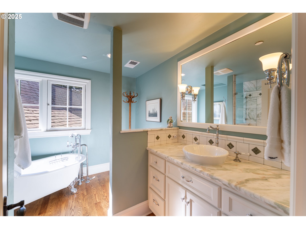
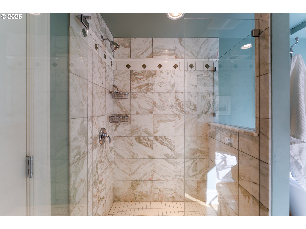
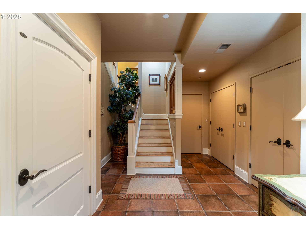
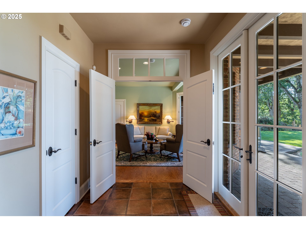
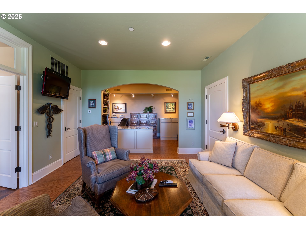
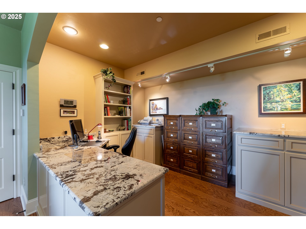
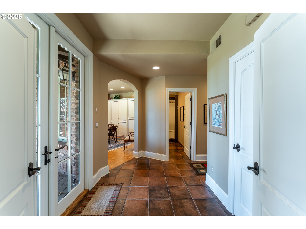
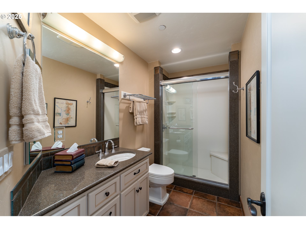
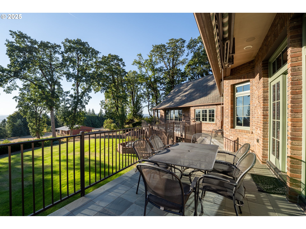
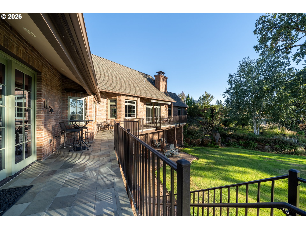
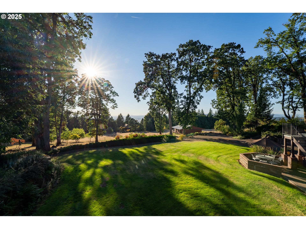
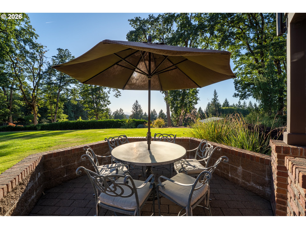
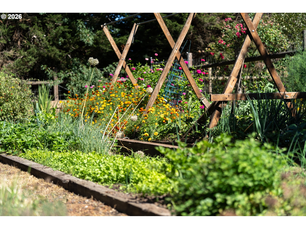
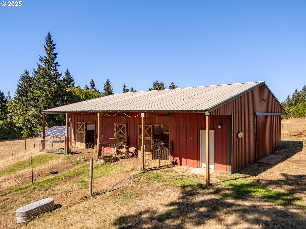
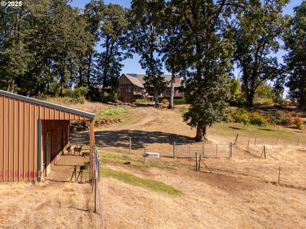
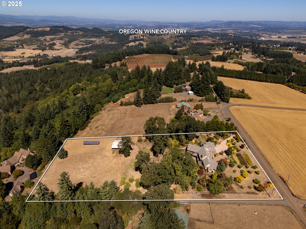
Gorgeous Acreage Estate in the Coveted Eola-Amity Hills. Nestled on 4.63 acres of fully usable land with breathtaking mountain and valley views, this exceptional custom-built estate offers a rare blend of timeless elegance and refined craftsmanship. Thoughtfully designed to showcase charm and character at every turn, the home features soaring vaulted ceilings, exposed wood beams, custom-built cabinetry, and beautiful granite countertops throughout. The traditional yet sophisticated architectural style, accented by a solid brick & stone exterior with warm wood details, exudes a prestigious and timeless appeal. Inside, a meticulously planned floor plan provides exceptional comfort and functionality. Highlights include a gourmet kitchen with a walk-in pantry, a sophisticated great room with dramatic beamed ceilings and expansive view windows, a spacious main-level primary suite, two dedicated offices, a craft room, three additional bedrooms, generous storage spaces, and a dedicated mechanical room. A custom-built elevator adds ease and convenience, offering effortless access to every level of the home. The exterior is equally impressive, featuring mature landscaping, a dedicated garden, a variety of orchard trees, and a fully fenced open pasture ideal for horses or farm animals. A 48' x 48' barn with three 12' x 12' stalls completes this remarkable property. Ideally located in the heart of Oregon Wine Country within the renowned Eola-Amity AVA, this estate embodies the best of rural tranquility and sophisticated living. The total cost to build in 2007 was $2,350,000. Now offered at an exceptional value, well below today's estimated replacement cost, presenting a rare opportunity to acquire a custom home that would cost substantially more to build in today's market.
Details
| MLS # | 400541486 |
|---|---|
| Listing Type | For Sale |
| Style | House |
| Sub-Type | Resale |
| Status | Pending |
| Year | 2008 |
| Days On Site | 358 |
| Listing Provided By | Cascade Hasson Sotheby's International Realty | Jennifer Nash |
Features
| Bed(s) | 4 |
|---|---|
| Bath(s) | 5 Total |
| SQ Feet | 6,139 |
| Garage | 3 |
| Basement | Y |
| Story(s) | 3 |
| Zoning | EF-20 |
| Acreage | 4.63 |
| Property View | Mountain, Seasonal, Valley |
Interior
| Heating | Forced Air, Heat Pump |
|---|---|
| Heating Yn | Yes |
| Cooling | Central Air, Heat Pump |
| Cooling Yn | Yes |
| Interior Features | Floor3rd, Ceiling Fan, Central Vacuum, Elevator, Garage Door Opener, Granite, Hardwood Floors, High Ceilings, Laundry, Sound System, Sprinkler, Tile Floor, Washer Dryer |
| Appliances | Builtin Oven, Builtin Range, Builtin Refrigerator, Cooktop, Dishwasher, Disposal, Double Oven, Granite, Instant Hot Water, Island, Microwave, Pantry, Range Hood, Stainless Steel Appliance, Tile |
Exterior
| Exterior Features | Barn, Covered Deck, Covered Patio, Cross Fenced, Deck, Fenced, Garden, Patio, Porch, Raised Beds, RVParking, RVBoat Storage, Sprinkler, Tool Shed, Workshop, Yard |
|---|---|
| Roof | Composition |
| Security Features | Entry, Fire Sprinkler System, Security Lights, Security System |
| Foundation Details | Concrete Perimeter |
| Lot Features | Gated, Gentle Sloping, Pasture, Seasonal, Trees |
Parking
| Attached Garage Yn | Yes |
|---|---|
| Parking Features | Driveway, Off Street |
Taxes
| Property | 15569 |
|---|
Area Information
| State | OR |
|---|---|
| County | Yamhill |
| City | Amity |
| Zip Code | 97101 |
| School District | Amity |
| Elementary School | Amity |
| High School | Amity |
| Listing VS Median (in 97101) | |
Price: $1,995,000 low | high Med: $700,000 sqft: 6,139 low | high Med: 1,806 $ / sqft: $325 low | high Med: $388 On site: 358 low | high Med: 93 | |
Market Activity 97101
Request a showing
Request a showing
Contact
Learn More About This Property

| State | OR |
|---|---|
| County | Yamhill |
| City | Amity |
| Zip Code | 97101 |
| School District | Amity |
| Elementary School | Amity |
| High School | Amity |
| Listing VS Median (in 97101) | |
Price: $1,995,000 low | high Med: $700,000 sqft: 6,139 low | high Med: 1,806 $ / sqft: $325 low | high Med: $388 On site: 358 low | high Med: 93 | |
 | $1,399,0008801 Se Walnut DrAmity, OR 97101 |