

Description
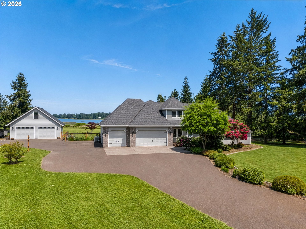
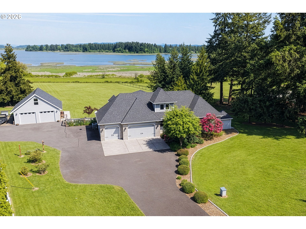
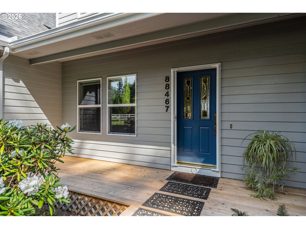
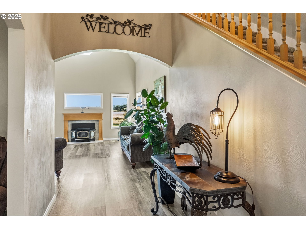
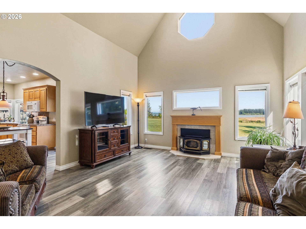
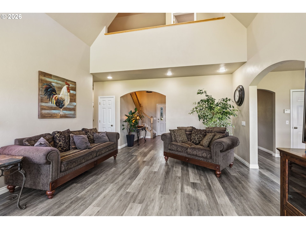
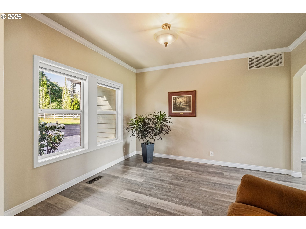
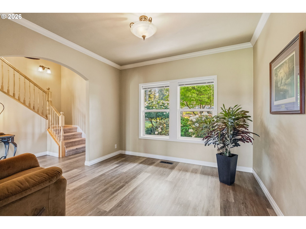
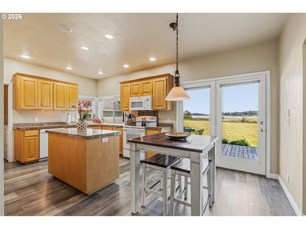
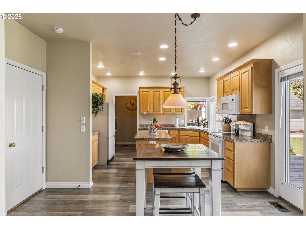
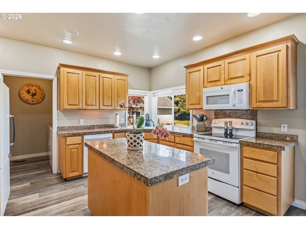
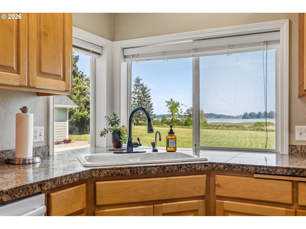
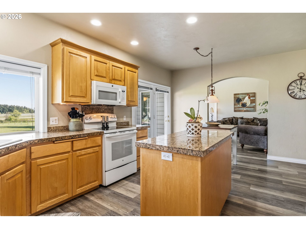
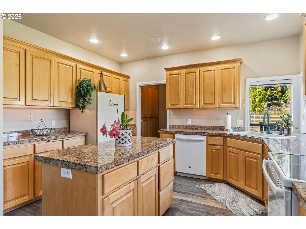
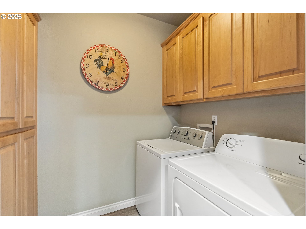
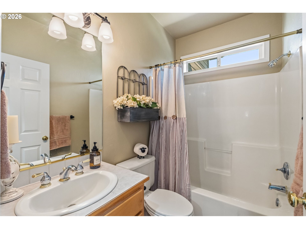
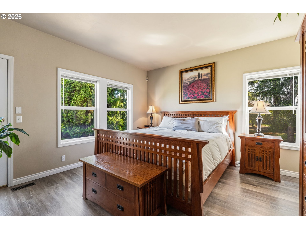
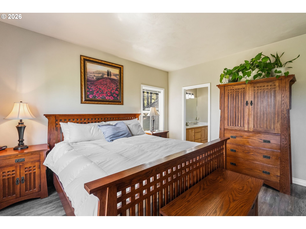
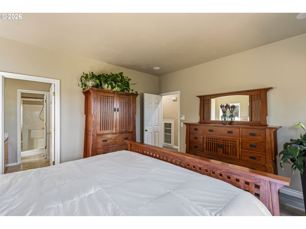
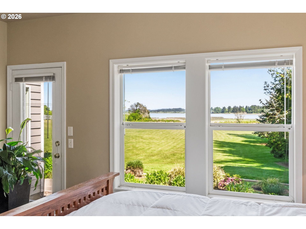
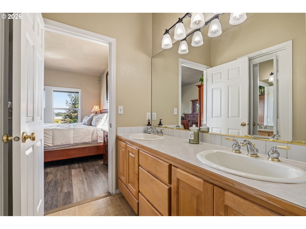
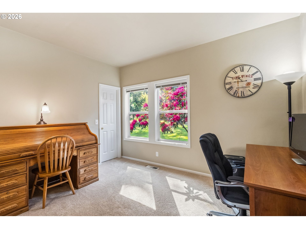
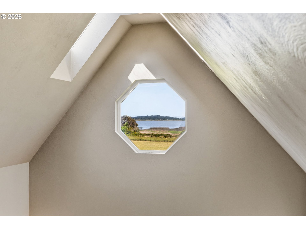
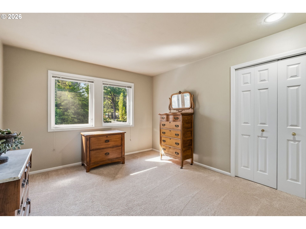
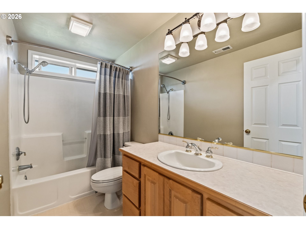
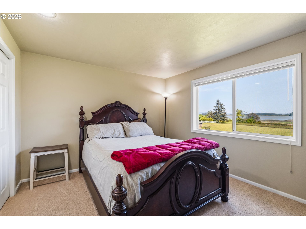
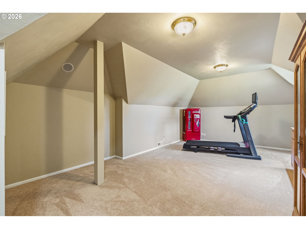
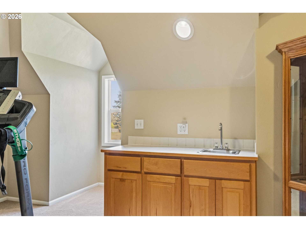
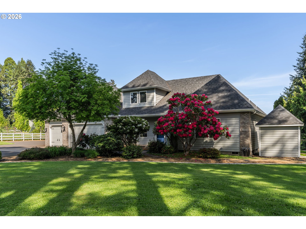
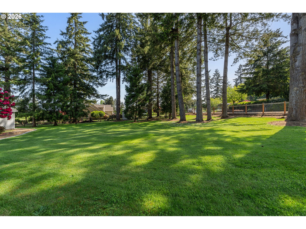
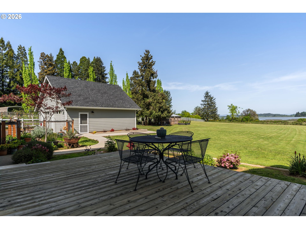
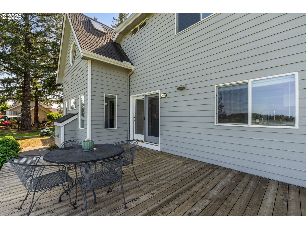
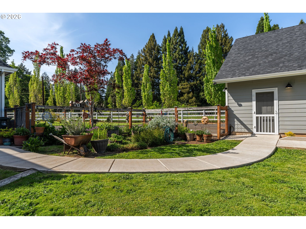
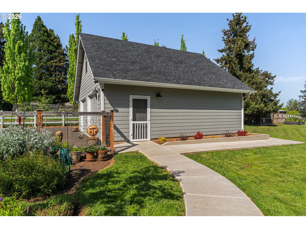
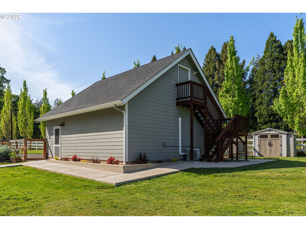
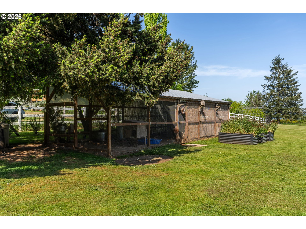
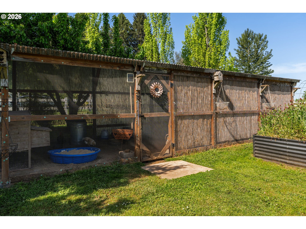
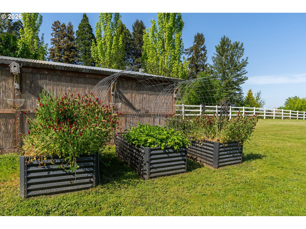
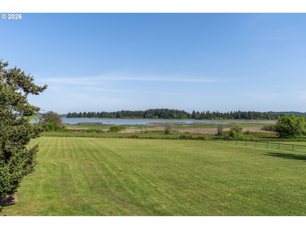
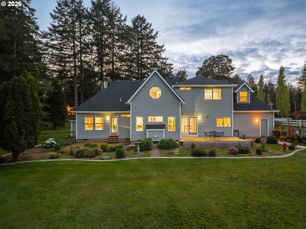
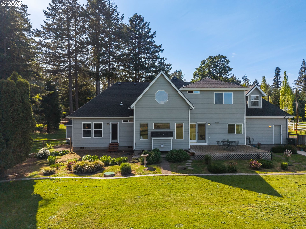
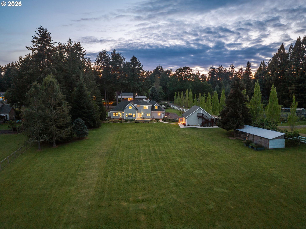
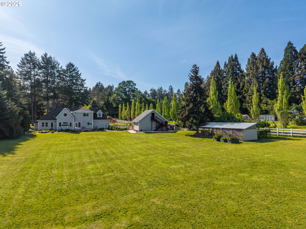
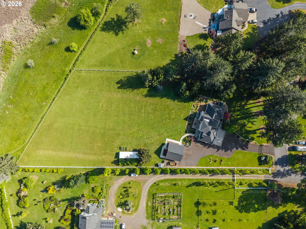
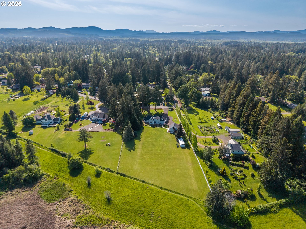
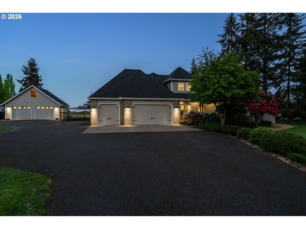
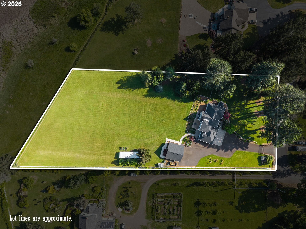
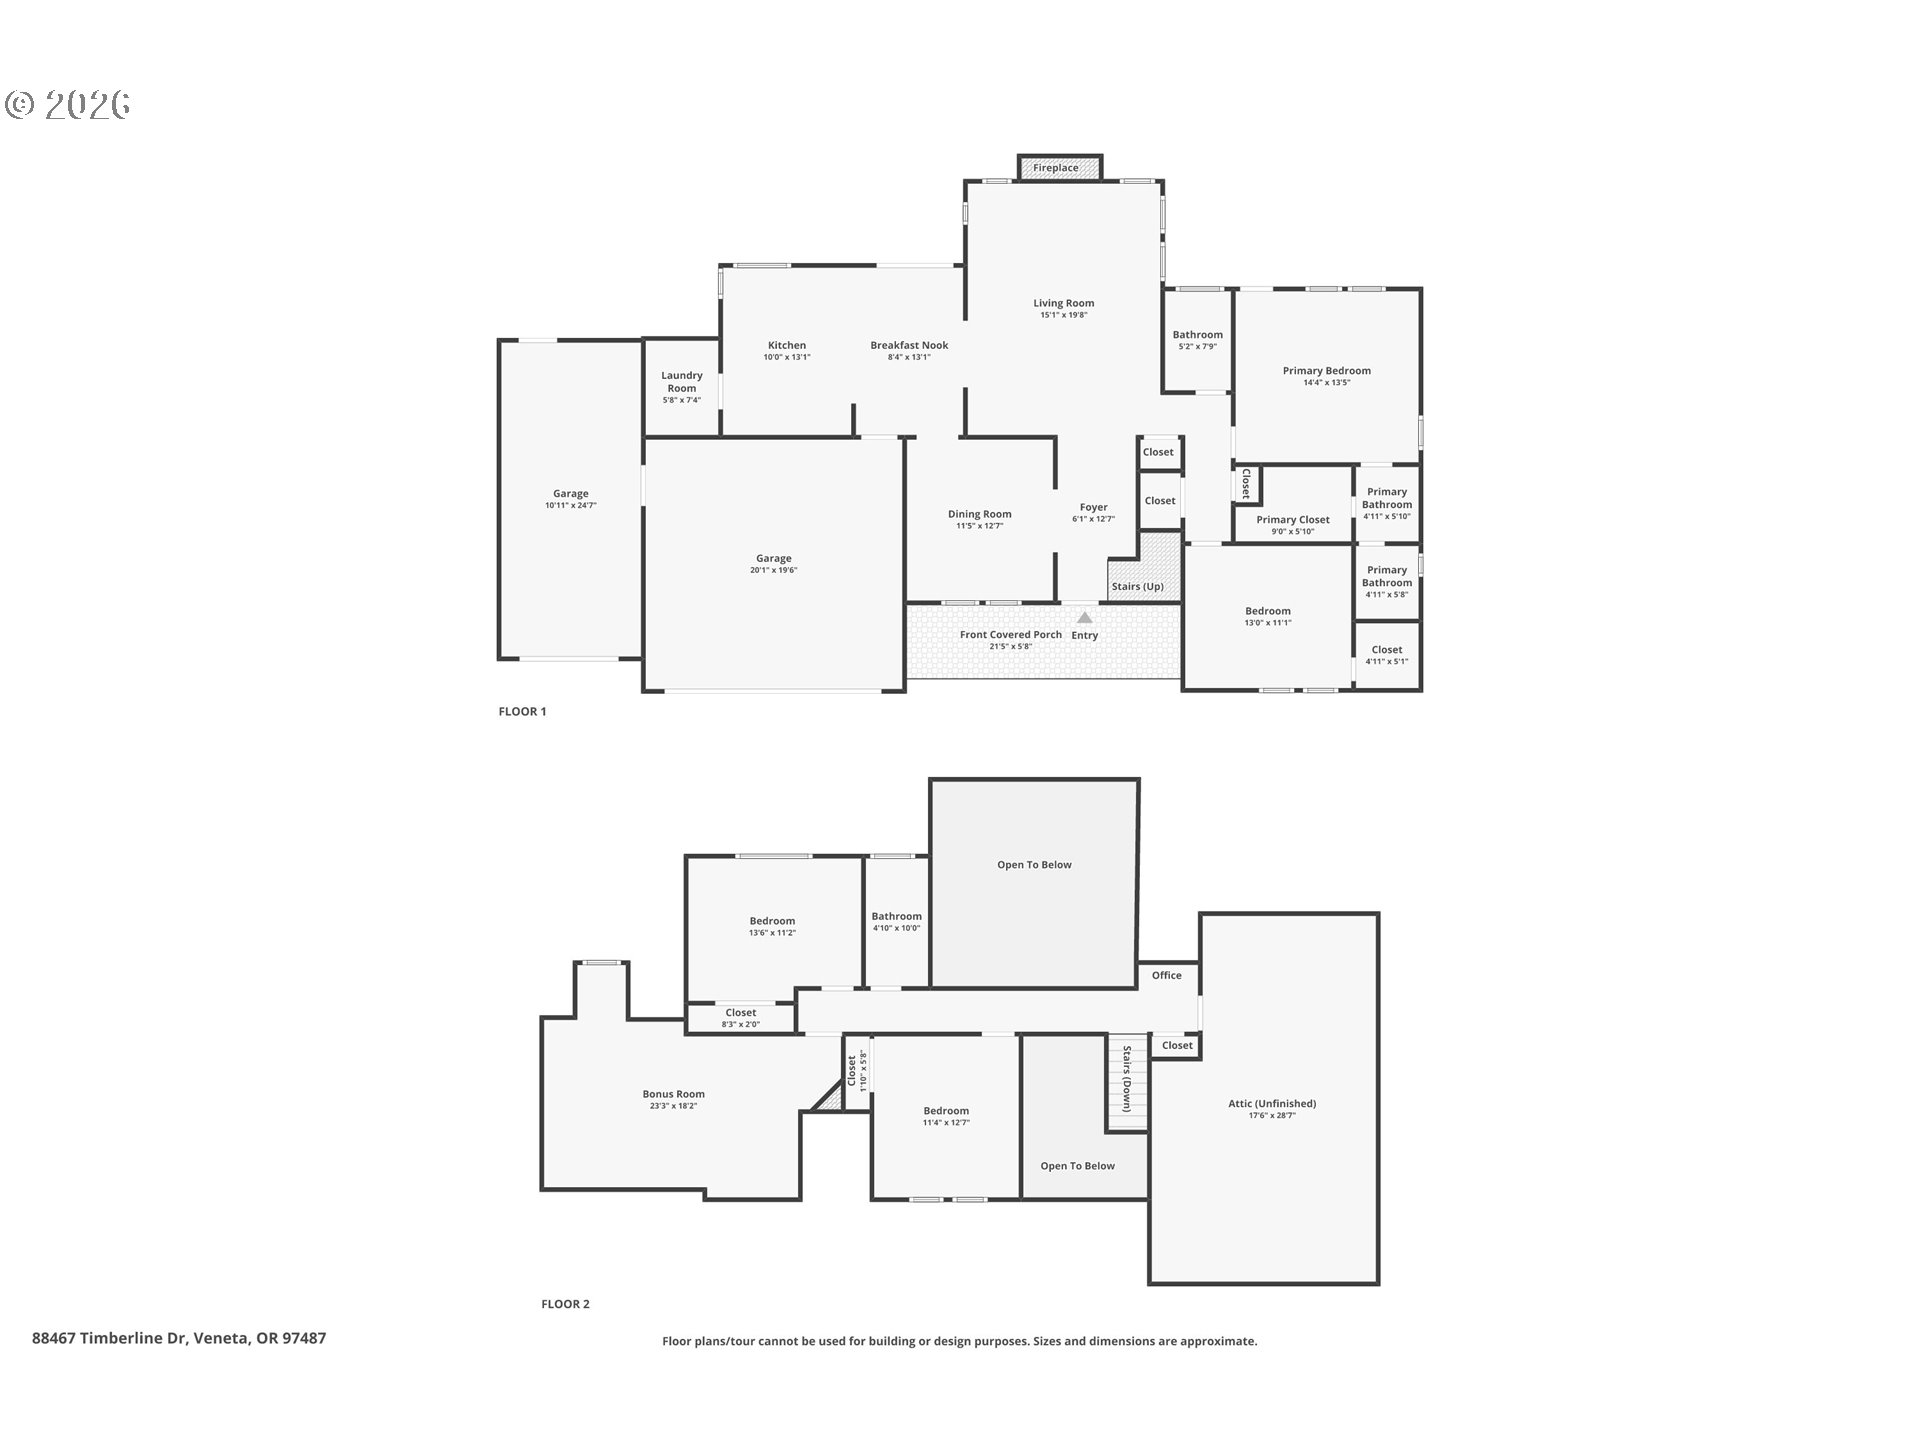
Experience elevated lakefront living on 2 private, beautifully landscaped acres with sweeping views of Fern Ridge Lake and the Three Sisters on clear days. This one-of-a-kind custom home blends refined craftsmanship with the serenity of nature, offering 4 bedrooms, 3 full baths, and thoughtfully curated finishes including hardwood floors, granite countertops, vaulted ceilings, skylights, and a warm, inviting fireplace. The main-level primary suite serves as a tranquil retreat with direct access to the grounds, providing a rare opportunity for the next owner to design a custom outdoor living space tailored to their vision. For collectors, hobbyists, or those seeking the ultimate workspace, the oversized detached 2-3 car insulated and fully finished garage/shop is a standout feature-complete with heating and air conditioning. Designed with flexibility in mind, the upper level offers exceptional potential for an ADU, guest quarters, or creative studio. Recent updates include a new roof (August 2019) and a 2026 home inspection, offering added confidence and peace of mind. The property also features low electrical costs, a 3-car attached garage, RV parking, total of 10 parking spaces, underground sprinklers, fenced yard, garden space, and a 12' x 40' chicken coop/run. New Leaf Filter Gutter Protection with Lifetime transferable warranty. Surrounded by natural beauty, the setting comes alive with wildlife-bald eagles, osprey, hawks, pelicans, and songbirds-creating an ever-changing backdrop of sights and sounds that define true Pacific Northwest living. Just moments from lake access, including a nearby park with boat dock and dog park, this exceptional property offers a rare blend of privacy, luxury, and recreation.
Details
| MLS # | 393254058 |
|---|---|
| Listing Type | For Sale |
| Style | House |
| Sub-Type | Resale |
| Status | Pending |
| Year | 1996 |
| Days On Site | 133 |
| Listing Provided By | TLC Realty | Jeremy Parmenter |
Features
| Bed(s) | 4 |
|---|---|
| Bath(s) | 3 Total |
| SQ Feet | 2,228 |
| Garage | 1 |
| Basement | Y |
| Story(s) | 2 |
| Zoning | RR2 |
| Acreage | 2.03 |
| Water Front | Yes |
| Property View | Lake, Mountain |
Interior
| Heating | Heat Pump |
|---|---|
| Heating Yn | Yes |
| Cooling | Heat Pump |
| Cooling Yn | Yes |
| Interior Features | Garage Door Opener, Granite, Hardwood Floors, High Ceilings, High Speed Internet, Laundry, Skylight, Vaulted Ceiling, Wallto Wall Carpet |
| Window Features | Double Pane Windows, Vinyl Frames |
| Appliances | Dishwasher, Disposal, Free Standing Range, Granite, Instant Hot Water, Island, Microwave, Pantry |
Exterior
| Exterior Features | Deck, Fenced, Garden, Patio, Porch, RVParking, RVBoat Storage, Sprinkler, Workshop, Yard |
|---|---|
| Roof | Composition |
| Security Features | Security Gate |
| Lot Features | Cleared, Level, Private |
Parking
| Attached Garage Yn | Yes |
|---|---|
| Parking Features | Driveway, RVAccess Parking |
Taxes
| Property | 7558 |
|---|
Area Information
| State | OR |
|---|---|
| County | Lane |
| City | Veneta |
| Zip Code | 97487 |
| School District | Elmira |
| Elementary School | Elmira |
| High School | Elmira |
| Listing VS Median (in 97487) | |
Price: $925,000 low | high Med: $472,000 sqft: 2,228 low | high Med: 1,954 $ / sqft: $415 low | high Med: $248 On site: 133 low | high Med: 31 | |
Market Activity 97487
Request a showing
Request a showing
Contact
Learn More About This Property

| State | OR |
|---|---|
| County | Lane |
| City | Veneta |
| Zip Code | 97487 |
| School District | Elmira |
| Elementary School | Elmira |
| High School | Elmira |
| Listing VS Median (in 97487) | |
Price: $925,000 low | high Med: $472,000 sqft: 2,228 low | high Med: 1,954 $ / sqft: $415 low | high Med: $248 On site: 133 low | high Med: 31 | |