
Description
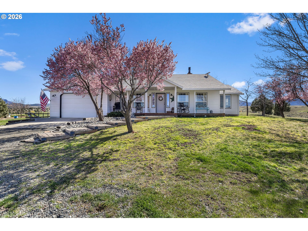
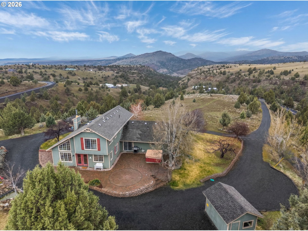
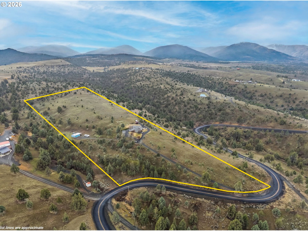
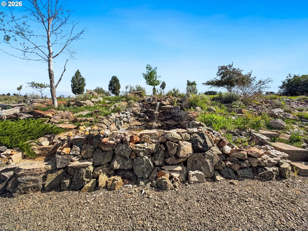
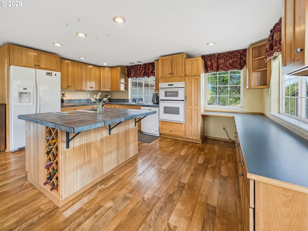
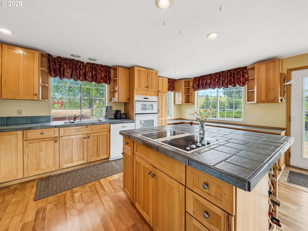
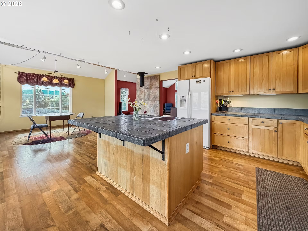
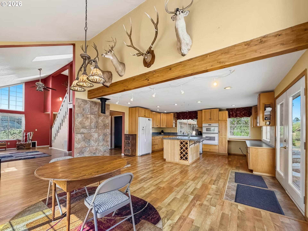
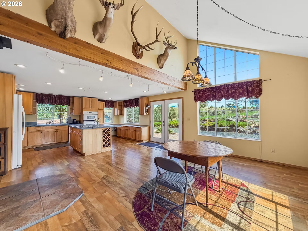
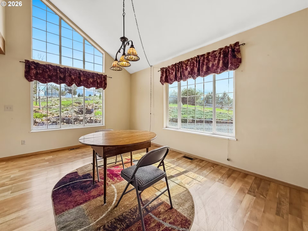
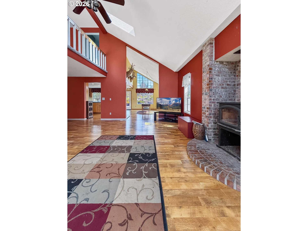
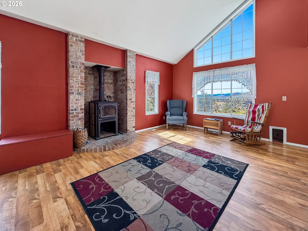
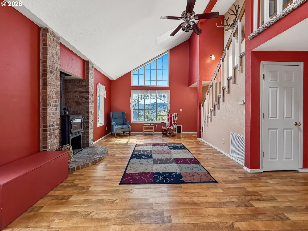
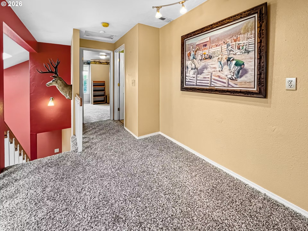
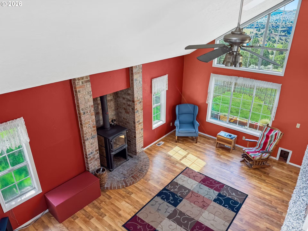
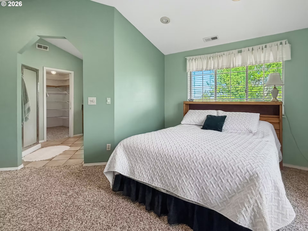
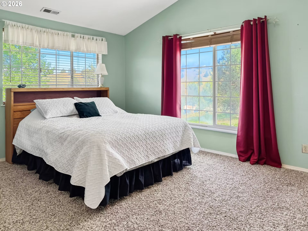
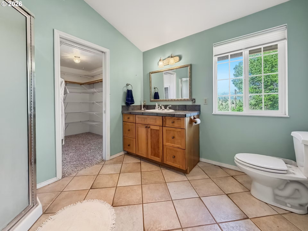
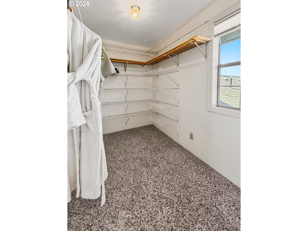
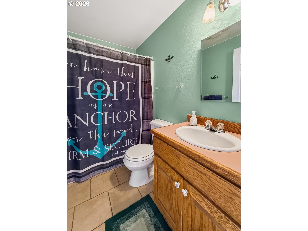
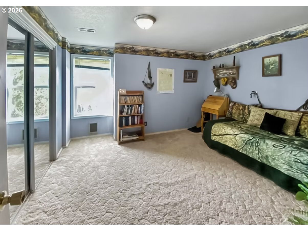
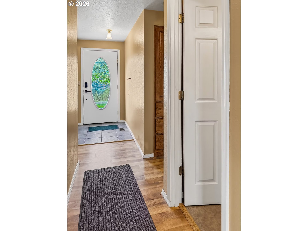
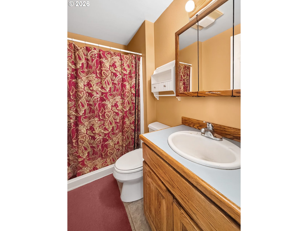
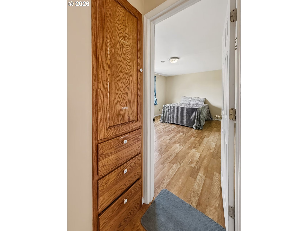
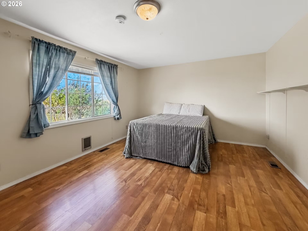
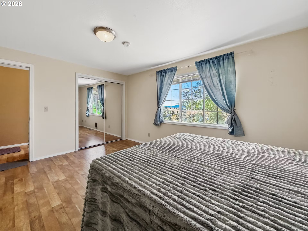
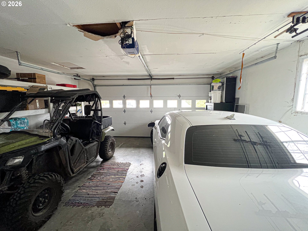
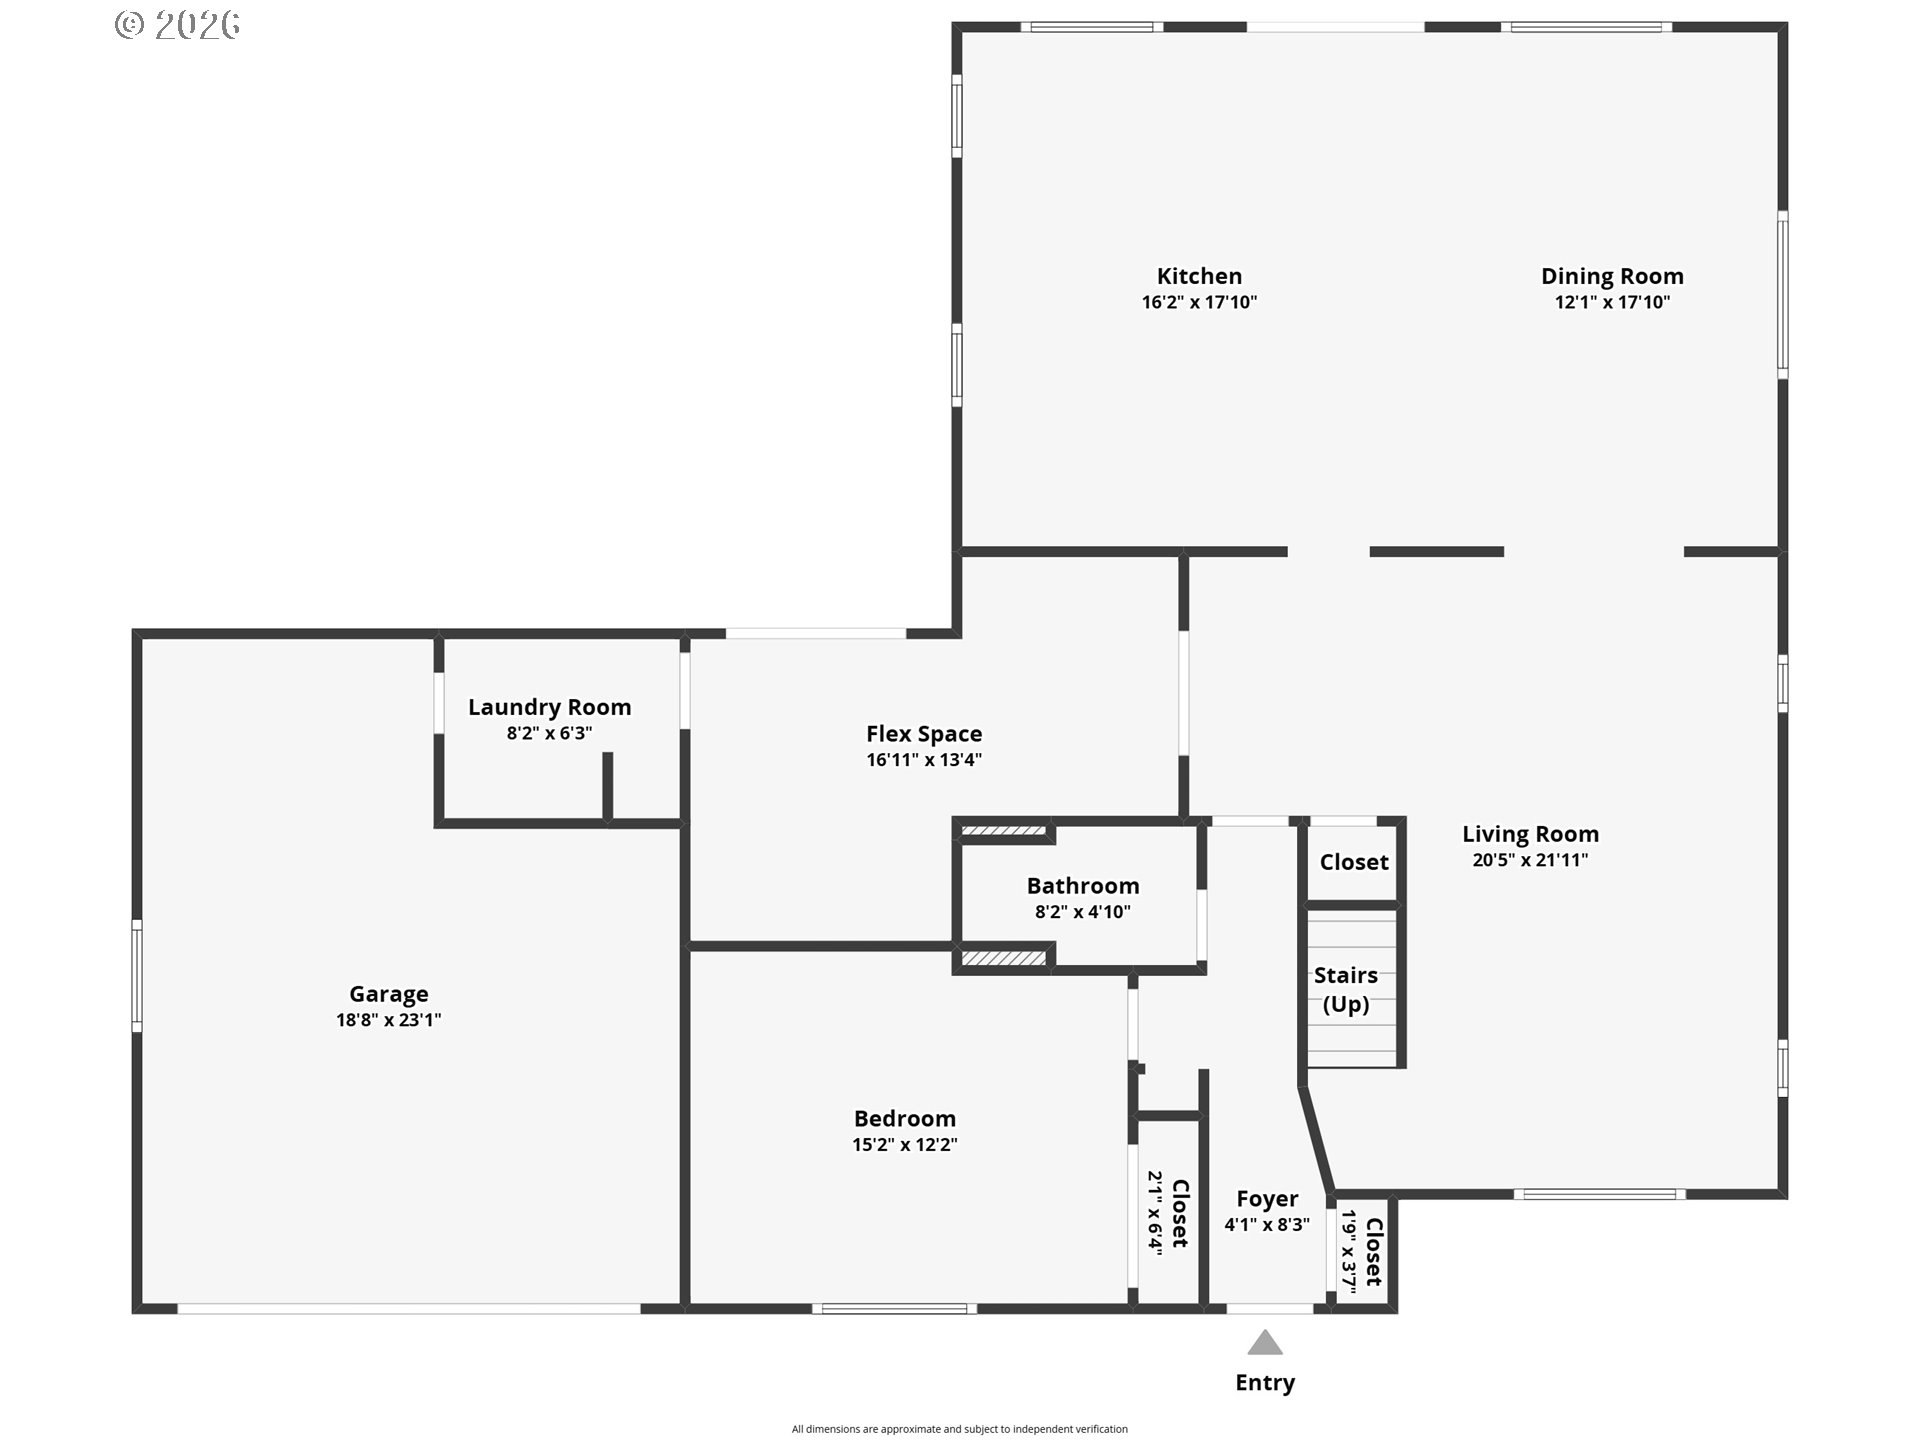
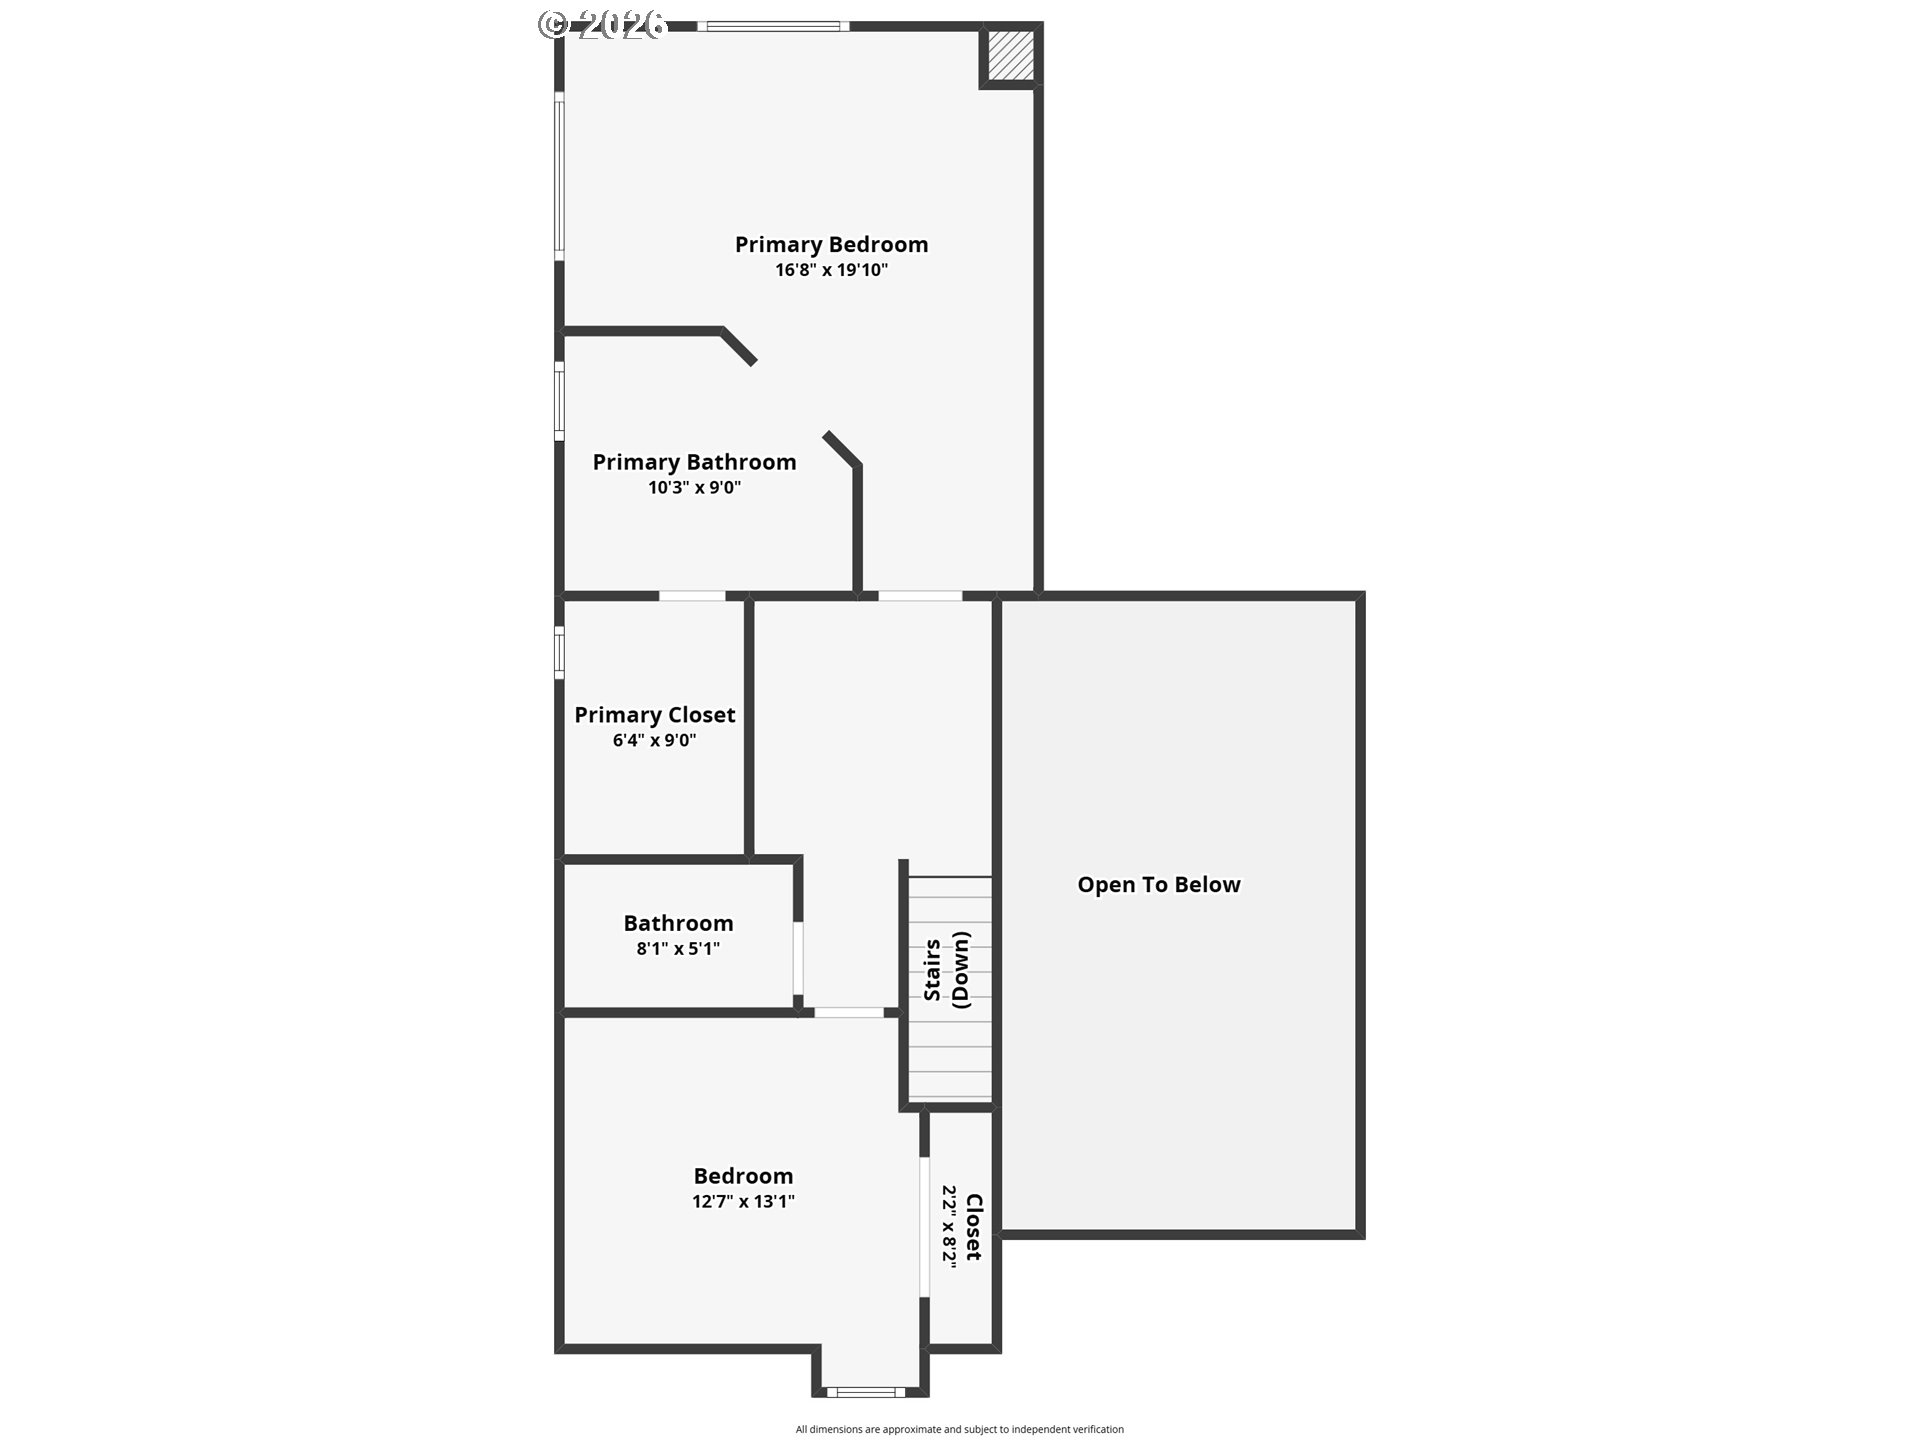
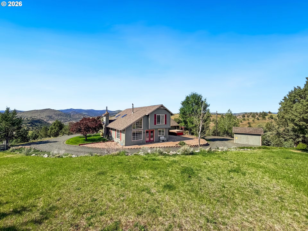
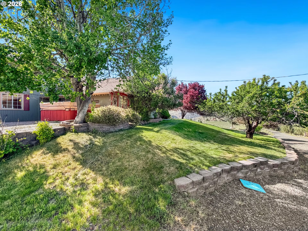
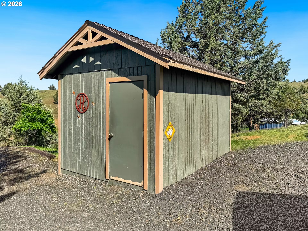
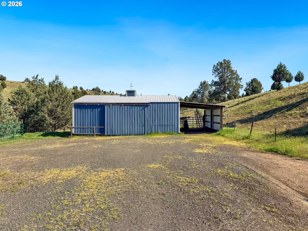
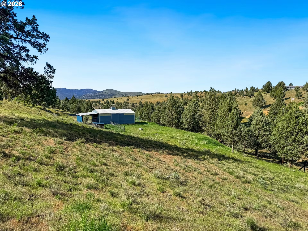
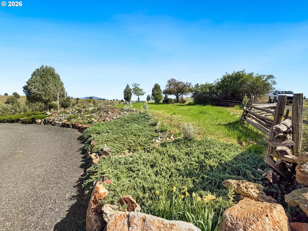
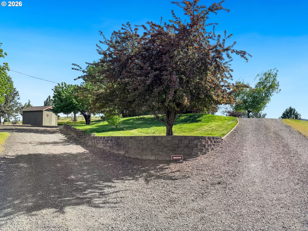
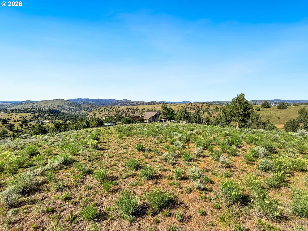
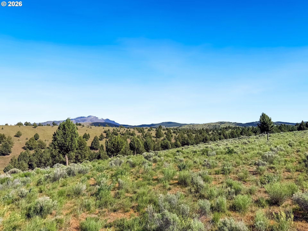
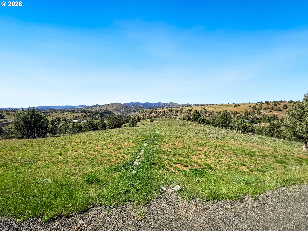
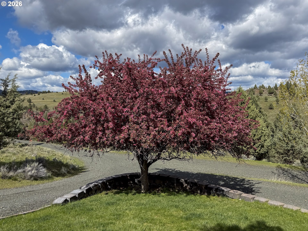
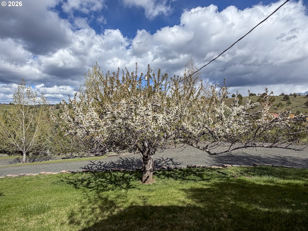
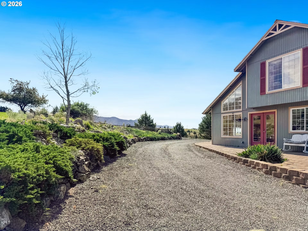
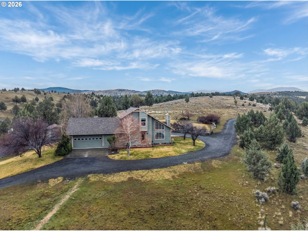
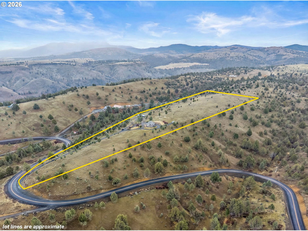
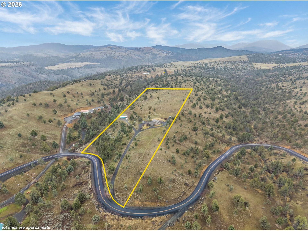
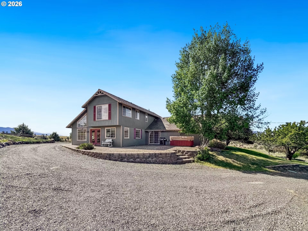
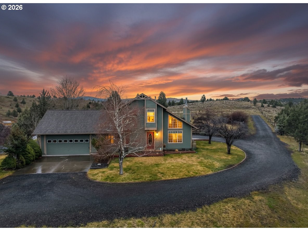
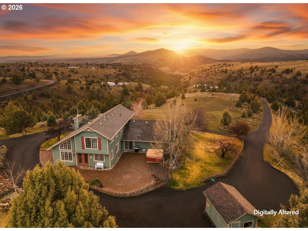
Enjoy wide open space and breathtaking 360° views from this 15.35± acre perimeter-fenced property featuring a 2,238 sq ft two-story home built in 1986. Watch incredible sunrises and sunsets from nearly every direction while enjoying the privacy and usability of your acreage.The kitchen offers an island with cooktop, wine storage, and generous counter space ideal for cooking or baking. There is also space to reinstall a traditional wood cookstove for added charm and functionality. The living room features a cozy woodstove and open sightlines to the kitchen and dining areas, creating a comfortable gathering space. The primary suite is located on the second level and includes a walk-in closet and corner shower. On the main level you'll find a 15' x 12' bedroom, a bathroom with walk-in shower, and a flexible room perfect for a home office or hobby space with a slider that opens onto the large paver patio.Outside, the property is set up for country living with a gated entry and circular gravel driveway. Relax in the private hot tub on the patio or enjoy the peaceful pond with waterfall feature.Outbuildings include a 504 sq ft attached garage with built-in shelving and workbench, a 768 sq ft barn for hay or livestock, a lean-to for additional covered storage, and a storage shed. Underground sprinklers, apple, cherry, pear & plum trees & 30 amp power for an RV hookup is available.Shared well with a 2,000-gallon cistern and concrete septic tank
Details
| MLS # | 272770090 |
|---|---|
| Listing Type | For Sale |
| Style | House |
| Sub-Type | Resale |
| Status | Active |
| Year | 1986 |
| Days On Site | 191 |
| Listing Provided By | Madden Realty | Lindsey Madden |
Features
| Bed(s) | 3 |
|---|---|
| Bath(s) | 3 Total |
| SQ Feet | 2,238 |
| Garage | 2 |
| Story(s) | 2 |
| Zoning | RR-10 |
| Acreage | 15.35 |
| Property View | Mountain |
Interior
| Heating | Forced Air, Wood Stove |
|---|---|
| Heating Yn | Yes |
| Cooling | Central Air, Window Unit |
| Cooling Yn | Yes |
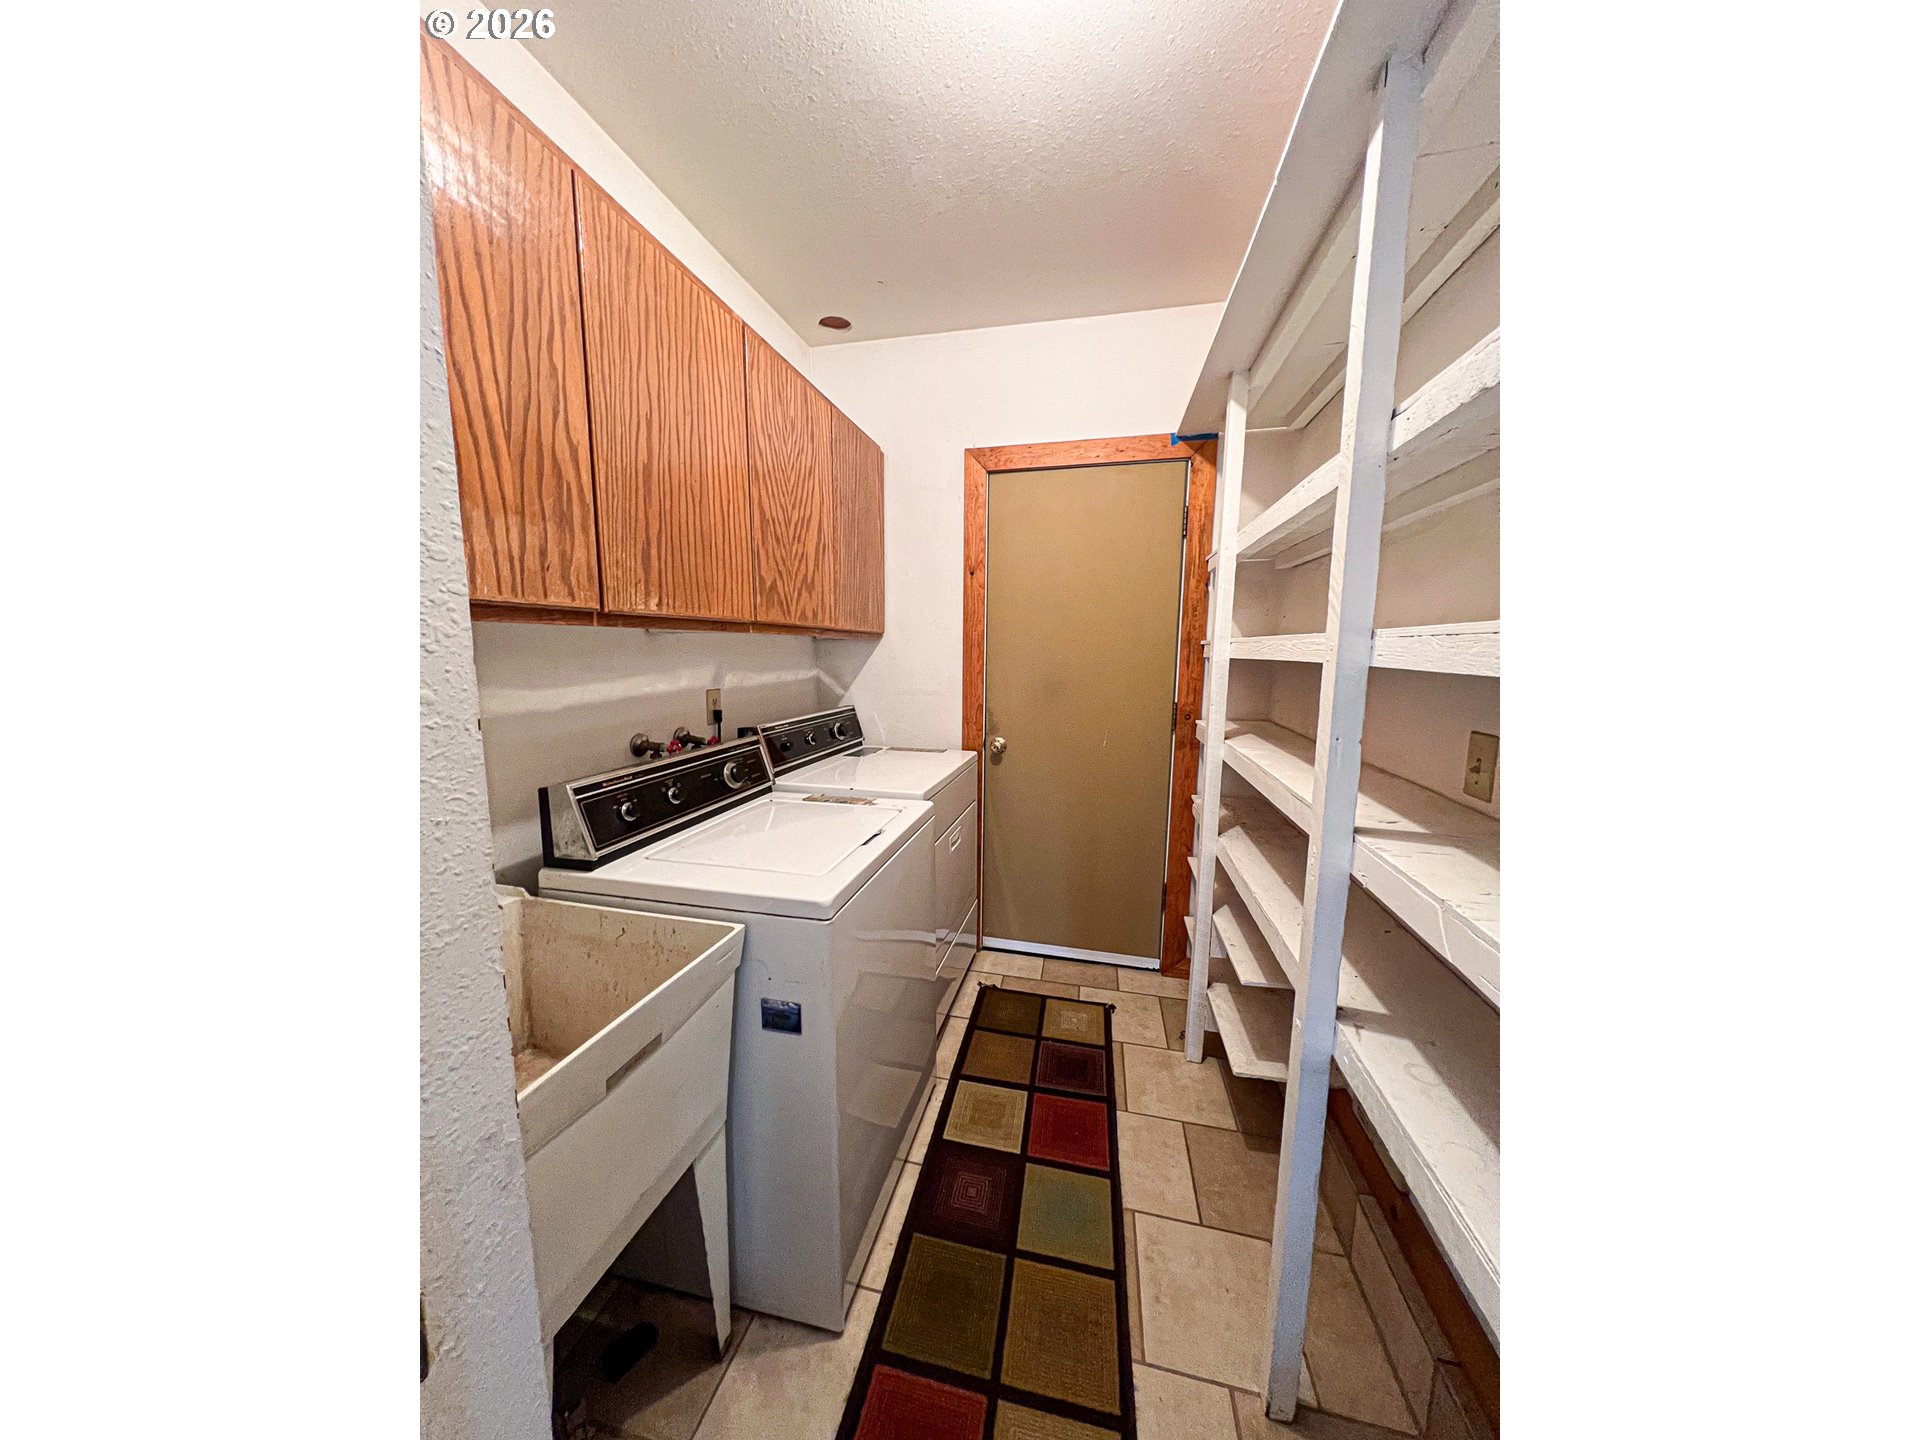
| Interior Features | Ceiling Fan, Garage Door Opener, Laminate Flooring, Laundry, Tile Floor, Wallto Wall Carpet |
| Window Features | Vinyl Frames |
| Appliances | Builtin Oven, Cooktop, Dishwasher, Free Standing Refrigerator, Microwave, Tile |
Exterior
| Exterior Features | RVParking, Sprinkler, Yard |
|---|---|
| Roof | Composition |
| Foundation Details | Stem Wall |
| Lot Features | Pasture |
Parking
| Attached Garage Yn | Yes |
|---|---|
| Parking Features | Driveway, RVAccess Parking |
Taxes
| Property | 3722 |
|---|
Area Information
| State | OR |
|---|---|
| County | Grant |
| City | JohnDay |
| Zip Code | 97845 |
| School District | Grant Union |
| Elementary School | Humbolt |
| High School | Grant Union |
| Listing VS Median (in 97845) | |
Price: $499,999 low | high Med: $335,000 sqft: 2,238 low | high Med: 2,265 $ / sqft: $223 low | high Med: $171 On site: 191 low | high Med: 64.5 | |
Market Activity 97845
Request a showing
Request a showing
Contact
Learn More About This Property

| State | OR |
|---|---|
| County | Grant |
| City | JohnDay |
| Zip Code | 97845 |
| School District | Grant Union |
| Elementary School | Humbolt |
| High School | Grant Union |
| Listing VS Median (in 97845) | |
Price: $499,999 low | high Med: $335,000 sqft: 2,238 low | high Med: 2,265 $ / sqft: $223 low | high Med: $171 On site: 191 low | high Med: 64.5 | |