

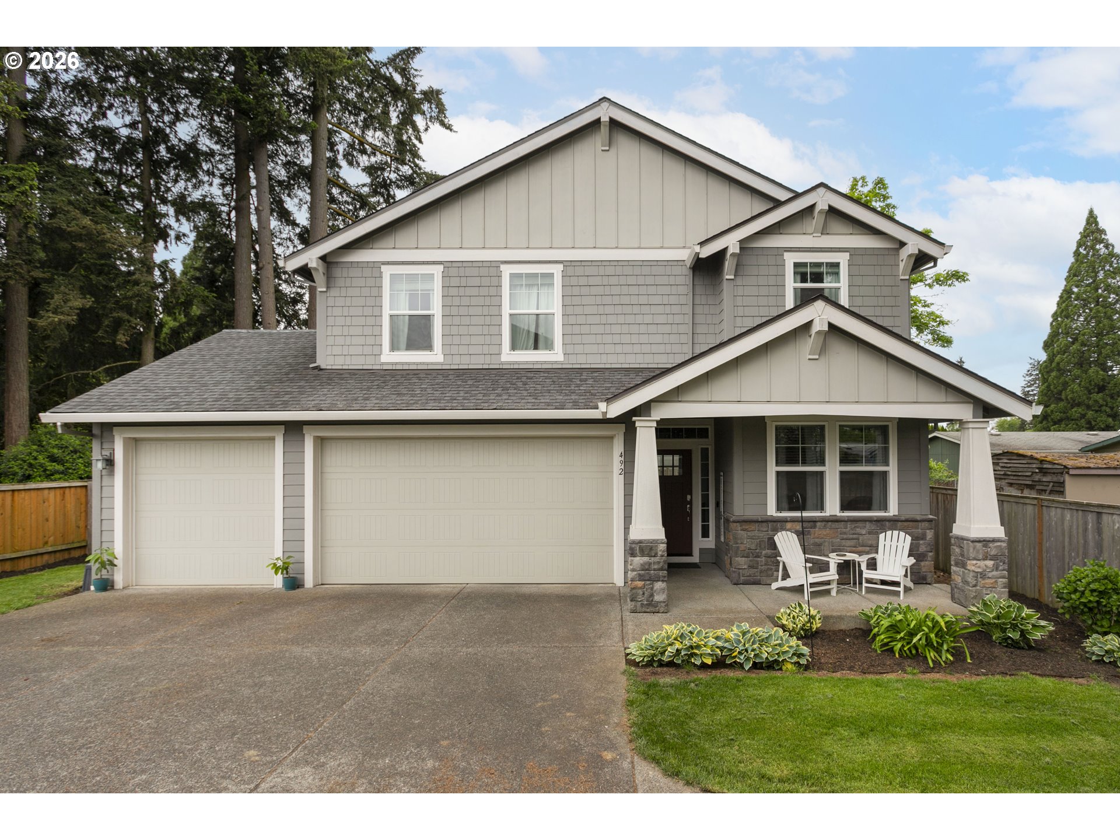
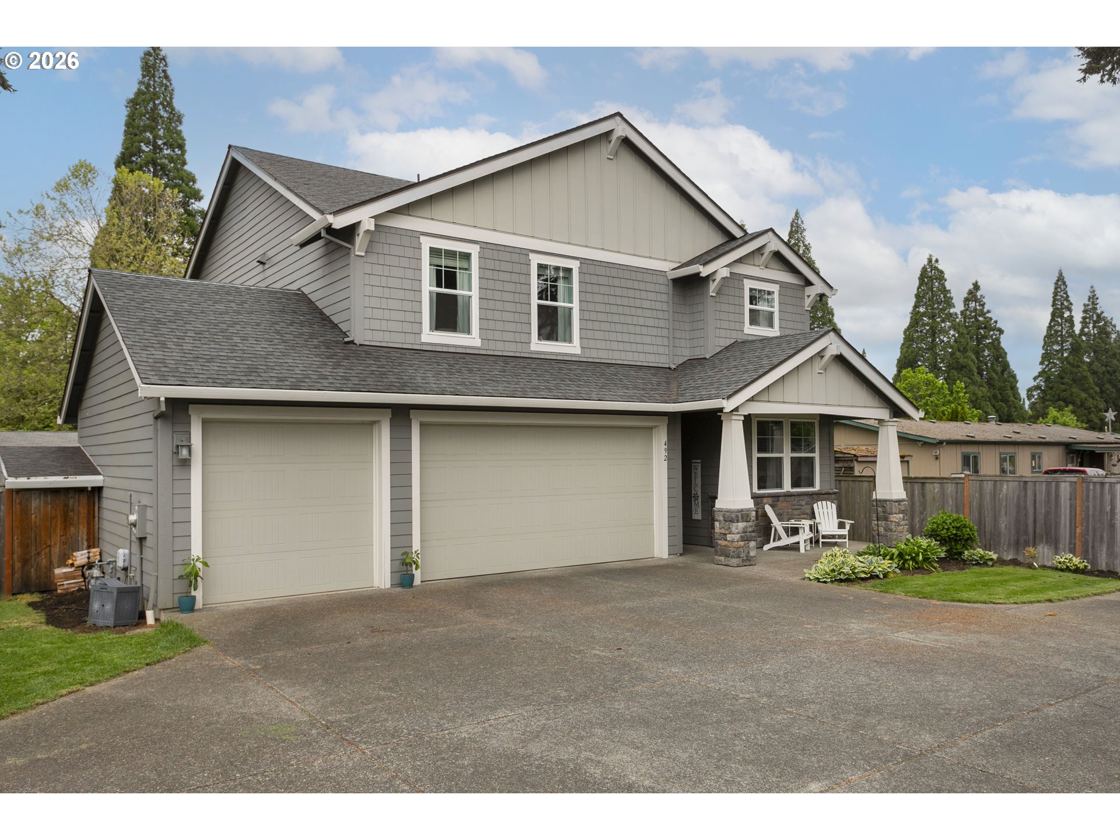
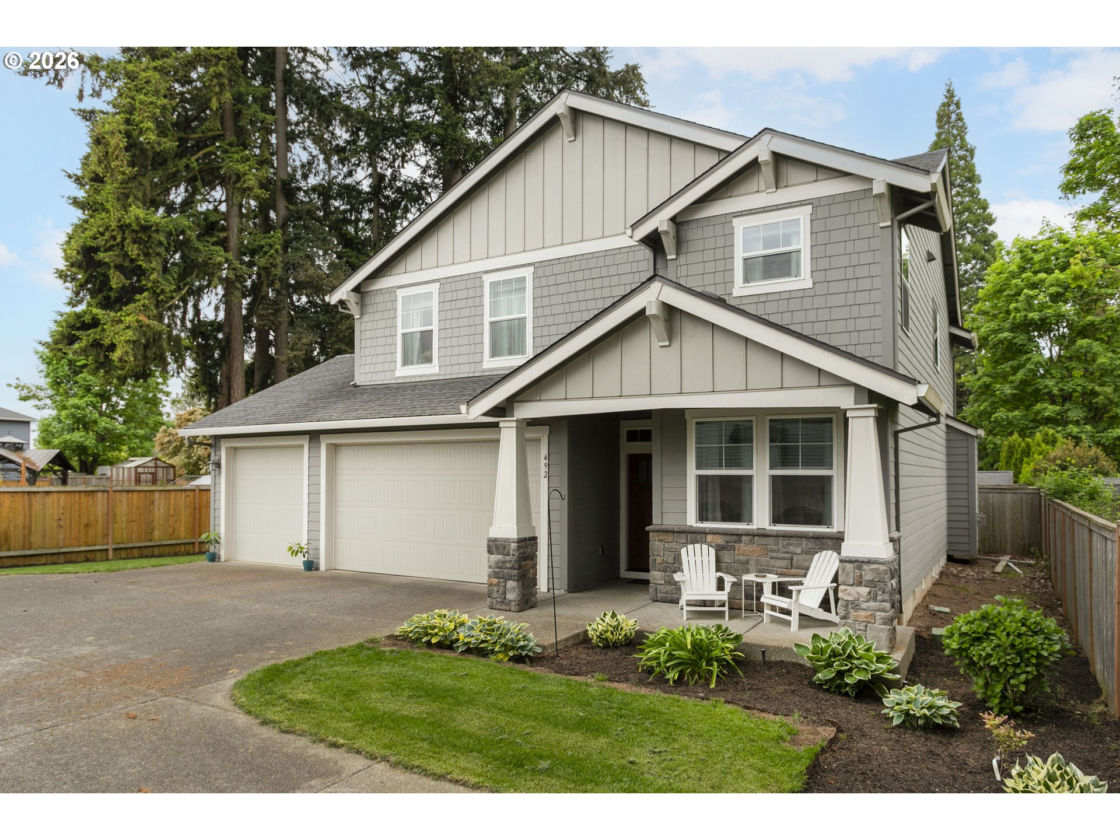
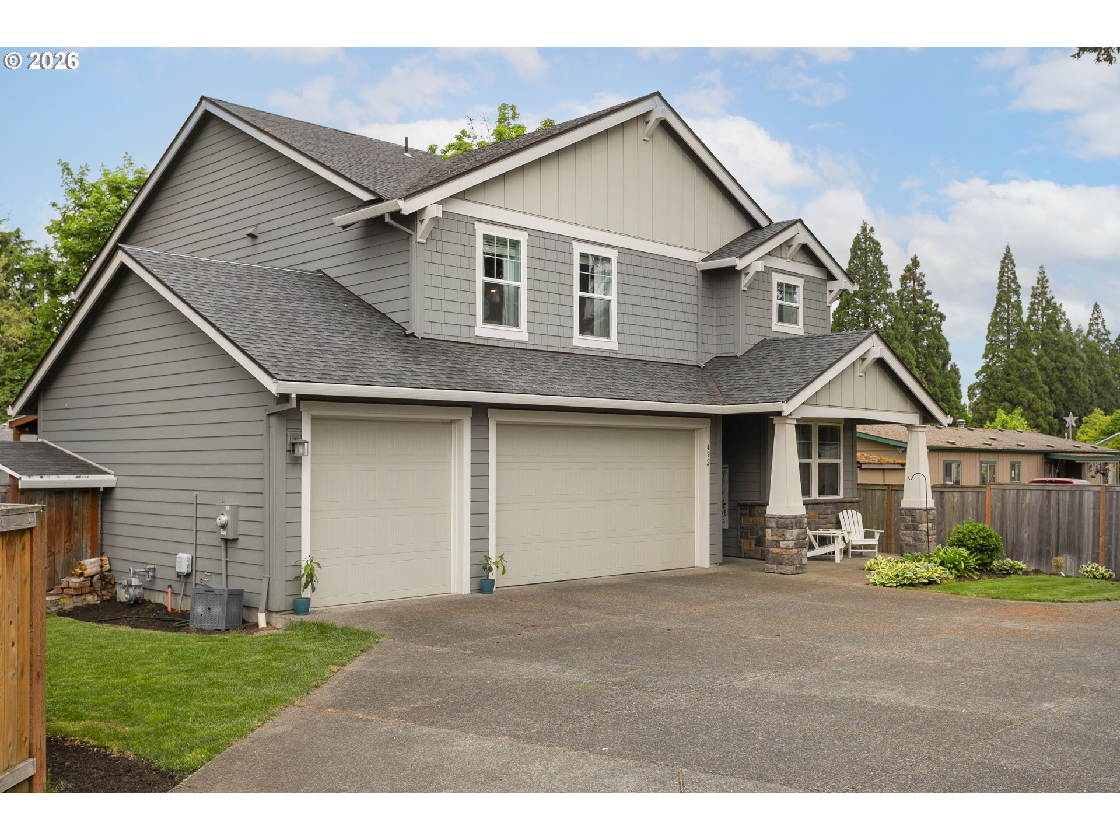

Description
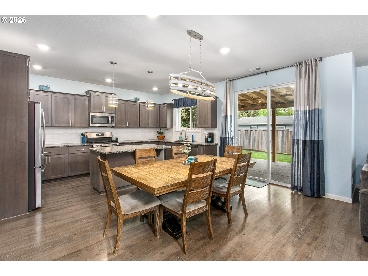
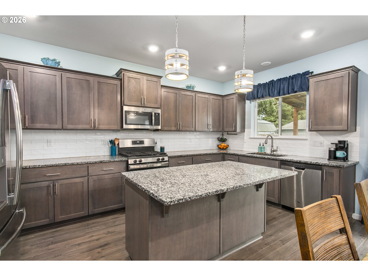
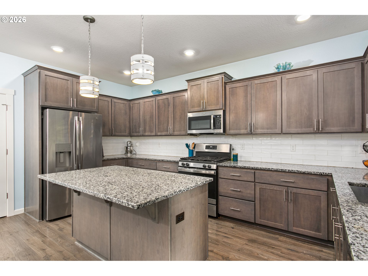
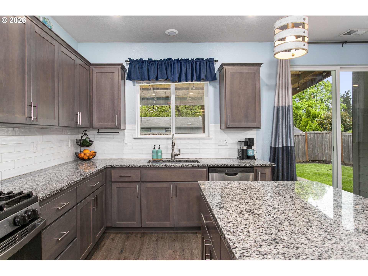
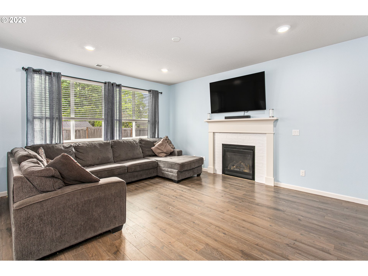
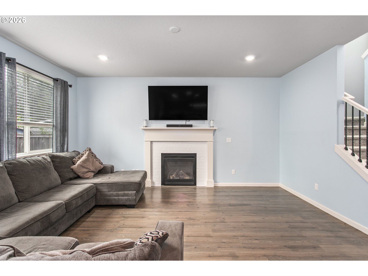
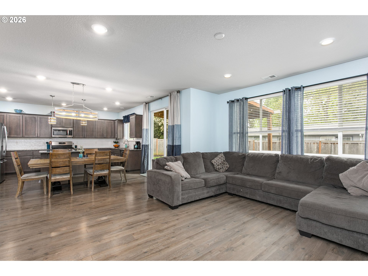
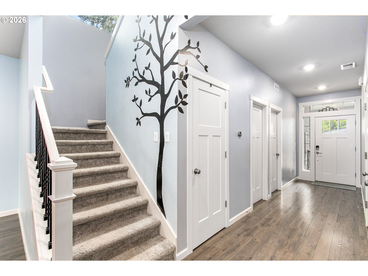
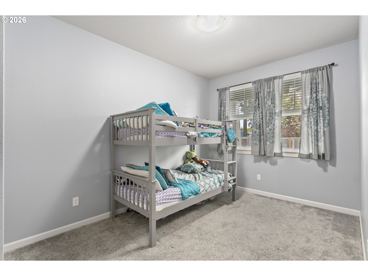
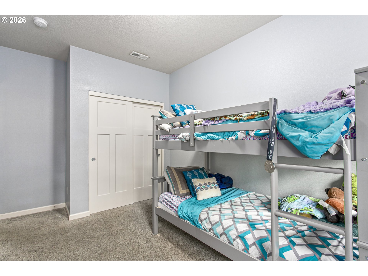
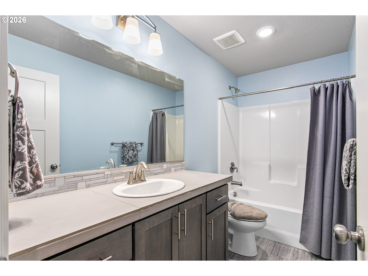
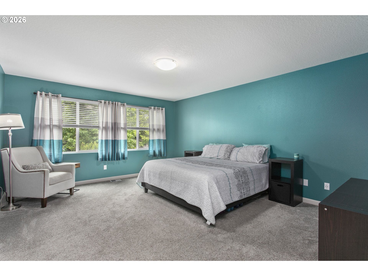
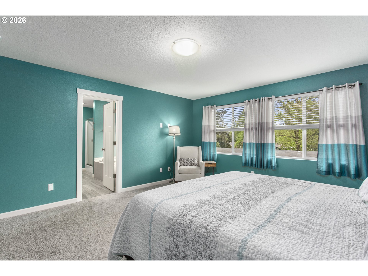
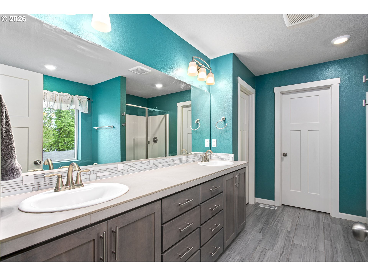
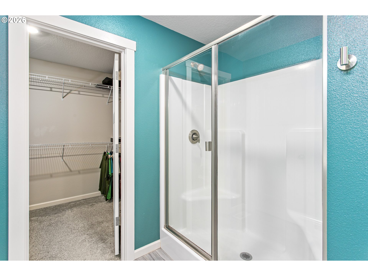
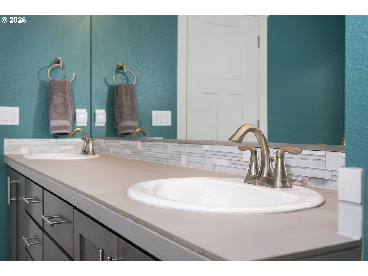
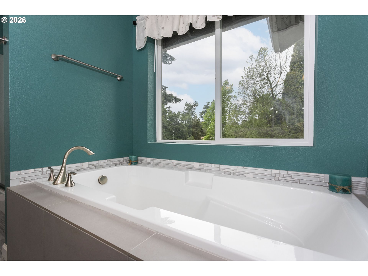
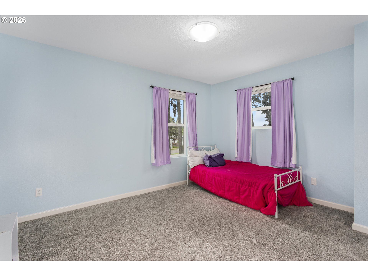
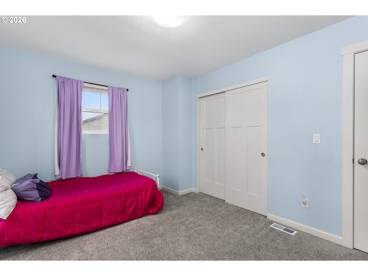
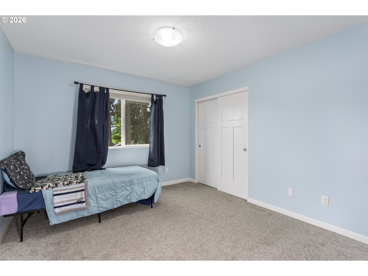
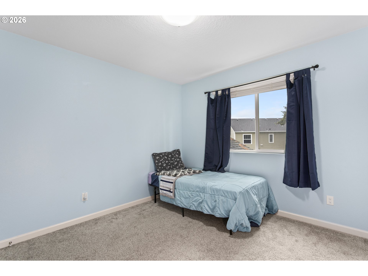
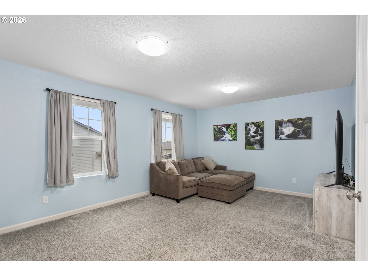
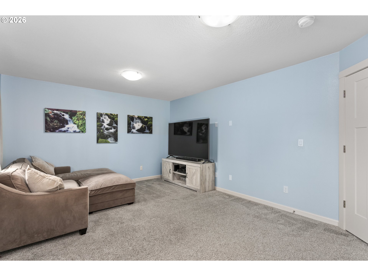
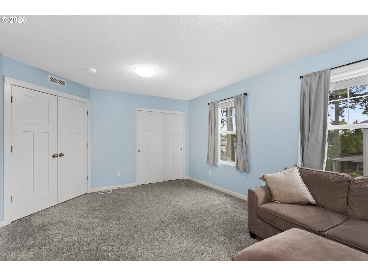
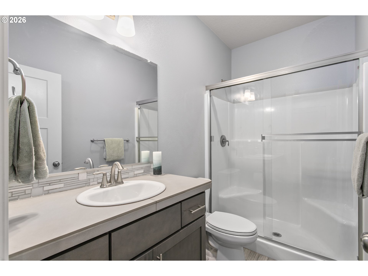
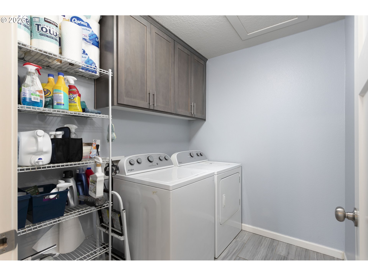
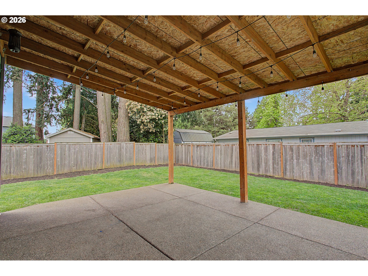
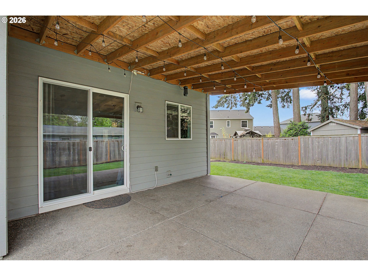
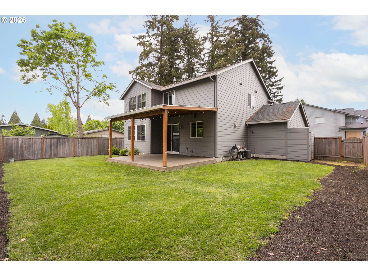
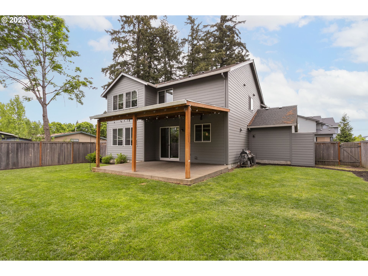
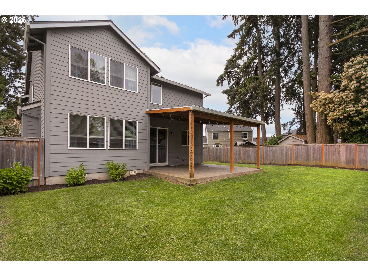
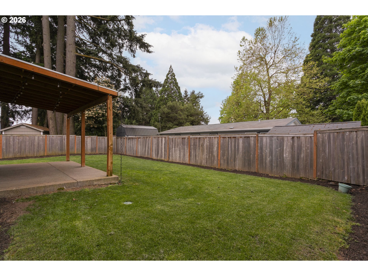
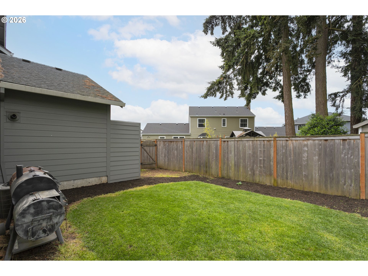
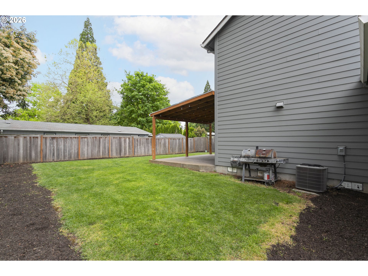
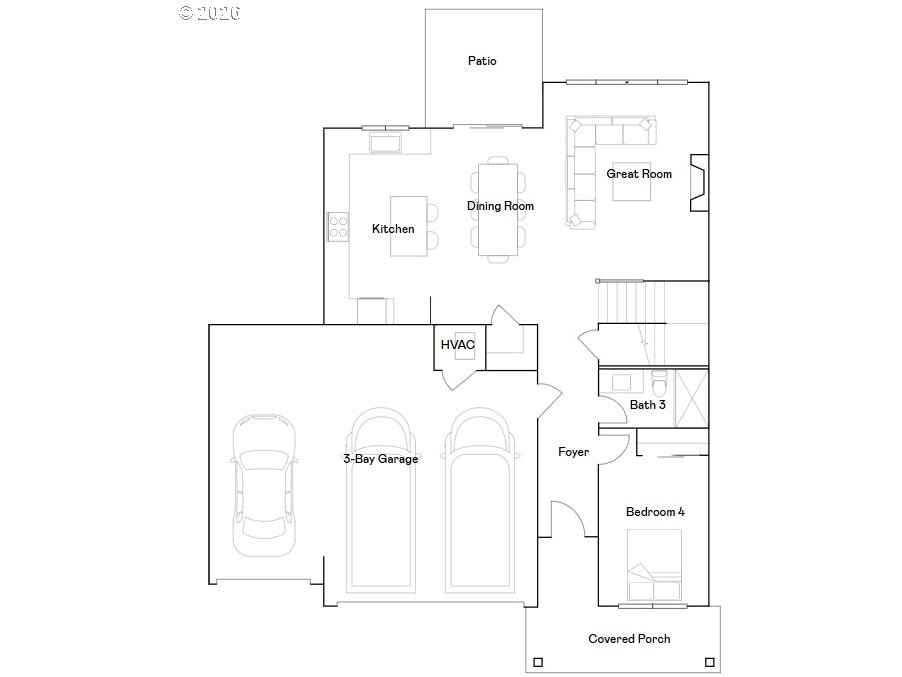
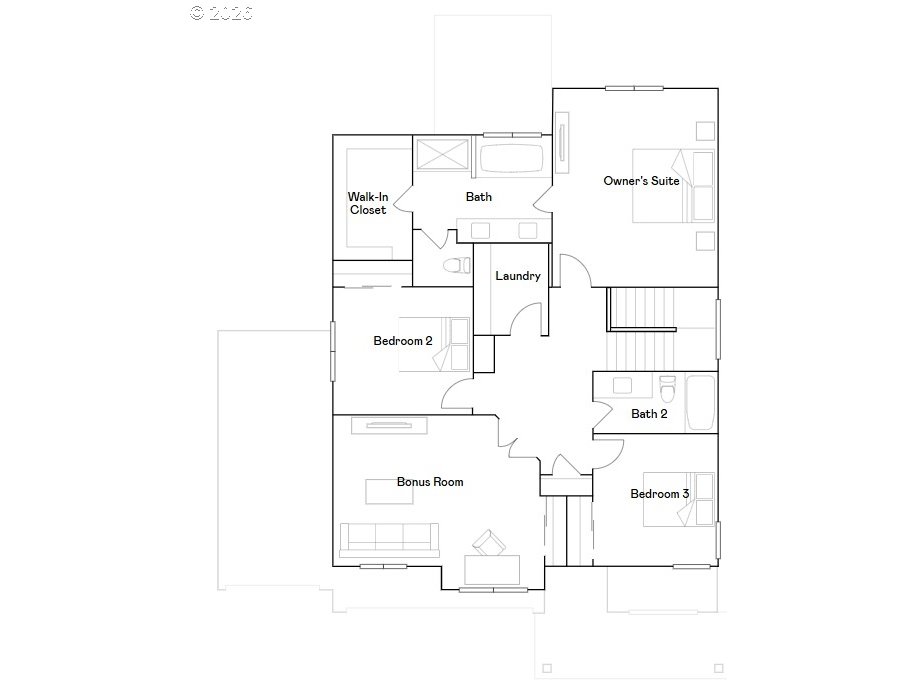
Situated on the largest lot in the development, this 2020 built home offers a combination of space, flexibility, and functionality that is hard to find. Inside, the layout is highly versatile with 5 true bedrooms, or 4 bedrooms plus a large bonus room depending on how you want to live. The living room features a cozy gas fireplace, creating a warm and inviting gathering space. A main level primary bedroom with a full bathroom creates an ideal setup for guests, multi generational living, or long term flexibility. Upstairs, the primary owners suite features a soaking tub, walk in closet, and a spacious bathroom. The kitchen is designed for everyday use and entertaining alike, with a large island, generous pantry, and ample storage throughout. Outside, the fully fenced backyard is both expansive and usable, featuring a covered patio, tool shed, and plenty of room to spread out, entertain, or simply enjoy the space. A 3 car garage, oversized driveway, and additional parking pad provide more than enough space for vehicles, toys, and guests, something rarely found in similar homes. This newer home boasts pride in ownership and a wonderful floorplan creating a great value. Tucked in to a quiet neighborhood on a quiet street, this home sits 3 blocks from the swim center, Legacy Park and many other fun things that Canby has to offer. You will love living here. No HOA!
Details
| MLS # | 751067952 |
|---|---|
| Listing Type | For Sale |
| Style | House |
| Sub-Type | Resale |
| Status | Pending |
| Year | 2020 |
| Days On Site | 136 |
| Listing Provided By | eXp Realty, LLC | Michael Elton |
Features
| Bed(s) | 5 |
|---|---|
| Bath(s) | 3 Total |
| SQ Feet | 2,388 |
| Garage | 3 |
| Basement | Y |
| Story(s) | 2 |
Interior
| Heating | Forced Air |
|---|---|
| Heating Yn | Yes |
| Cooling | Central Air |
| Cooling Yn | Yes |
| Interior Features | Garage Door Opener, Laundry, Luxury Vinyl Plank, Soaking Tub, Wallto Wall Carpet |
| Window Features | Vinyl Frames |
| Appliances | Builtin Range, Dishwasher, Disposal, Gas Appliances, Granite, Island, Microwave, Pantry, Stainless Steel Appliance |
Exterior
| Exterior Features | Covered Patio, Fenced, Porch, Tool Shed, Yard |
|---|---|
| Roof | Composition |
| Foundation Details | Concrete Perimeter |
| Lot Features | Level, Private |
Parking
| Attached Garage Yn | Yes |
|---|---|
| Parking Features | Driveway, Parking Pad |
Taxes
| Property | 6646 |
|---|
Area Information
| State | OR |
|---|---|
| County | Clackamas |
| City | Canby |
| Zip Code | 97013 |
| School District | Canby |
| Elementary School | Lee |
| High School | Canby |
| Listing VS Median (in 97013) | |
Price: $629,900 low | high Med: $668,900 sqft: 2,388 low | high Med: 2,345 $ / sqft: $264 low | high Med: $285 On site: 136 low | high Med: 94 | |
Market Activity 97013
Request a showing
Request a showing
Contact
Learn More About This Property

| State | OR |
|---|---|
| County | Clackamas |
| City | Canby |
| Zip Code | 97013 |
| School District | Canby |
| Elementary School | Lee |
| High School | Canby |
| Listing VS Median (in 97013) | |
Price: $629,900 low | high Med: $668,900 sqft: 2,388 low | high Med: 2,345 $ / sqft: $264 low | high Med: $285 On site: 136 low | high Med: 94 | |
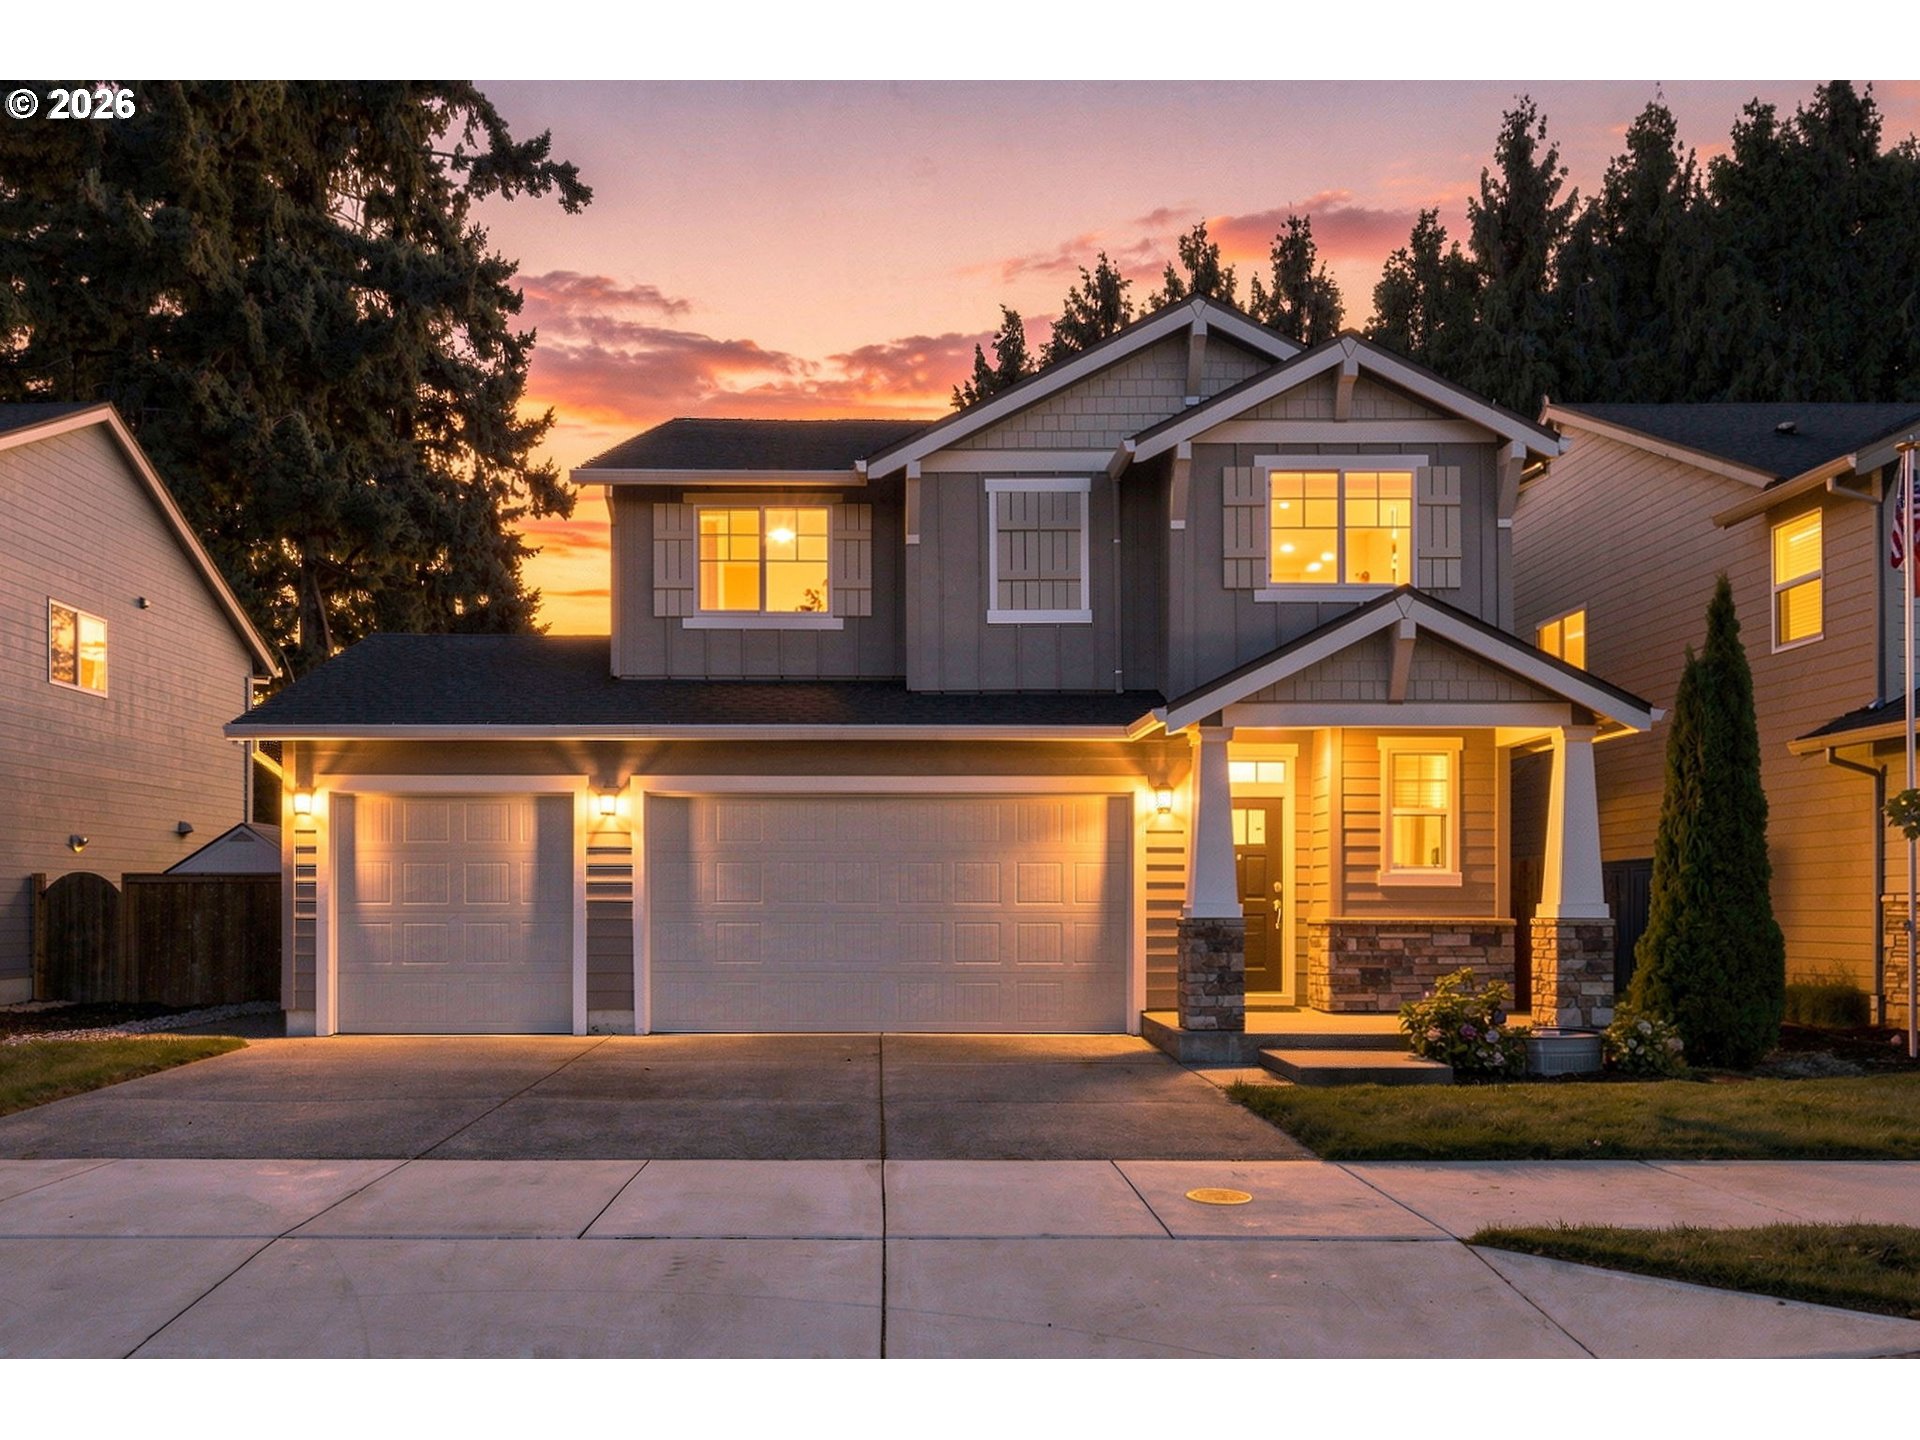 | $668,900476 Sw 15th AveCanby, OR 97013 |
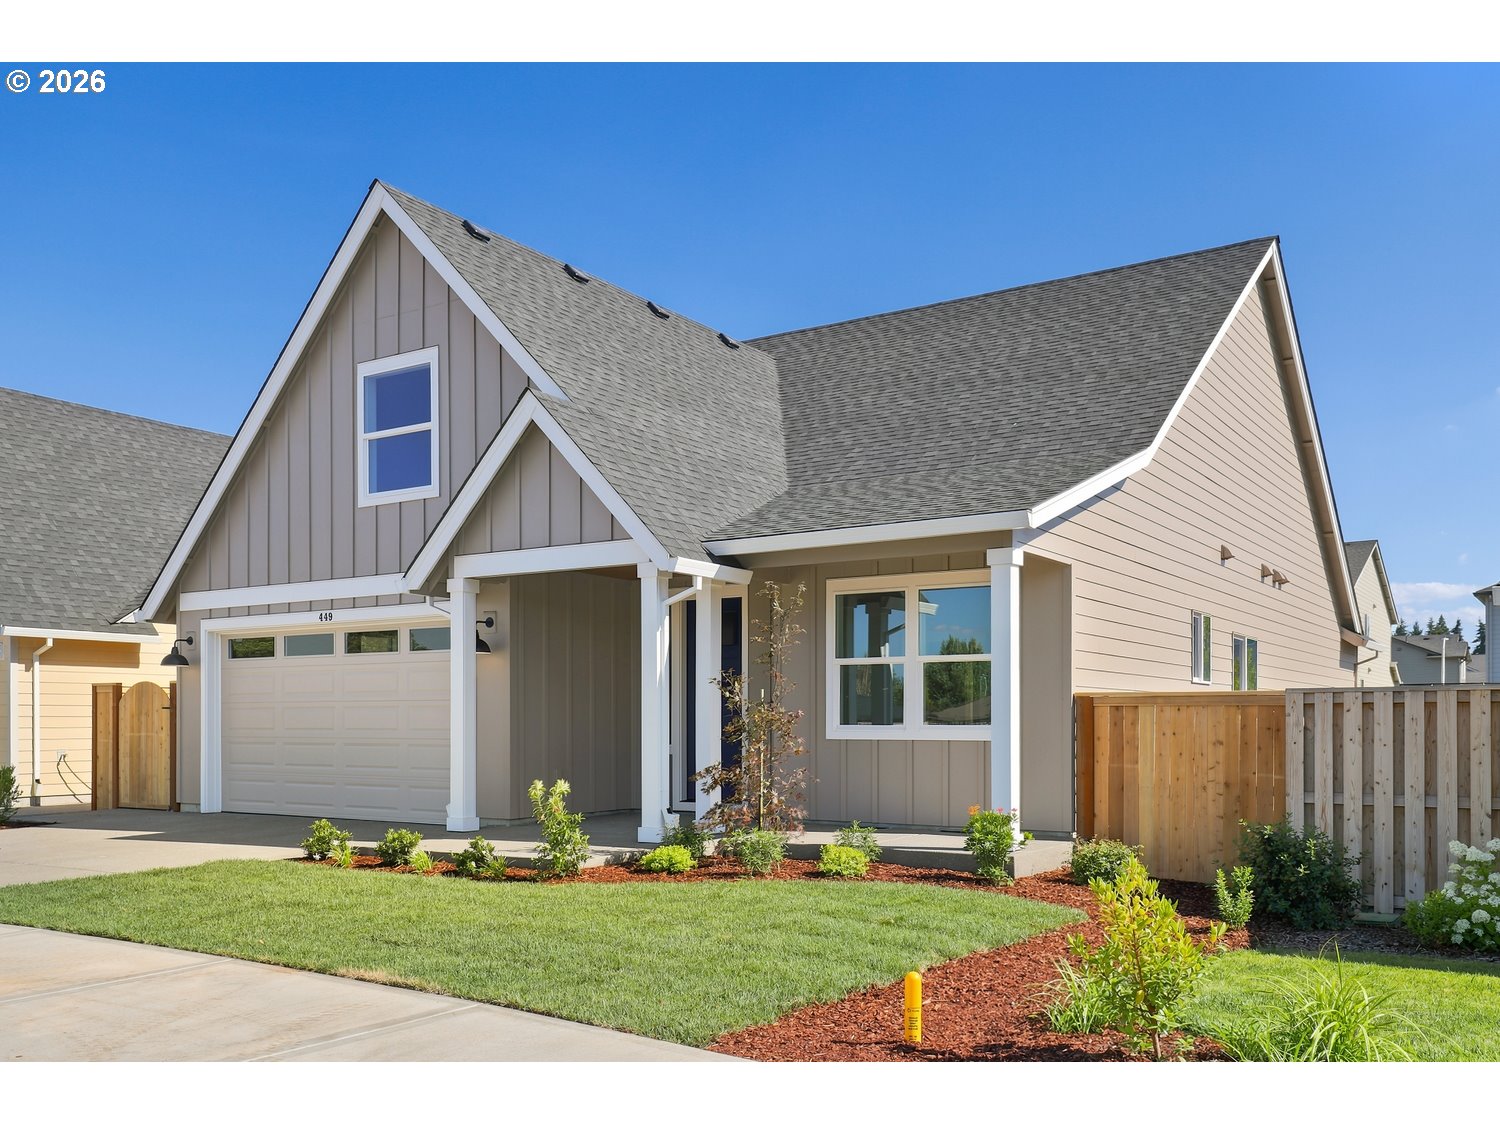 | $738,950449 Sw 15th AveCanby, OR 97013 |