
4905 Baseline Dr,MtHoodPrkdl, OR 97041
MtHoodPrkdl, OR 97041

Description
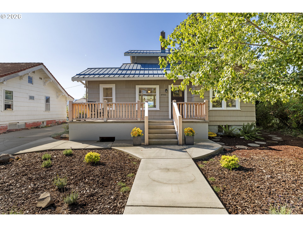
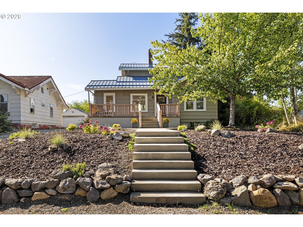
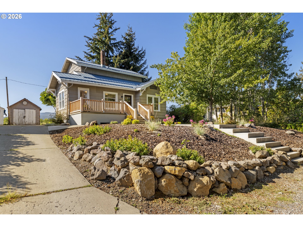
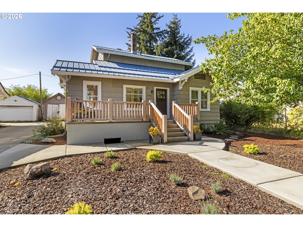
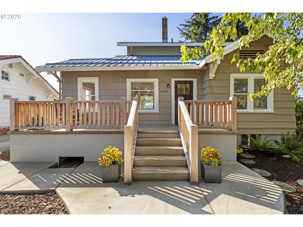
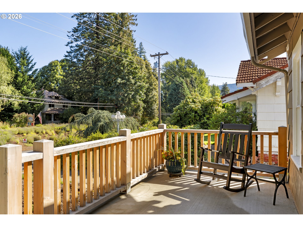
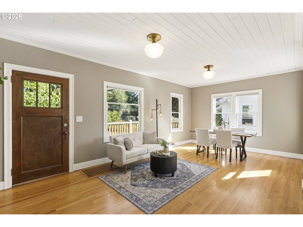
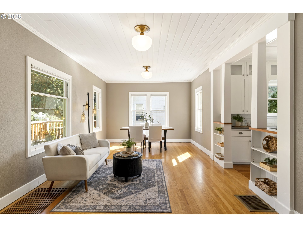
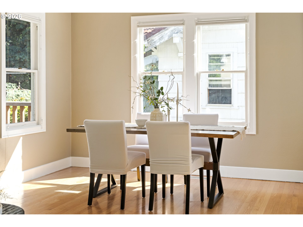
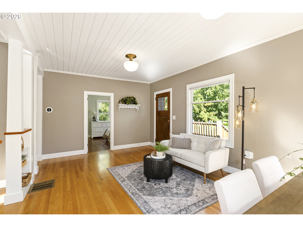
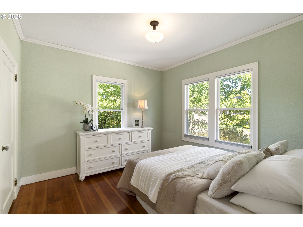
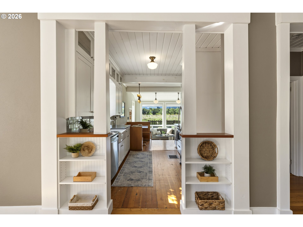
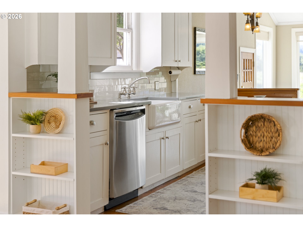
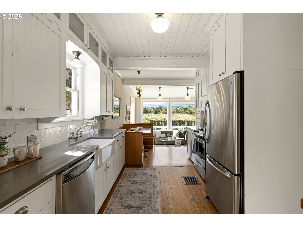
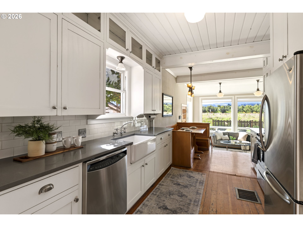
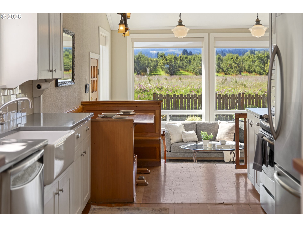
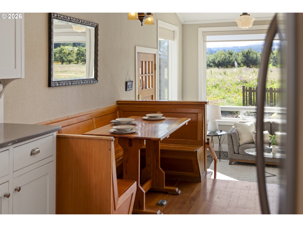
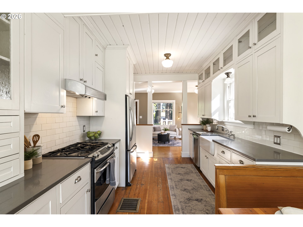
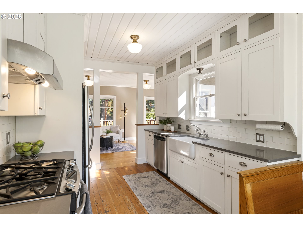
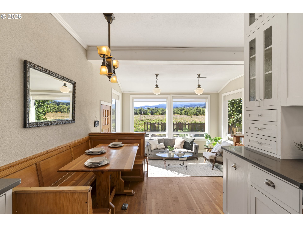
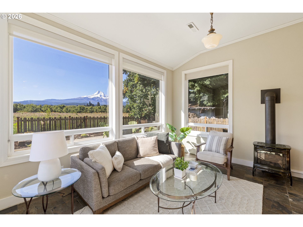
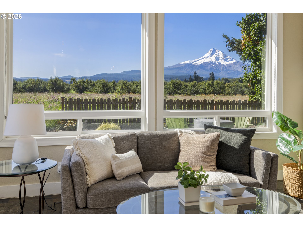
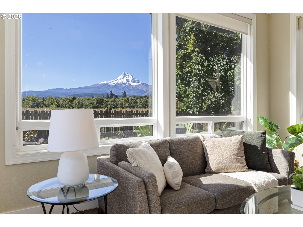
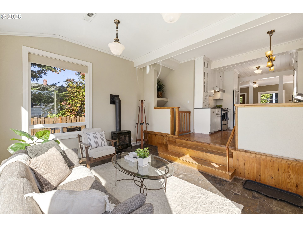
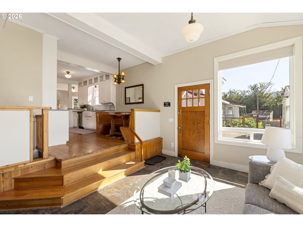
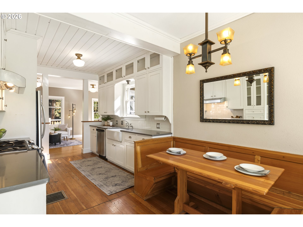
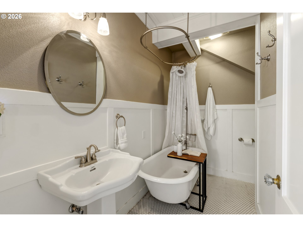
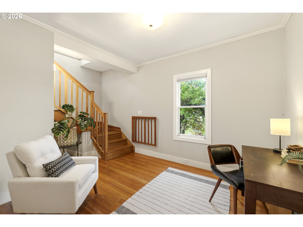
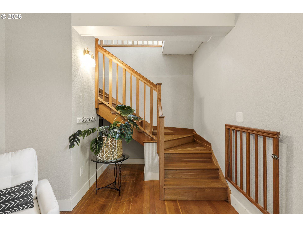
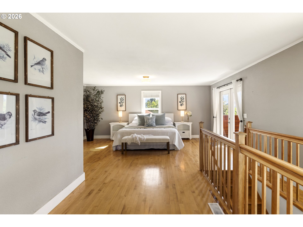
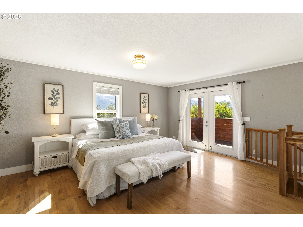
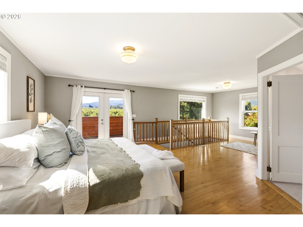
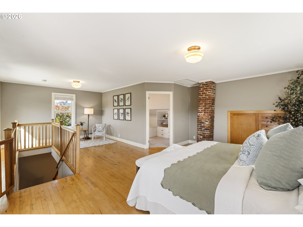
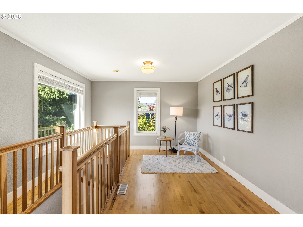
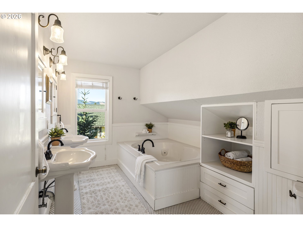
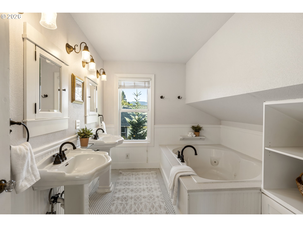
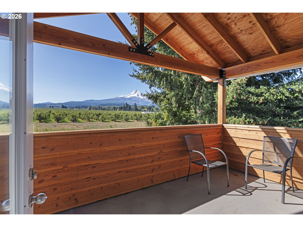
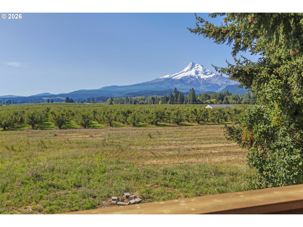
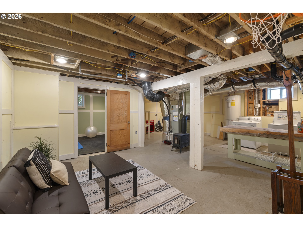
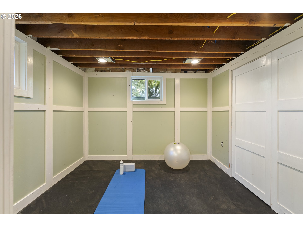
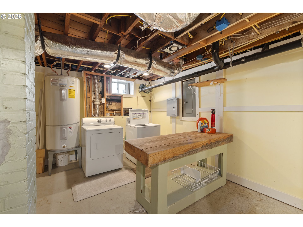
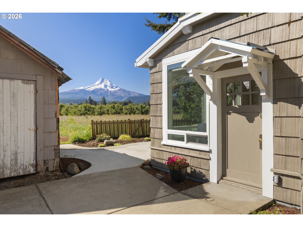
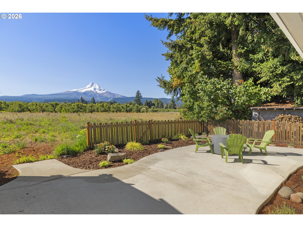
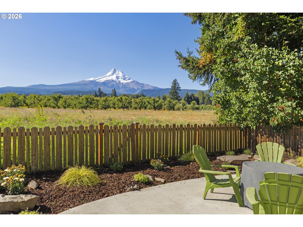
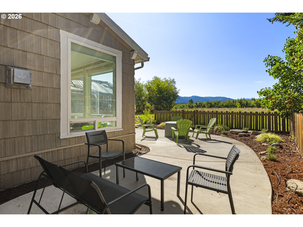
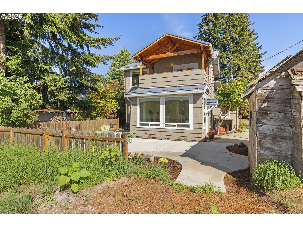
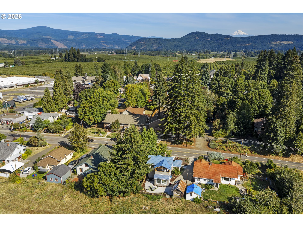
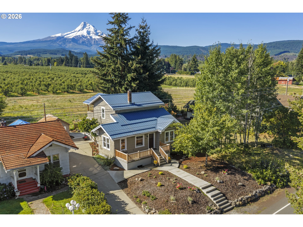
Wake up to Mt. Hood views from your own bed. This 3-bedroom, 2-bathroom home sits nestled on the northern slope of Mt. Hood in the heart of Parkdale, where soaring windows fill the open living and dining space with light - and frame the mountain from nearly every angle, inside and out. Gleaming Clear Vertical Grain Fir and oak floors flow through the main level, with cherry stairs and maple upstairs floors adding rich character. Original hardwood doors, CVG Fir craftsmanship, rejuvenated period light fixtures, and a built-in kitchen table showcase craftsmanship you just can't replicate today. The primary suite is a true retreat - Jacuzzi tub, dual vanity, and a large covered balcony with French doors opening straight onto that incredible mountain view. This home isn't just beautiful, it's been meticulously modernized: updated electrical and plumbing, fully insulated walls and attic, sealed basement, heated bathroom floors, central A/C plus forced-air heat, and a durable metal roof. Fresh interior and exterior paint (2026) means it's completely turn-key. A full unfinished basement offers laundry and generous storage, while the backyard extends the living space outdoors with a spacious concrete patio, gas hookup, and hot tub hookup - all positioned to take in unobstructed Mt. Hood views. Freshly maintained landscaping and a covered deck create even more opportunities to enjoy the outdoors year-round. Nestled in a community with so much to explore on Mt. Hood's doorstep - this one won't last.
Details
| MLS # | 547832376 |
|---|---|
| Listing Type | For Sale |
| Style | House |
| Sub-Type | Resale |
| Status | Pending |
| Year | 1925 |
| Days On Site | 10 |
| Listing Provided By | Cascade Hasson Sotheby's International Realty | Allison Stolz |
Features
| Bed(s) | 3 |
|---|---|
| Bath(s) | 2 Total |
| SQ Feet | 2,348 |
| Garage | 1 |
| Basement | Y |
| Story(s) | 3 |
| Zoning | R1 |
| Acreage | 0.11 |
| Property View | Mountain, Territorial |
Interior
| Heating | Forced Air, Wood Stove |
|---|---|
| Heating Yn | Yes |
| Cooling | Central Air |
| Cooling Yn | Yes |
| Interior Features | Heated Tile Floor, Jetted Tub, Laundry, Quartz, Slate Flooring, Soaking Tub, Tile Floor, Washer Dryer, Wood Floors |
| Window Features | Vinyl Frames, Wood Frames |
| Appliances | Dishwasher, Disposal, Free Standing Range, Free Standing Refrigerator, Quartz, Range Hood, Stainless Steel Appliance, Tile |
Exterior
| Exterior Features | Covered Deck, Deck, Patio, Porch, Public Road, Sprinkler |
|---|---|
| Roof | Metal |
| Foundation Details | Concrete Perimeter |
| Lot Features | Gentle Sloping, Level |
Parking
| Attached Garage Yn | No |
|---|---|
| Parking Features | Driveway, On Street |
Taxes
| Property | 2102 |
|---|
Area Information
| State | OR |
|---|---|
| County | HoodRiver |
| City | MtHoodPrkdl |
| Zip Code | 97041 |
| School District | Hood River Vall |
| Elementary School | Parkdale |
| High School | Hood River Vall |
| Listing VS Median (in 97041) | |
Price: $699,000 low | high Med: $799,000 sqft: 2,348 low | high Med: 2,718 $ / sqft: $298 low | high Med: $294 On site: 10 low | high Med: 396 | |
Market Activity 97041
Request a showing
Request a showing
Contact
Learn More About This Property

| State | OR |
|---|---|
| County | HoodRiver |
| City | MtHoodPrkdl |
| Zip Code | 97041 |
| School District | Hood River Vall |
| Elementary School | Parkdale |
| High School | Hood River Vall |
| Listing VS Median (in 97041) | |
Price: $699,000 low | high Med: $799,000 sqft: 2,348 low | high Med: 2,718 $ / sqft: $298 low | high Med: $294 On site: 10 low | high Med: 396 | |