

Description
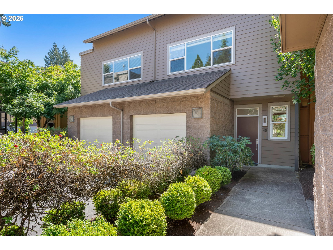
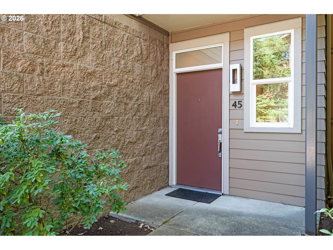
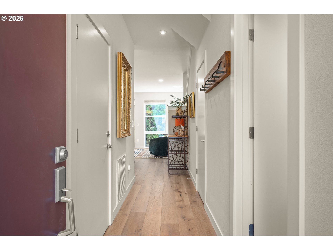
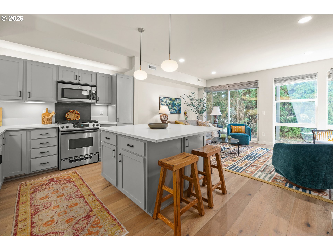
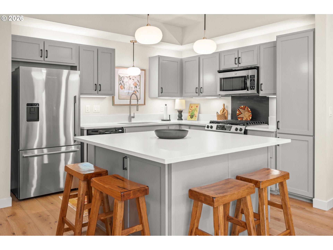
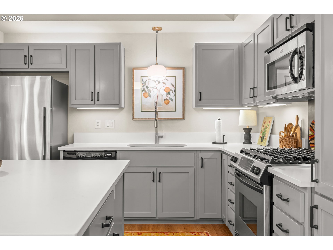
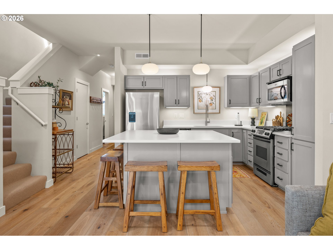
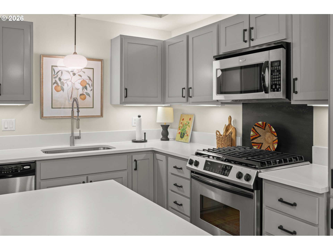
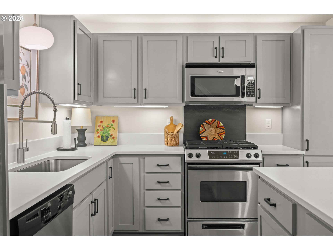
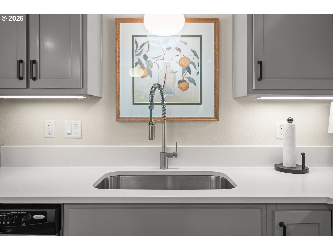
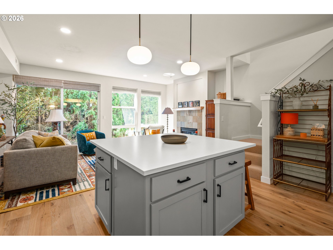
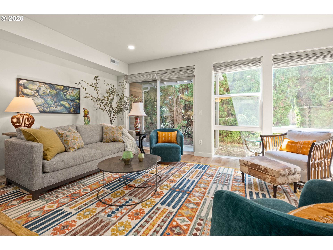
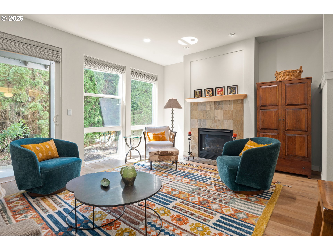
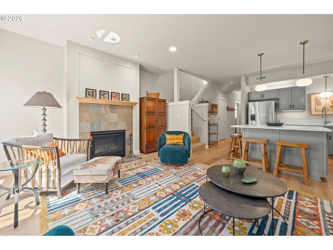
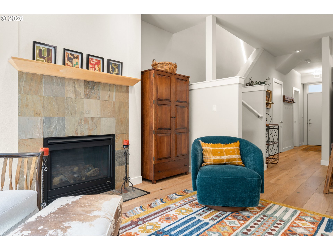
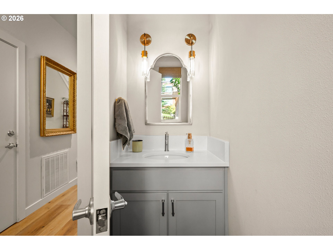
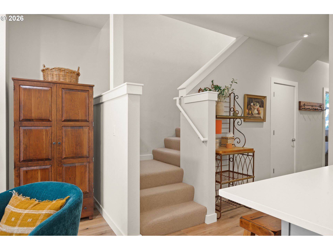
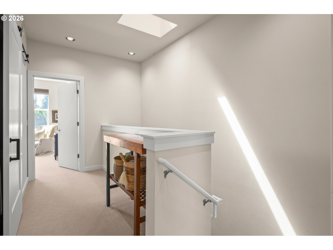
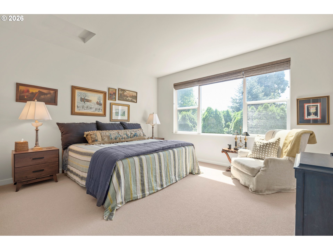
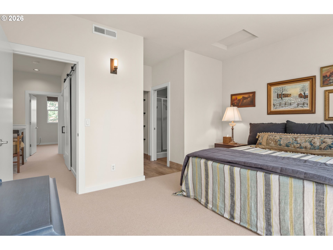
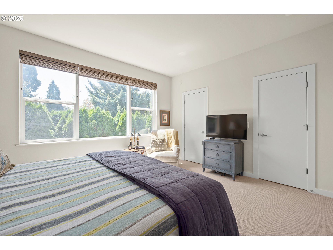
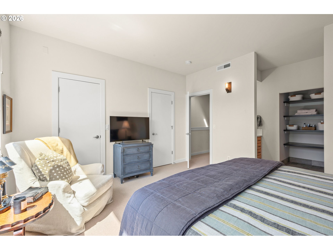
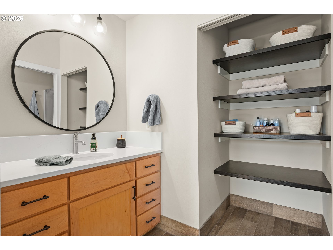
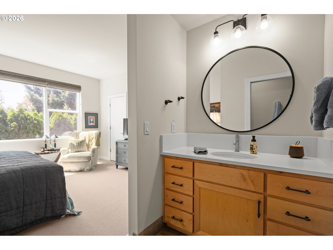
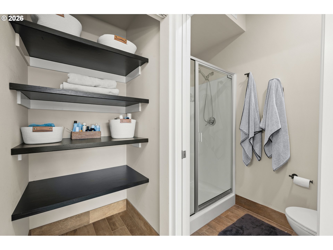
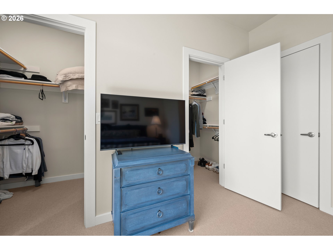
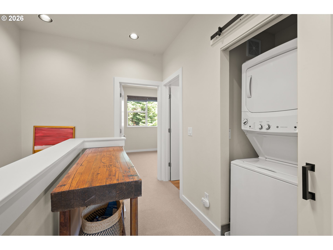
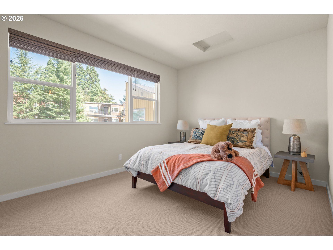
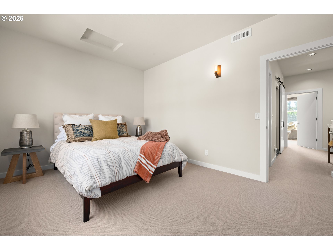
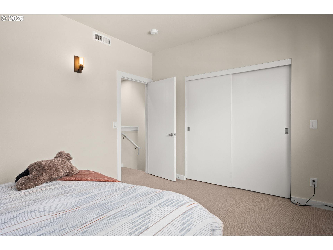
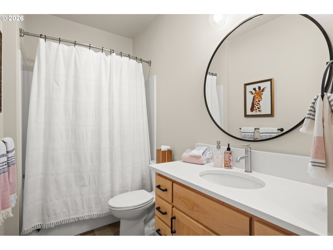
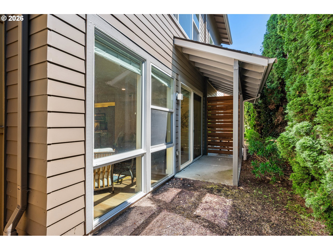
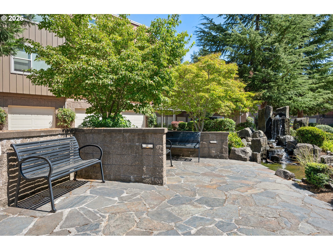
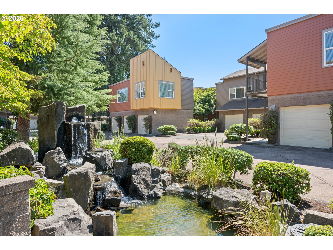
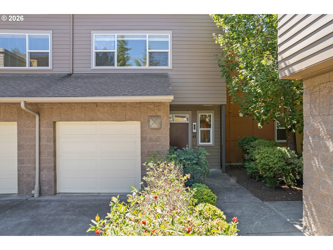
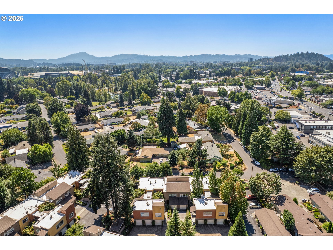
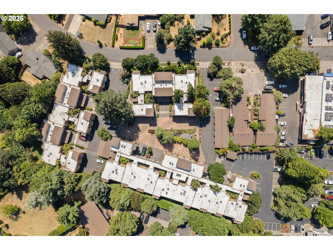
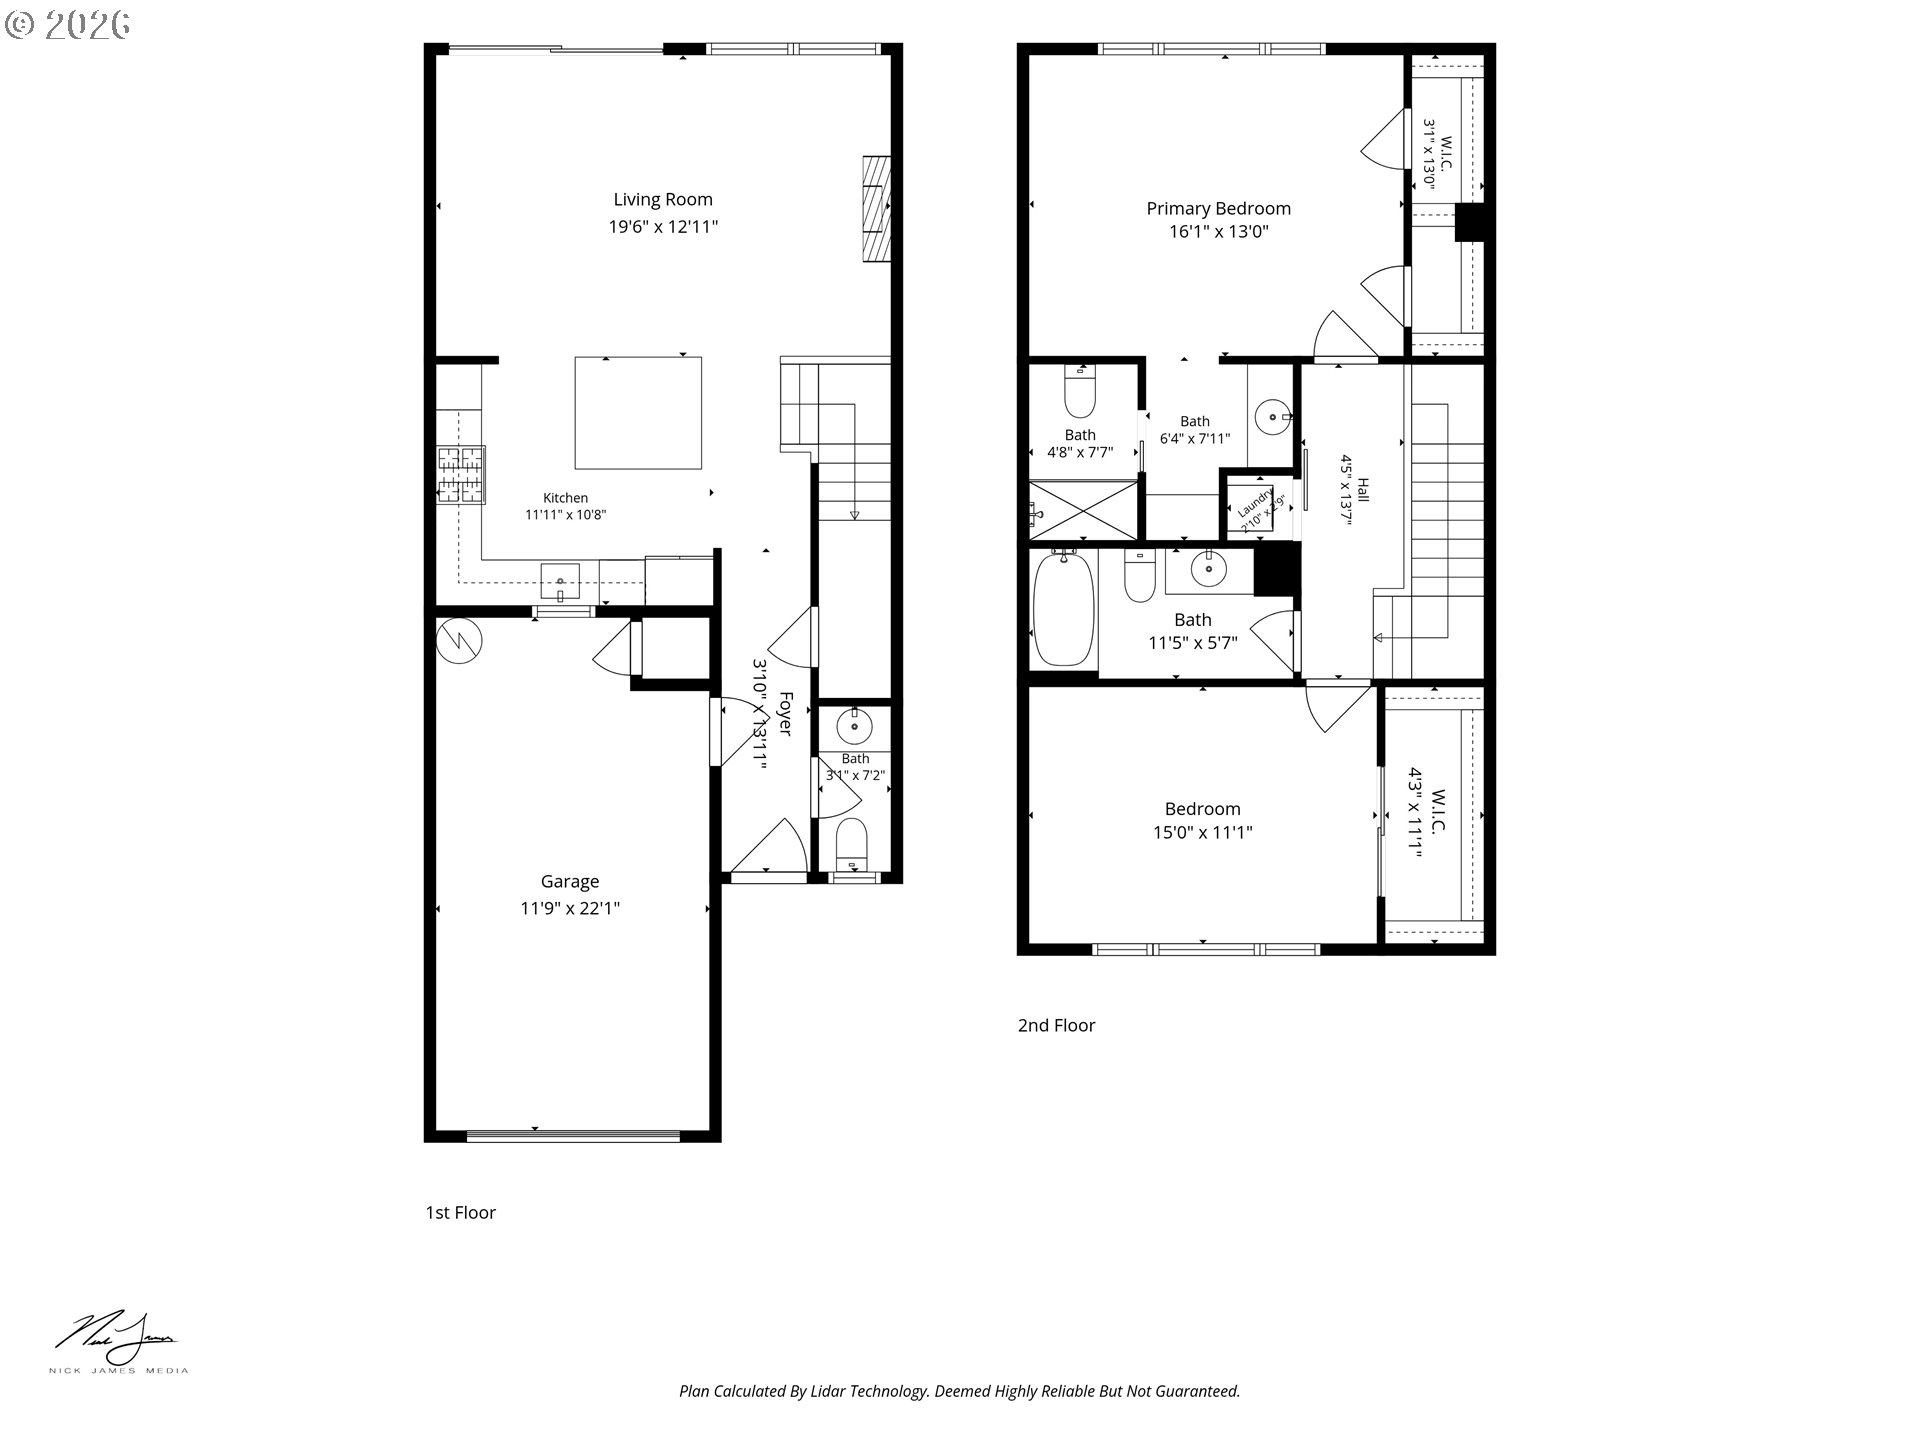
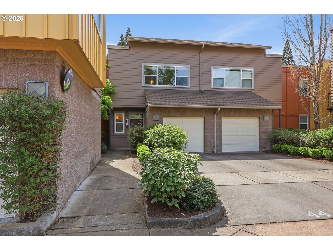
Refined design meets exceptional convenience in this thoughtfully updated Ferry Street Bridge townhome. The main level opens to a light-filled living space enhanced by a cozy gas fireplace and grounded by gorgeous wide-plank engineered white oak flooring. In the kitchen, crisp quartz countertops seamlessly extend across the central island, beautifully complementing freshly painted cabinetry, modern lighting, and upgraded fixtures. Upstairs, plush 100% wool carpet adds natural warmth across two generous bedroom suites. The primary features dual walk-in closets and a spacious bath with tile flooring and quartz counters on the dual sink vanity. The secondary bedroom offers impressive proportions alongside its own expansive walk-in closet with generous storage space. Custom top-down/bottom-up woven wood blinds provide tailor-made light control and privacy in every room. Step outside to a covered back patio designed for year-round grilling and coffee sipping. Comfort and efficiency are ensured thanks to gas heating, central air conditioning, and a gas hot water heater, while the HOA offers complete peace of mind covering exterior maintenance, landscaping, sewer, water, trash, and internet. All of this is situated just minutes from Oakway Center, Autzen Stadium, and the Willamette River Path-balancing a modern, serene interior with immediate access to Eugene's premier dining, shopping, and outdoor recreation.
Details
| MLS # | 795844911 |
|---|---|
| Listing Type | For Sale |
| Style | Condominium |
| HOA Dues | $544 |
| Sub-Type | Resale |
| Status | Active |
| Year | 2006 |
| Days On Site | 36 |
| Listing Provided By | Triple Oaks Realty LLC | Jon Eschrich |
Features
| Bed(s) | 2 |
|---|---|
| Bath(s) | 3 Total |
| SQ Feet | 1,368 |
| Garage | 1 |
| Story(s) | 2 |
Interior
| Heating | Forced Air |
|---|---|
| Heating Yn | Yes |
| Cooling | Central Air |
| Cooling Yn | Yes |
| Interior Features | Engineered Hardwood, Garage Door Opener, Laundry, Quartz, Tile Floor, Wallto Wall Carpet, Washer Dryer |
| Window Features | Double Pane Windows, Vinyl Frames |
| Appliances | Dishwasher, Free Standing Gas Range, Free Standing Refrigerator, Quartz, Stainless Steel Appliance |
Exterior
| Exterior Features | Patio |
|---|---|
| Roof | Composition |
| Foundation Details | Slab |
Parking
| Attached Garage Yn | Yes |
|---|---|
| Parking Features | Driveway |
Taxes
| Property | 5580 |
|---|
Area Information
| State | OR |
|---|---|
| County | Lane |
| City | Eugene |
| Zip Code | 97401 |
| School District | Sheldon |
| Elementary School | Bertha Holt |
| High School | Sheldon |
| Listing VS Median (in 97401) | |
Price: $435,000 low | high Med: $539,000 sqft: 1,368 low | high Med: 1,958 $ / sqft: $318 low | high Med: $276 On site: 36 low | high Med: 61 | |
Market Activity 97401
Request a showing
Request a showing
Contact
Learn More About This Property

| State | OR |
|---|---|
| County | Lane |
| City | Eugene |
| Zip Code | 97401 |
| School District | Sheldon |
| Elementary School | Bertha Holt |
| High School | Sheldon |
| Listing VS Median (in 97401) | |
Price: $435,000 low | high Med: $539,000 sqft: 1,368 low | high Med: 1,958 $ / sqft: $318 low | high Med: $276 On site: 36 low | high Med: 61 | |
 | $424,000367 Rustic Pl 44Eugene, OR 97401 |