
3160 Summit Sky Blvd,Eugene, OR 97405
Eugene, OR 97405

Description
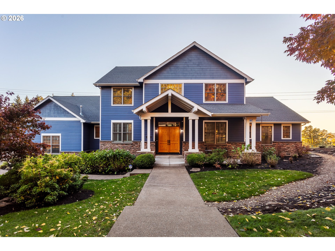
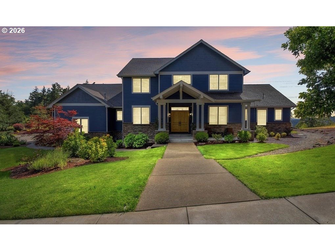
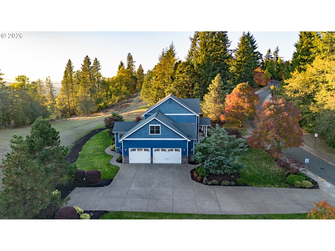
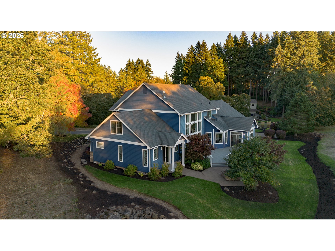
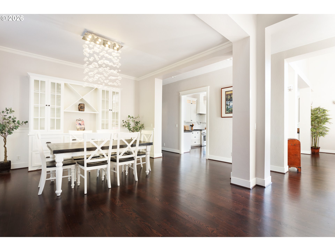
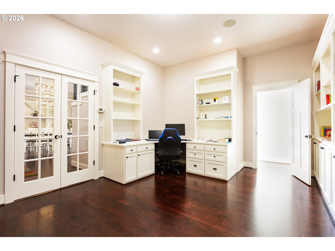
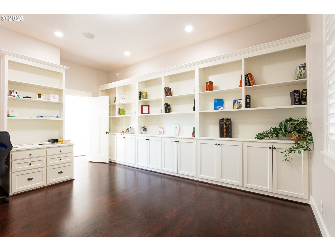
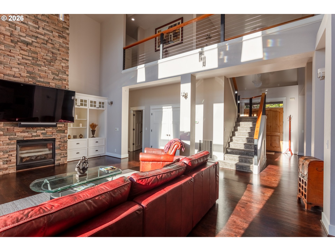
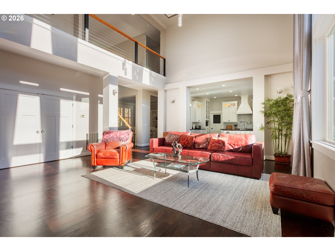
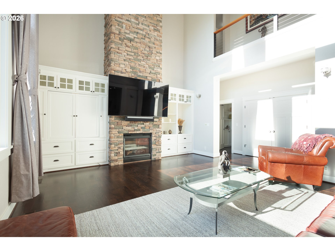
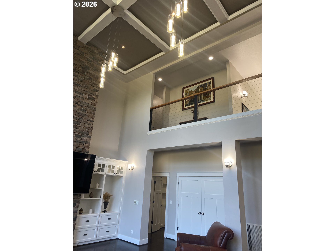
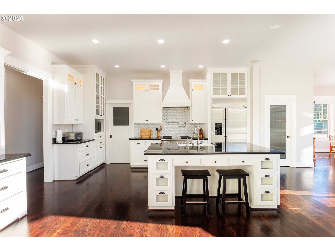
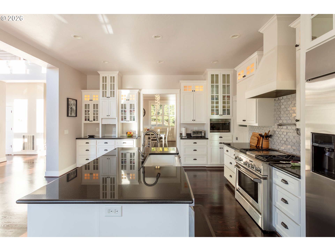
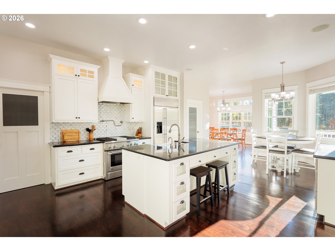
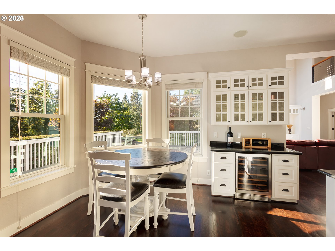
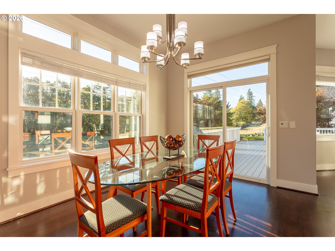
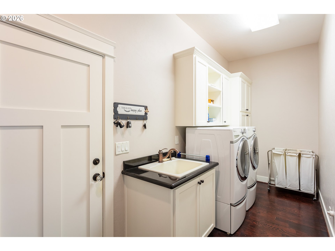
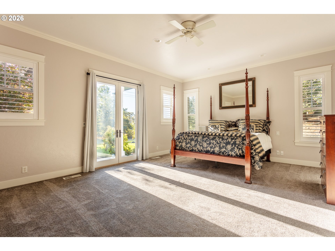
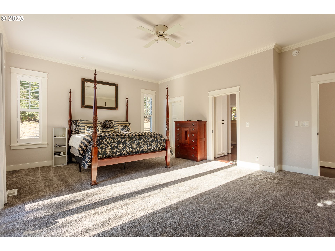
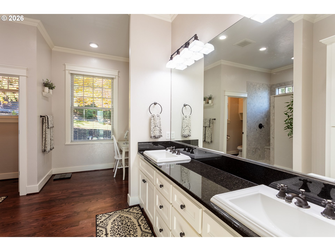
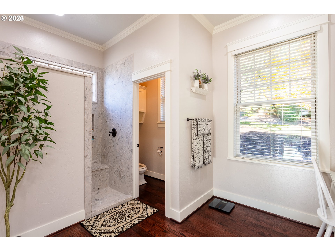
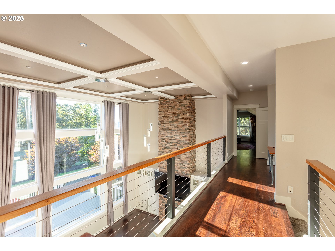
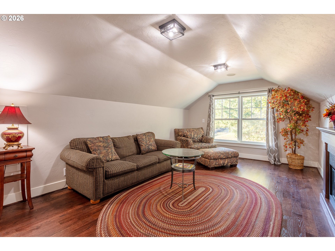
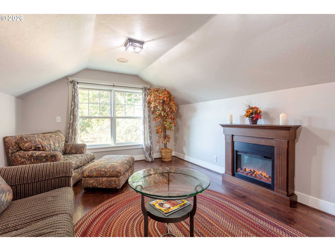
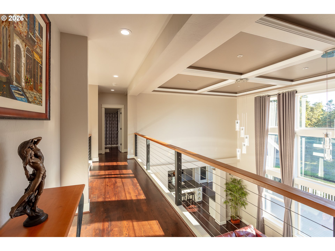
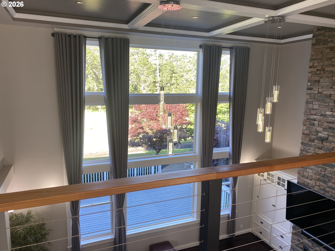
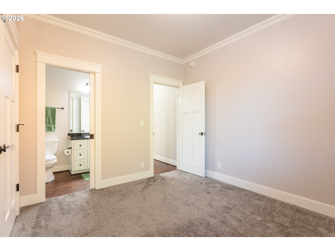
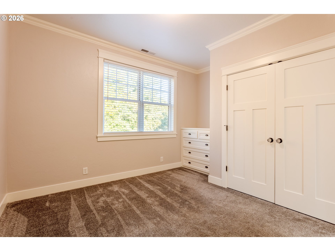
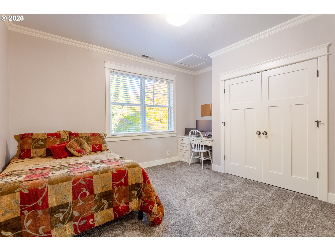
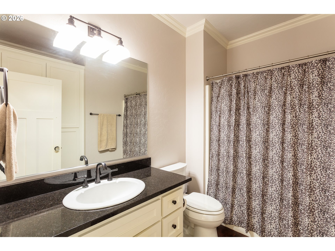
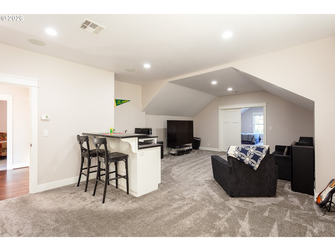
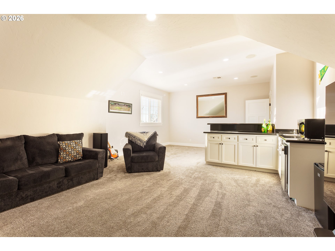
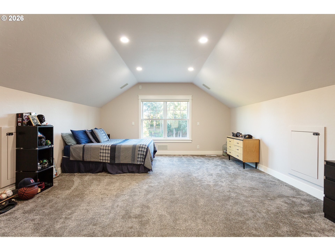
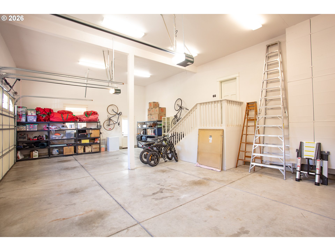
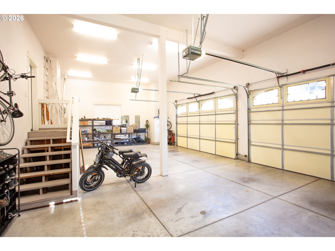
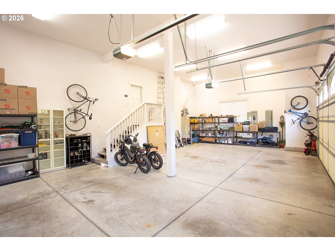
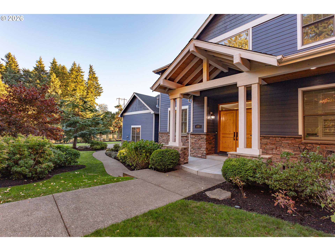
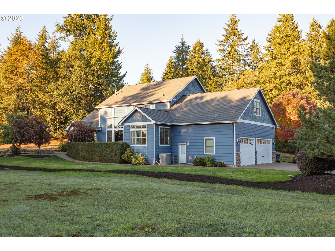
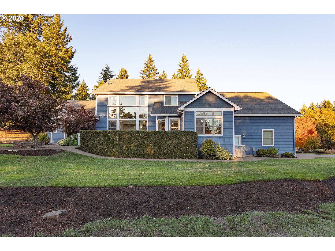
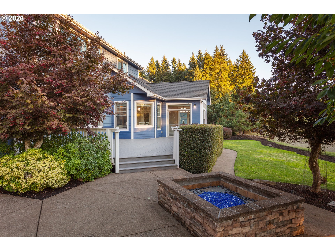
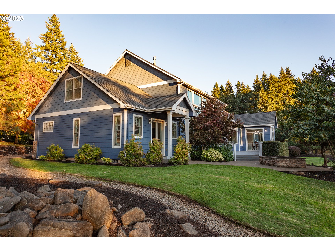
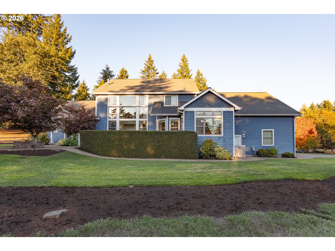
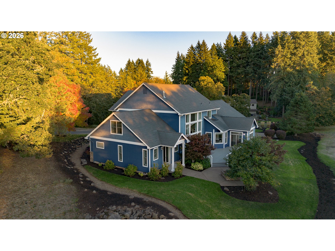
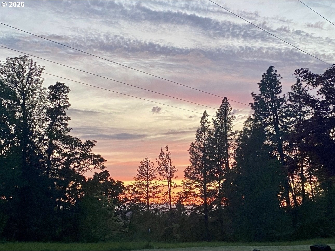
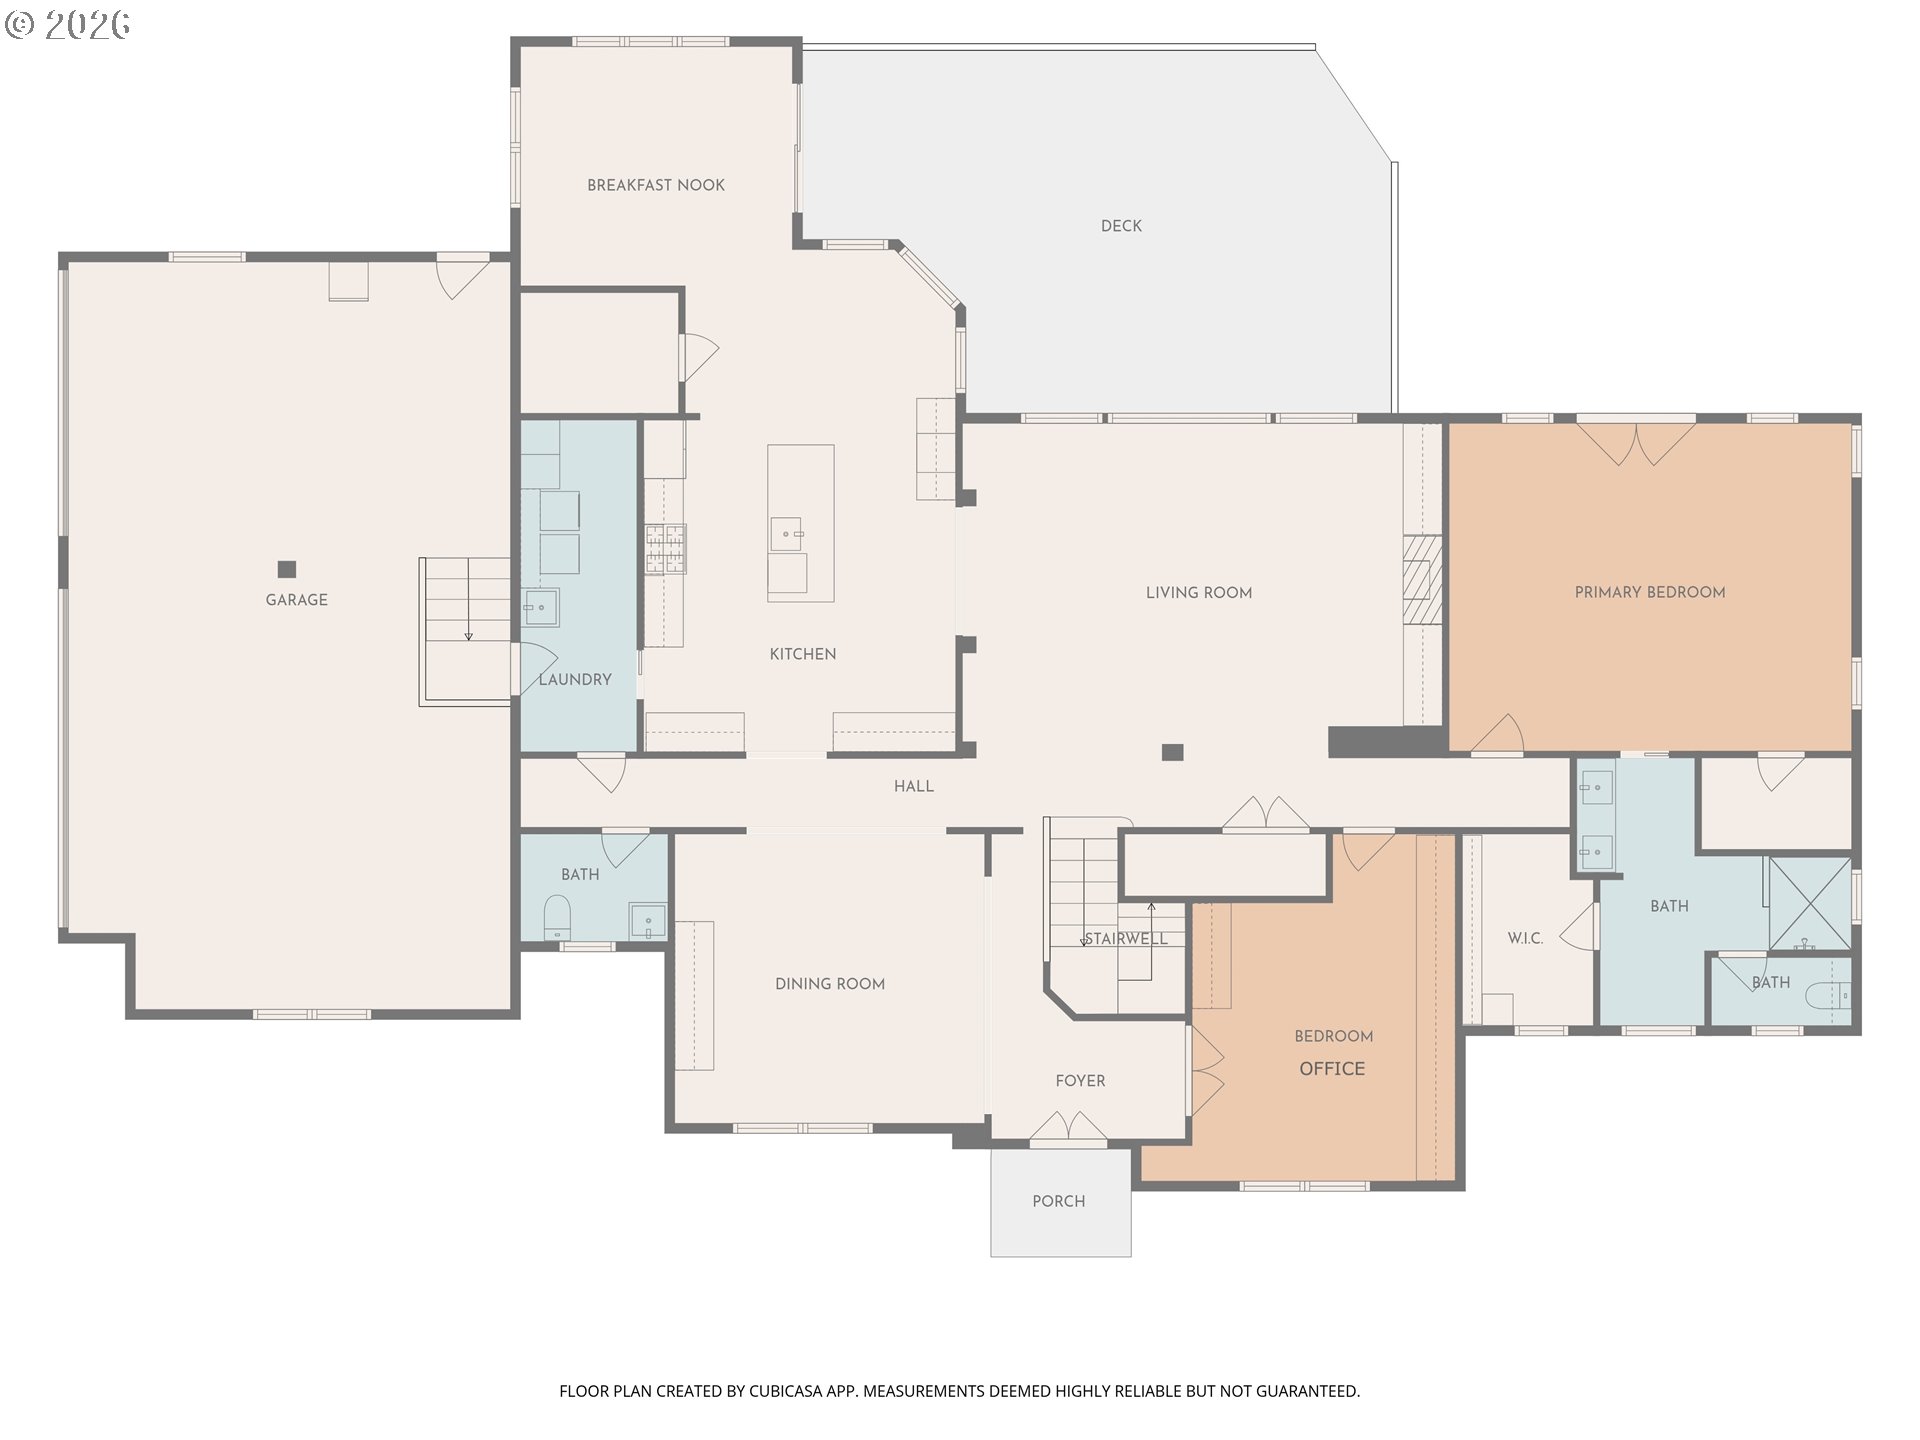
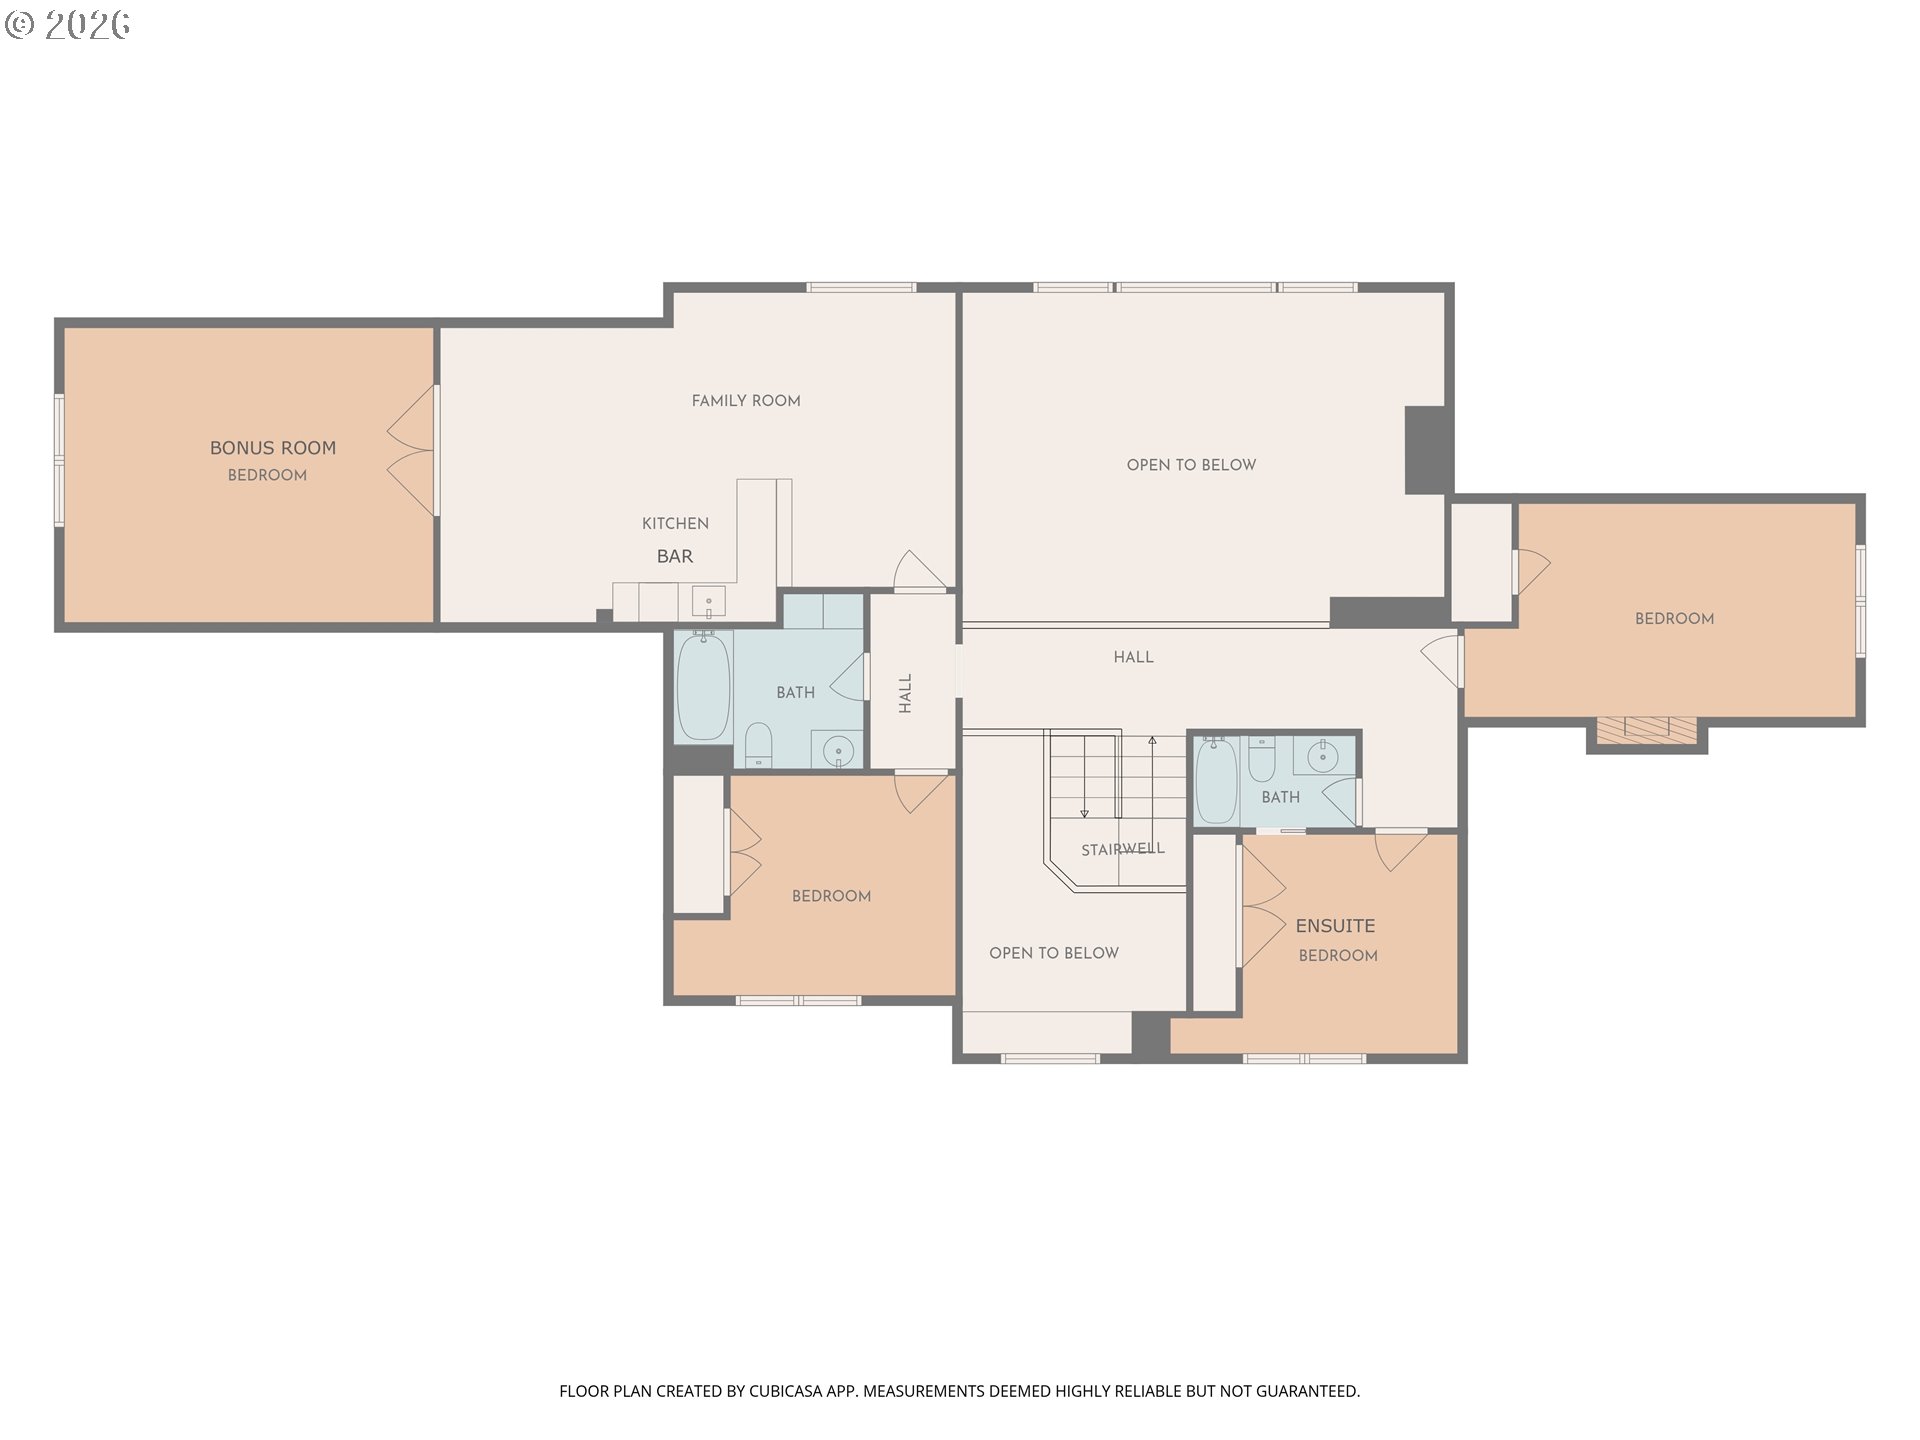
Welcome to desirable SW Hills Summit, a rare opportunity awaits to own a stunning custom 4,544 SQFT home set on a level 1.4-acre lot backing to a nature park, trails and wildlife. This picturesque 5bedroom, 3.5bath residence masterfully balances sophistication, a classic contemporary design with comfort and sunset views that create a truly breathtaking setting. Designed for both everyday living and exceptional entertaining, the grand living room is bathed in natural light from expansive floor-to-ceiling windows with custom automated sunscreens. Gather with friends and family around the gas fireplace, or enjoy music in the home with a sound system that enhances every space. The open-concept kitchen flows seamlessly into the living area and is beautifully appointed with dual gas cooking, pot filler, large walk-in pantry, built-in refrigerator, new wine cooler, custom cabinetry, new sink, and expansive island. Multiple dining areas provide flexibility. A private back deck offers the perfect option for indoor-outdoor living. Additionally, enjoy an ideal spot to unwind and enjoy the amazing sunsets at the outdoor gas fire pit.The spacious main primary suite offers a private retreat, complete with access to a covered patio and two large walk-in closets. The spacious, updated primary bath features a new beautiful marble walk-in shower and double sinks. Just down the hall, you can access a main-level den/office through French doors which provides a dedicated workspace with custom cabinetry, shelving, and built-in desk. Upstairs, you'll find three additional bedrooms, including one with its own ensuite, a full bathroom, and a beautifully finished large bonus space complete with wet bar-sink & dishwasher! A 5th bedroom is just beyond. Additional highlights include a spacious three-car garage, ample storage and security system. A truly timeless home that will welcome all who enter with warmth & elegance.
Details
| MLS # | 172580661 |
|---|---|
| Listing Type | For Sale |
| Style | House |
| HOA Dues | $47 |
| Sub-Type | Resale |
| Status | Active |
| Year | 2006 |
| Days On Site | 137 |
| Listing Provided By | Next Phase Realty | Tana Overman |
Features
| Bed(s) | 5 |
|---|---|
| Bath(s) | 4 Total |
| SQ Feet | 4,544 |
| Garage | 3 |
| Basement | Y |
| Story(s) | 2 |
| Zoning | R1 |
| Acreage | 1.40 |
| Property View | TreesWoods |
Interior
| Heating | Forced Air |
|---|---|
| Heating Yn | Yes |
| Cooling | Central Air |
| Cooling Yn | Yes |
| Interior Features | High Ceilings, Laundry, Washer Dryer, Wood Floors |
| Window Features | Double Pane Windows, Vinyl Frames |
| Appliances | Builtin Range, Builtin Refrigerator, Dishwasher, Disposal, Gas Appliances, Granite, Instant Hot Water, Island, Microwave, Pantry, Pot Filler, Range Hood, Stainless Steel Appliance, Wine Cooler |
Exterior
| Exterior Features | Deck, Fire Pit, Sprinkler, Yard |
|---|---|
| Roof | Composition |
| Foundation Details | Concrete Perimeter |
| Lot Features | Level, Trees |
Parking
| Attached Garage Yn | Yes |
|---|---|
| Parking Features | Driveway, Off Street |
Taxes
| Property | 17877 |
|---|
Area Information
| State | OR |
|---|---|
| County | Lane |
| City | Eugene |
| Zip Code | 97405 |
| School District | Churchill |
| Elementary School | Twin Oaks |
| High School | Churchill |
| Listing VS Median (in 97405) | |
Price: $1,395,000 low | high Med: $615,000 sqft: 4,544 low | high Med: 2,571 $ / sqft: $307 low | high Med: $243 On site: 137 low | high Med: 80.5 | |
Market Activity 97405
Request a showing
Request a showing
Contact
Learn More About This Property

| State | OR |
|---|---|
| County | Lane |
| City | Eugene |
| Zip Code | 97405 |
| School District | Churchill |
| Elementary School | Twin Oaks |
| High School | Churchill |
| Listing VS Median (in 97405) | |
Price: $1,395,000 low | high Med: $615,000 sqft: 4,544 low | high Med: 2,571 $ / sqft: $307 low | high Med: $243 On site: 137 low | high Med: 80.5 | |
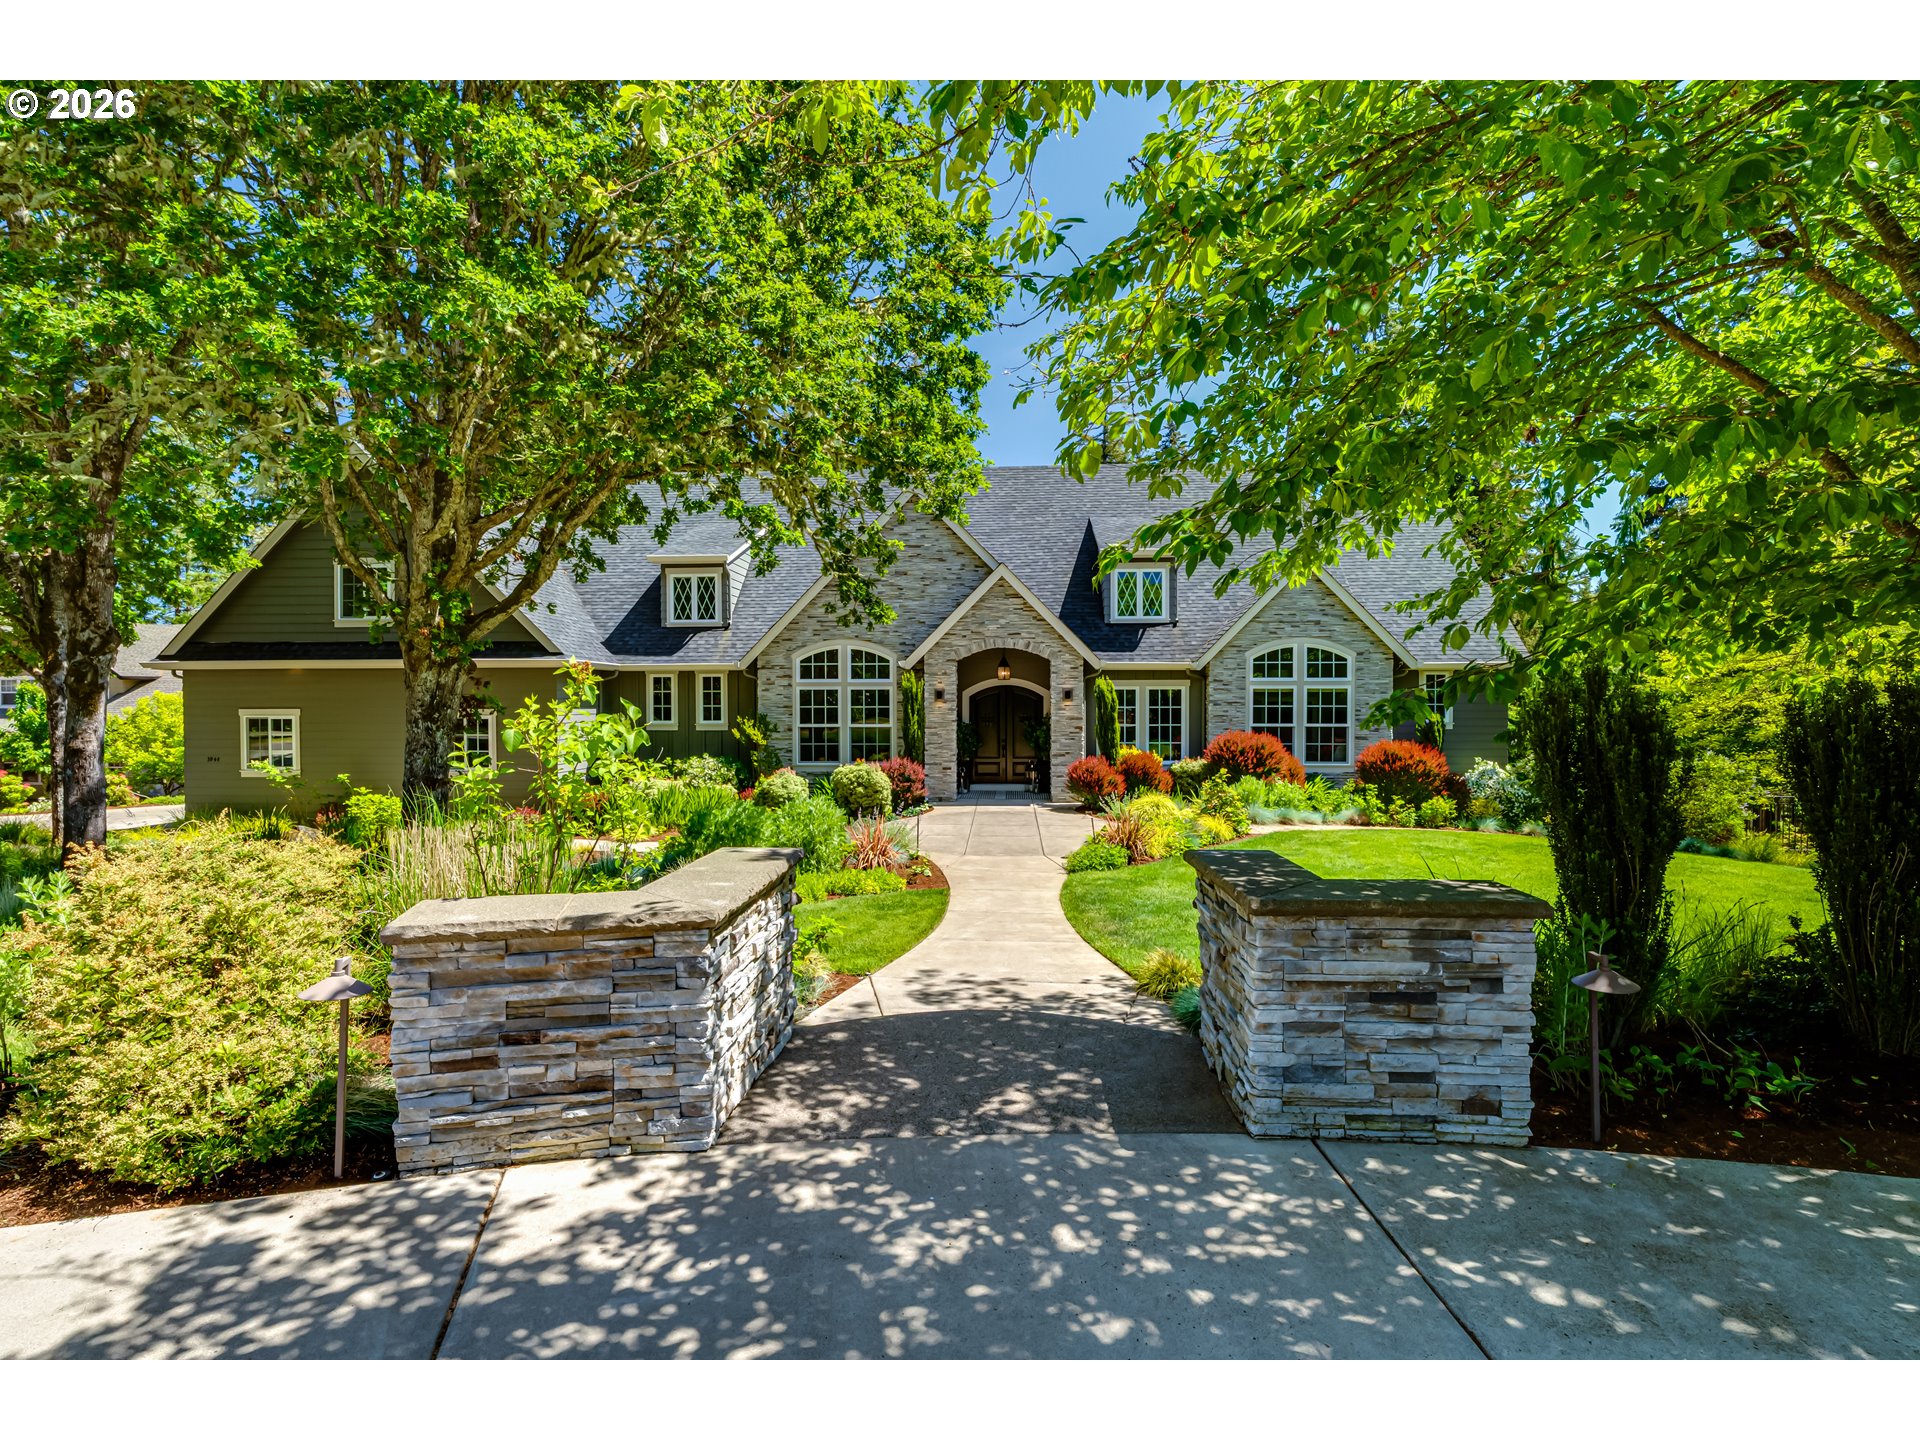 | $3,100,0003944 Los Altos LnEugene, OR 97405 |
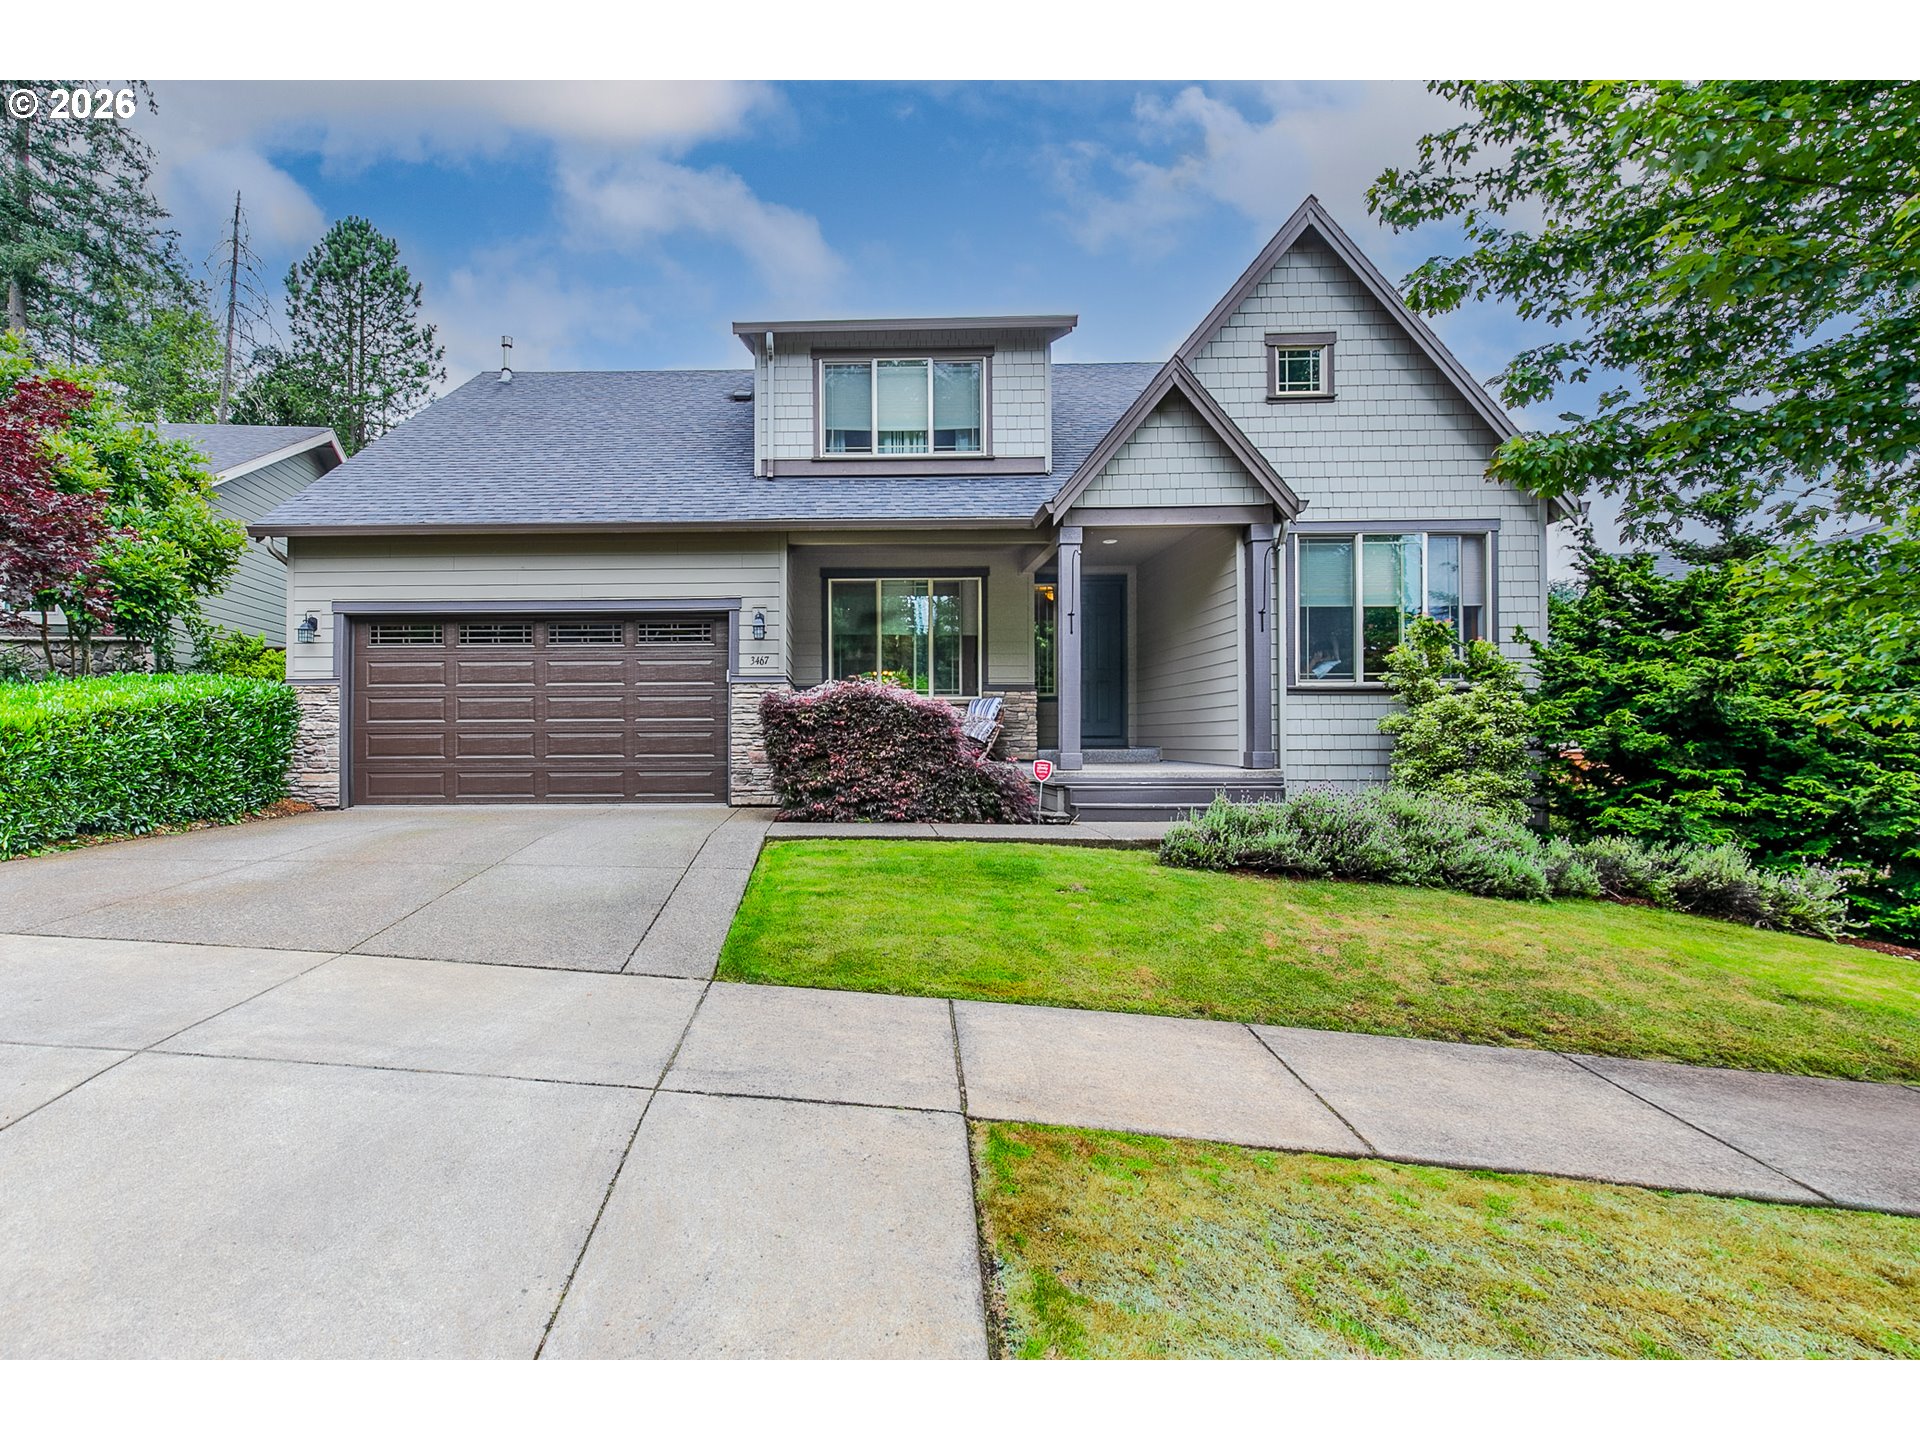 | $749,9003467 Timberbrook WayEugene, OR 97405 |