
 Price Reduced Listing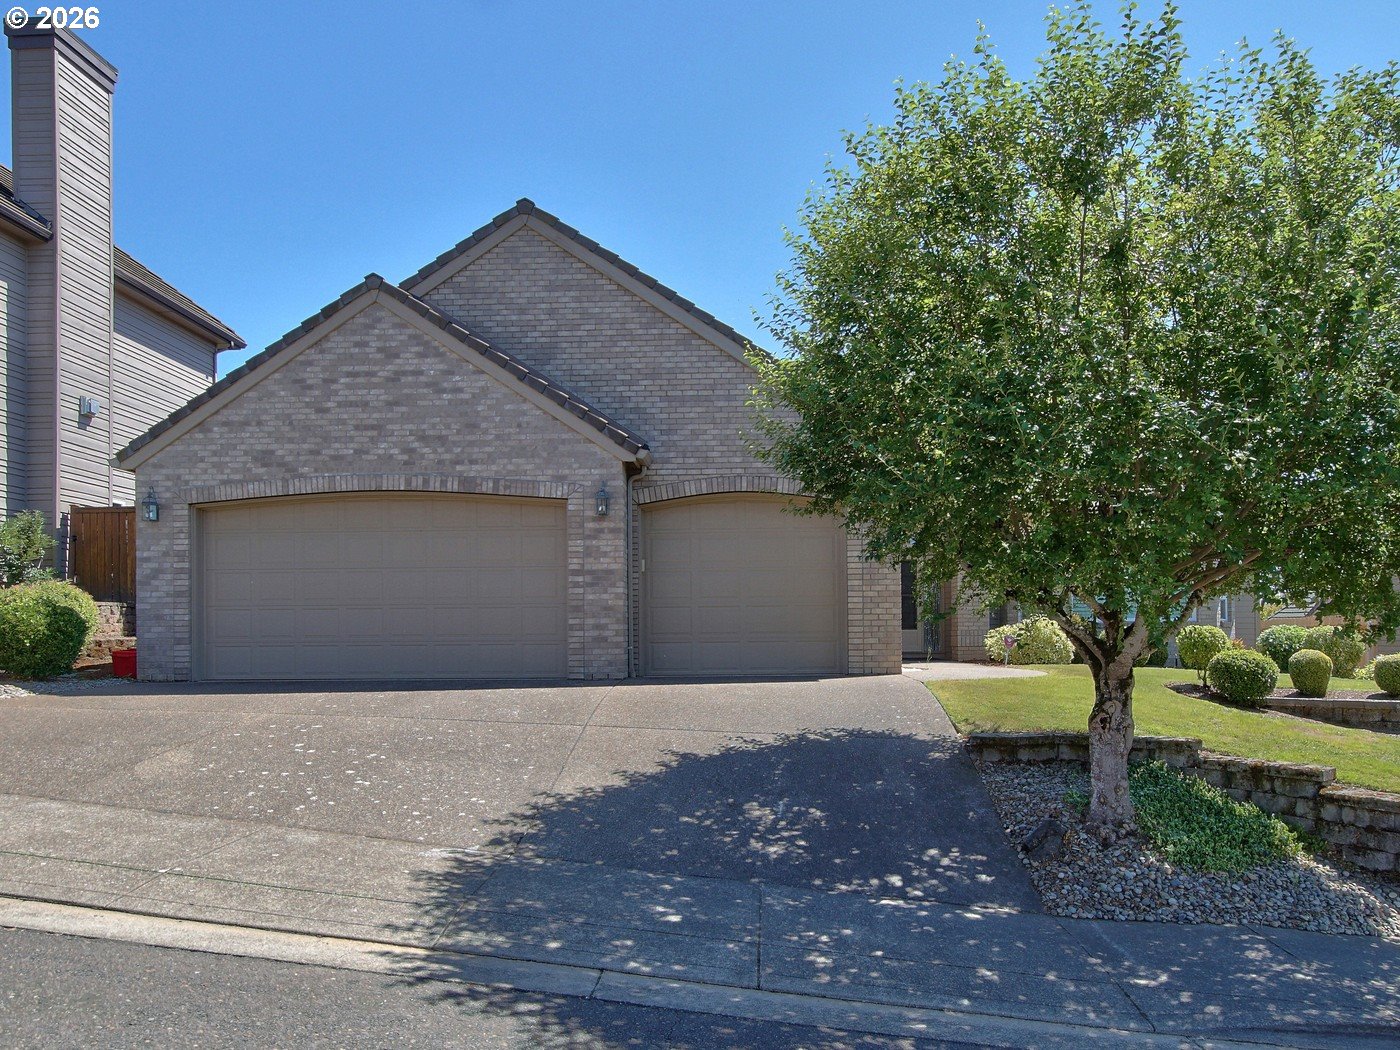

Description
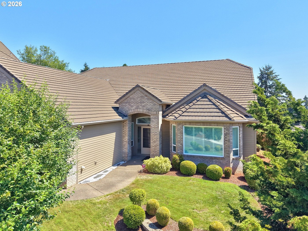
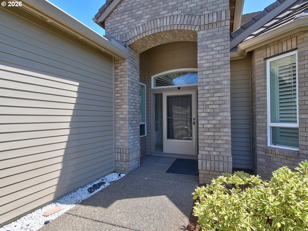
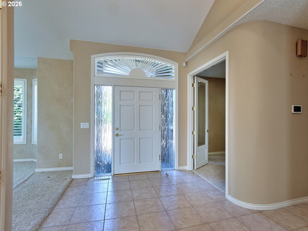
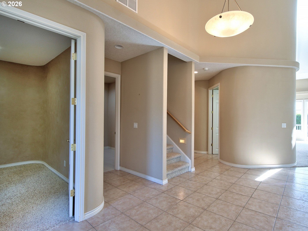
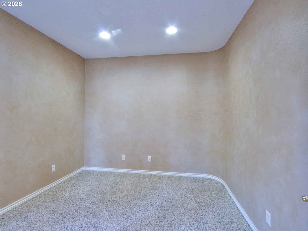
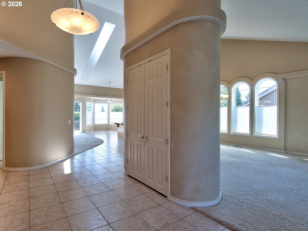
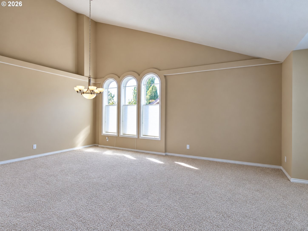
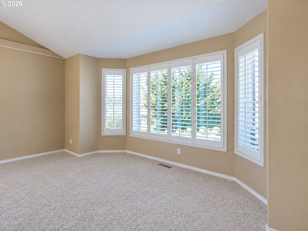
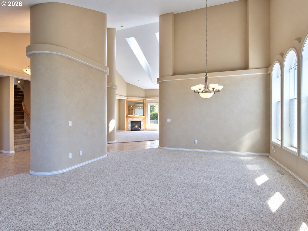
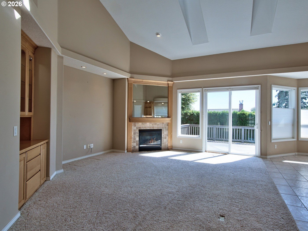
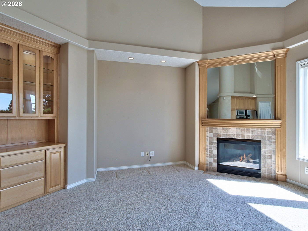
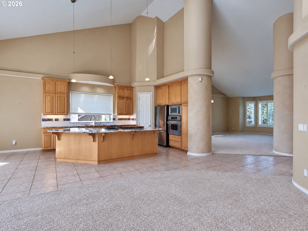
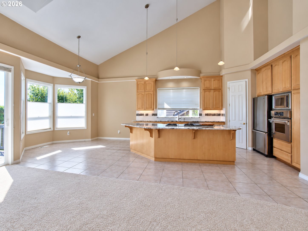
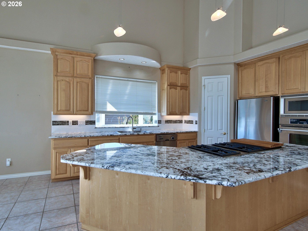
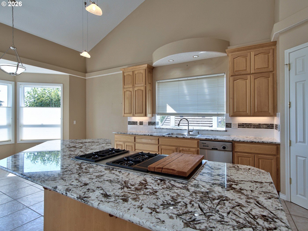
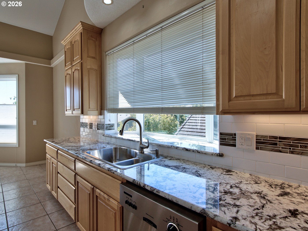
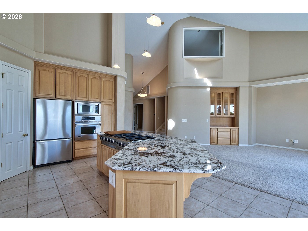
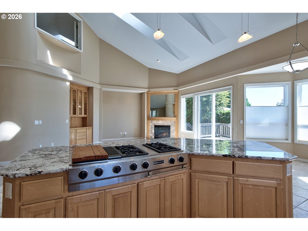
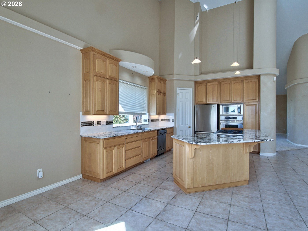
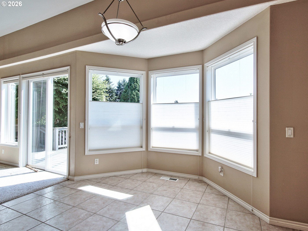
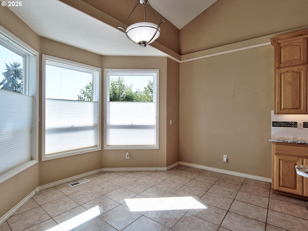
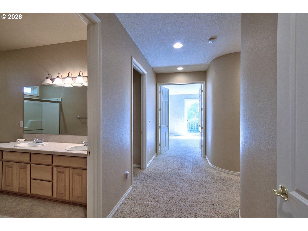
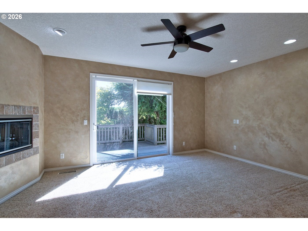
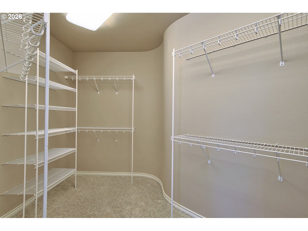
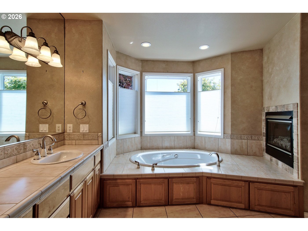
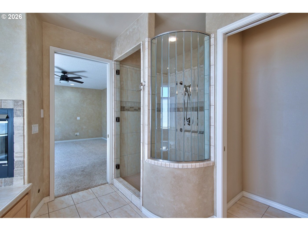
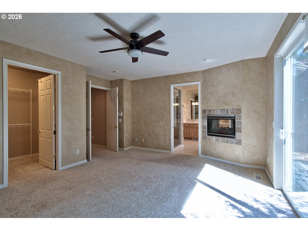
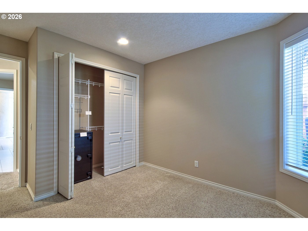
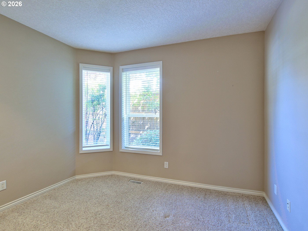
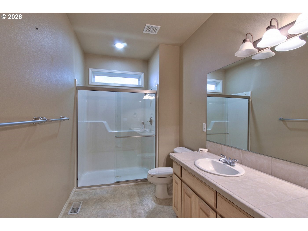
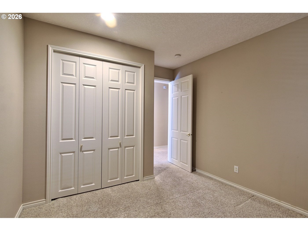
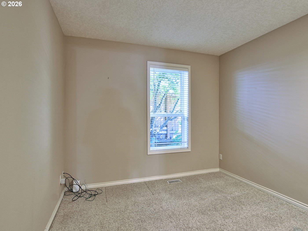
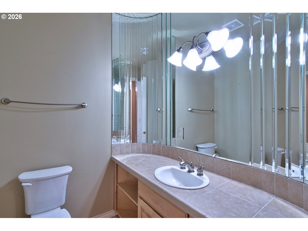
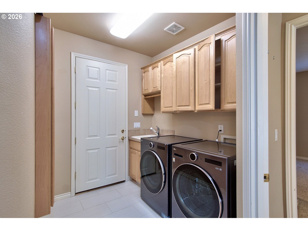
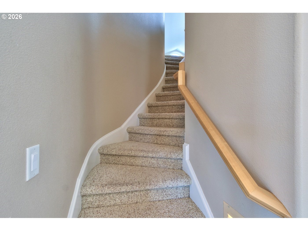
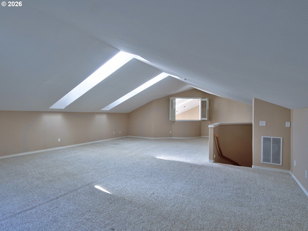
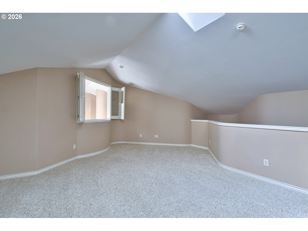
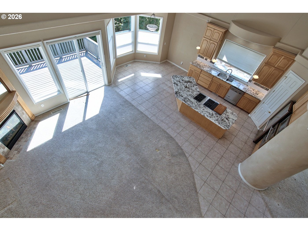
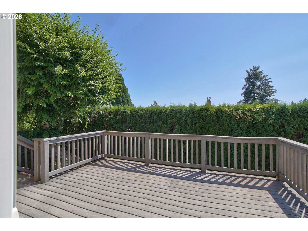
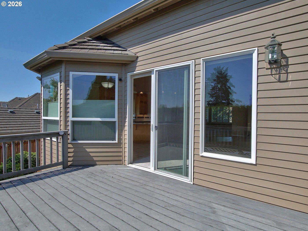
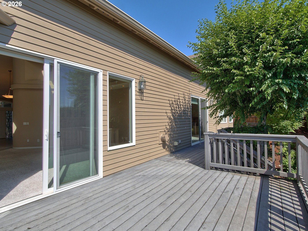
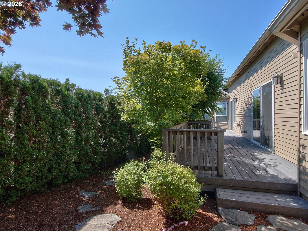
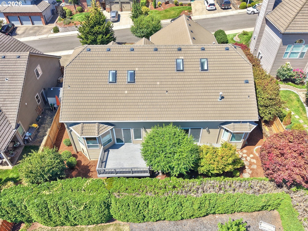
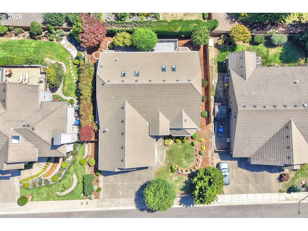
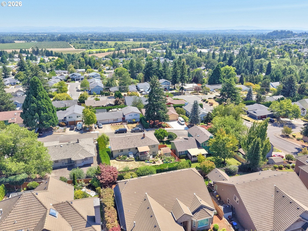
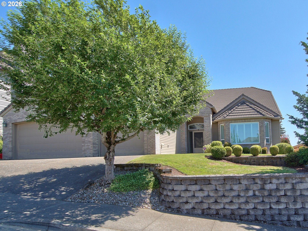
Does life look good from up here? Absolutely! Perched beautifully on top of a hill, this inviting home offers a wonderful blend of style, comfort, and space. Lovingly cared for, the stunning foyer welcomes you in and sets the tone for the contemporary yet warm feel found throughout the home. High ceilings, softly rounded walls, and plush flooring create an easy, comfortable atmosphere that feels both spacious and welcoming. The bright, open floor plan gives everyone room to spread out while keeping the spaces connected-perfect for everything from casual evenings with family to entertaining friends, coworkers, and holiday guests.The formal living and dining rooms provide an elegant setting for special dinners and celebrations, while the kitchen takes center stage in the open great-room design. With the kitchen flowing seamlessly into the family room and breakfast nook, conversations, laughter, and everyday life can all happen together.Upstairs, a huge bonus/media room offers incredible flexibility and could easily become a 5th bedroom, home theater, game room, or whatever space your lifestyle needs. The front room offers even more possibilities as a 4th bedroom, den, home office, or quiet retreat.There's room for everyone-and then some! The 3-car garage provides valuable extra storage and workspace, while the deck, accessible from both the family room and primary bedroom, gives you a wonderful spot to step outside and enjoy the setting.Conveniently located near Brush Prairie Elementary School and Brush Prairie Park, this is a home that offers not just space, but a place to truly settle in and enjoy life.And for an added bonus: an assumable loan may be available with an interest rate under 3%.Come on up-the view from here is pretty great!
Details
| MLS # | 479722246 |
|---|---|
| Listing Type | For Sale |
| Style | House |
| Sub-Type | Resale |
| Status | Active |
| Year | 2001 |
| Days On Site | 43 |
| Listing Provided By | RE/MAX Equity Group | Veta Holscher |
Features
| Bed(s) | 4 |
|---|---|
| Bath(s) | 3 Total |
| SQ Feet | 3,457 |
| Garage | 3 |
| Basement | Y |
| Story(s) | 2 |
| Acreage | 0.20 |
| Property View | Territorial |
Interior
| Heating | Forced Air, Heat Pump |
|---|---|
| Heating Yn | Yes |
| Cooling | Central Air |
| Cooling Yn | Yes |
| Interior Features | Ceiling Fan, Central Vacuum, Garage Door Opener, High Ceilings, Jetted Tub, Laundry, Marble, Plumbed For Central Vacuum, Sprinkler, Tile Floor, Vaulted Ceiling, Wallto Wall Carpet |
| Window Features | Double Pane Windows, Vinyl Frames |
| Appliances | Builtin Oven, Builtin Refrigerator, Cooktop, Dishwasher, Disposal, Gas Appliances, Island, Marble, Microwave, Stainless Steel Appliance, Tile |
Exterior
| Exterior Features | Deck, Fenced, Public Road, Yard |
|---|---|
| Roof | Composition |
| Security Features | Security Lights, Sidewalk |
| Foundation Details | Concrete Perimeter, Pillar Post Pier |
| Lot Features | Cul_de_sac, Level, Sloped |
Parking
| Attached Garage Yn | Yes |
|---|---|
| Parking Features | Driveway, On Street |
Taxes
| Property | 10022 |
|---|
Area Information
| State | OR |
|---|---|
| County | Polk |
| City | Salem |
| Zip Code | 97304 |
| School District | West Salem |
| Elementary School | Brush College |
| High School | West Salem |
| Listing VS Median (in 97304) | |
Price: $675,000 low | high Med: $537,500 sqft: 3,457 low | high Med: 1,580 $ / sqft: $195 low | high Med: $340 On site: 43 low | high Med: 29 | |
Market Activity 97304
Request a showing
Request a showing
Contact
Learn More About This Property

| State | OR |
|---|---|
| County | Polk |
| City | Salem |
| Zip Code | 97304 |
| School District | West Salem |
| Elementary School | Brush College |
| High School | West Salem |
| Listing VS Median (in 97304) | |
Price: $675,000 low | high Med: $537,500 sqft: 3,457 low | high Med: 1,580 $ / sqft: $195 low | high Med: $340 On site: 43 low | high Med: 29 | |