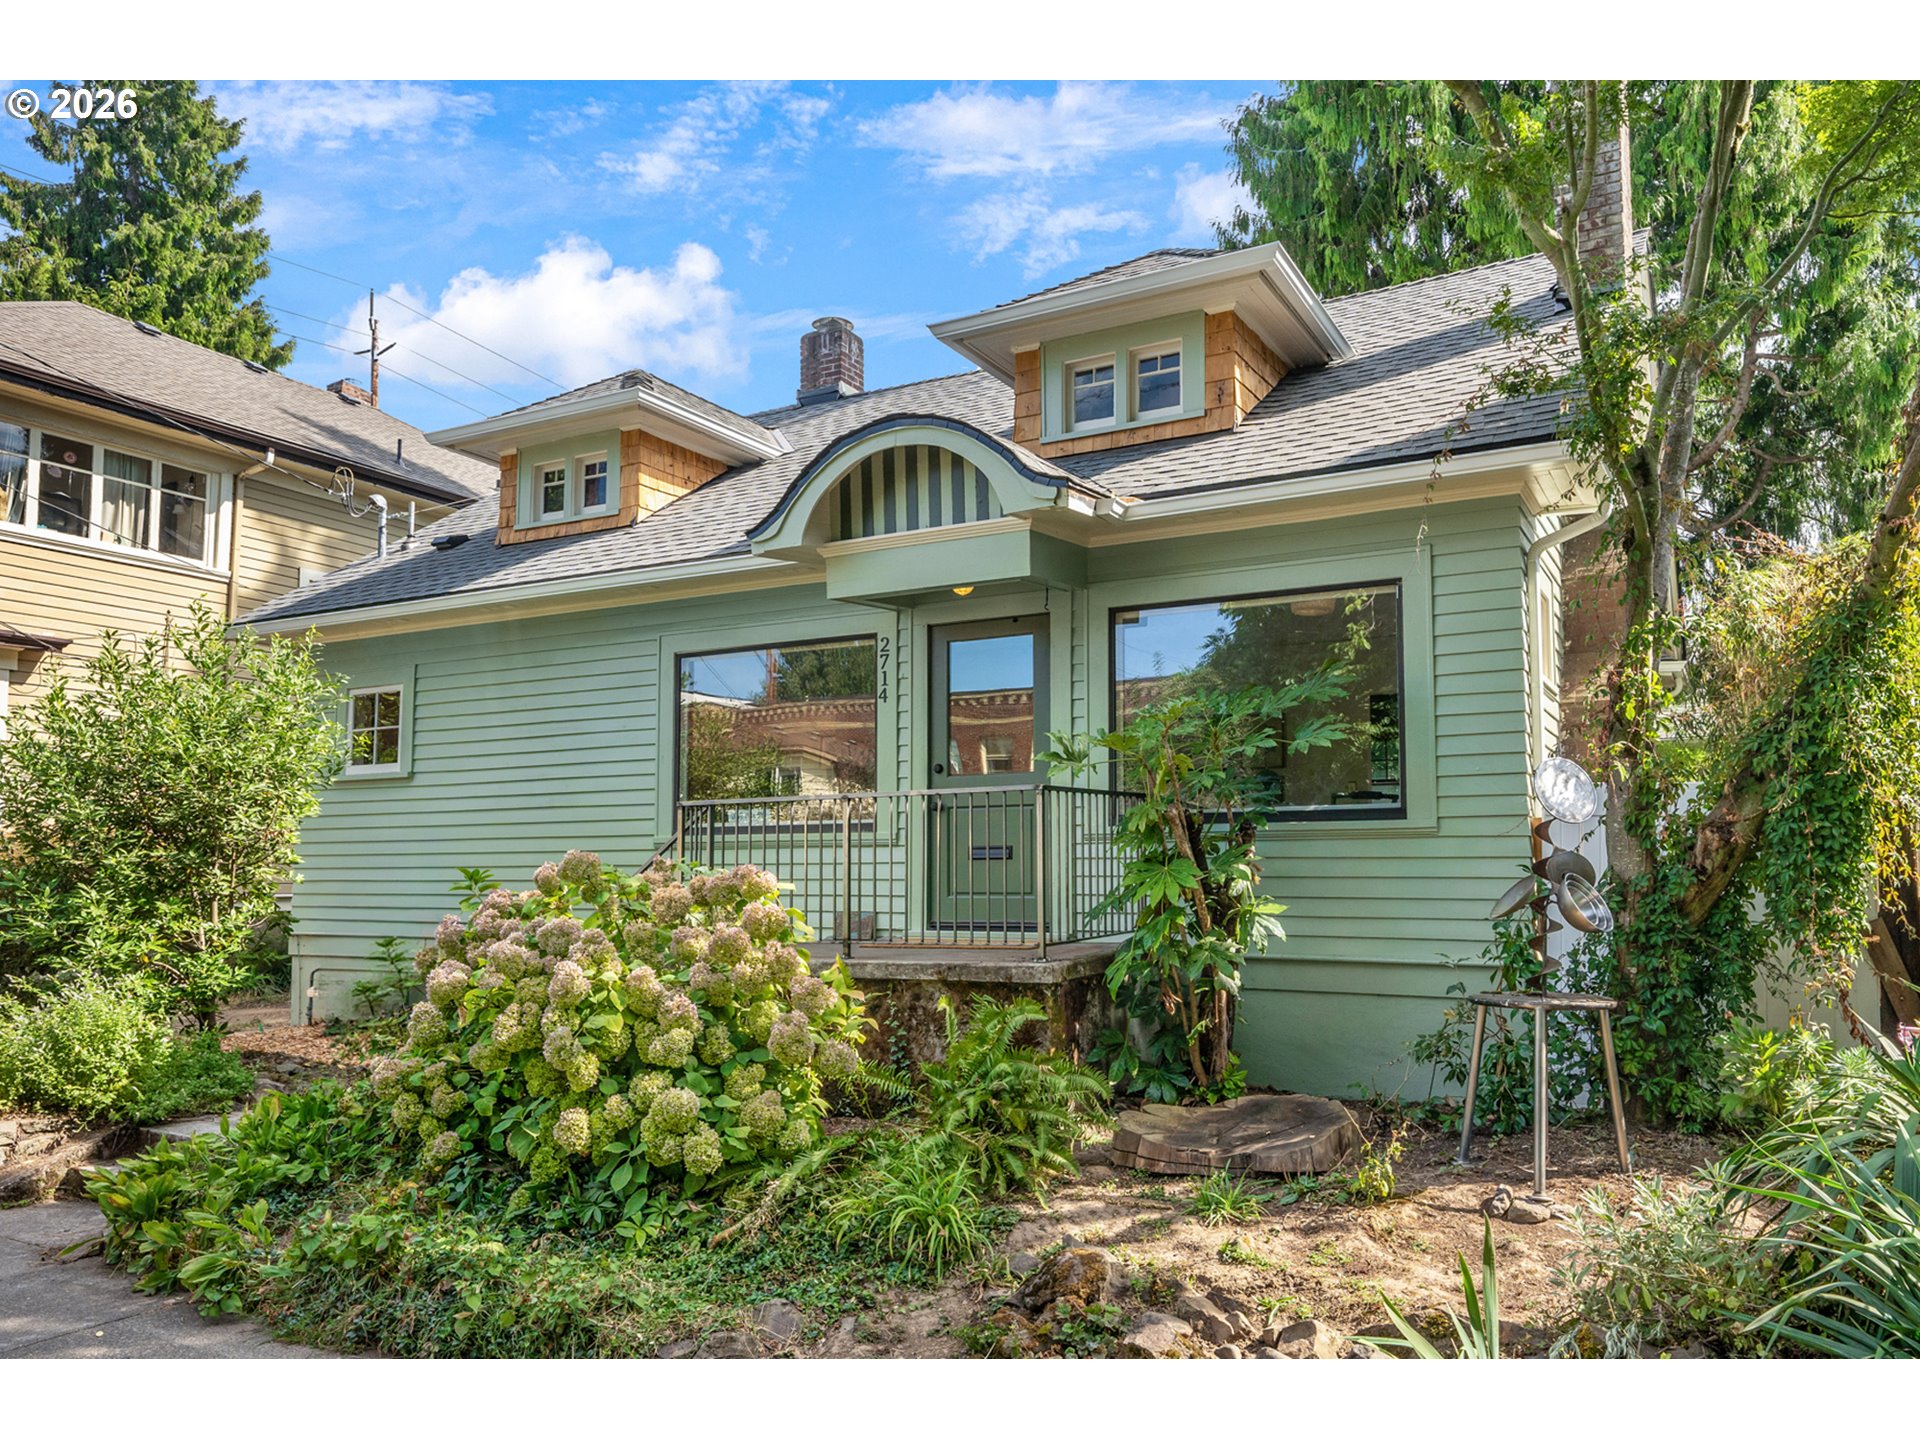
2714 NE Everett St,Portland, OR 97232
Portland, OR 97232

Description
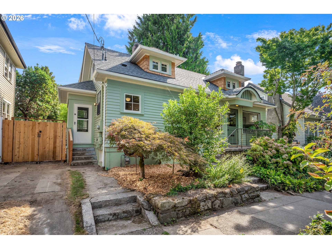
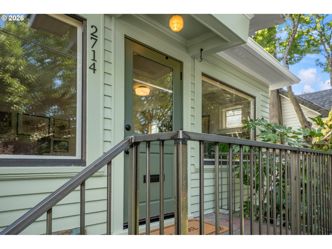
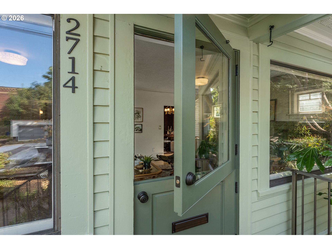
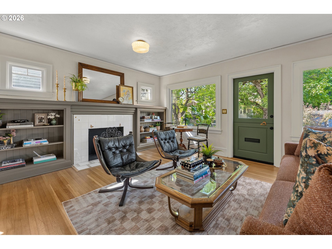
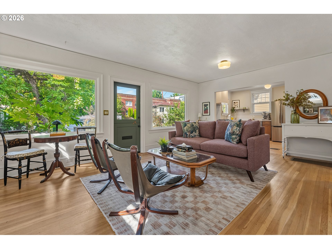
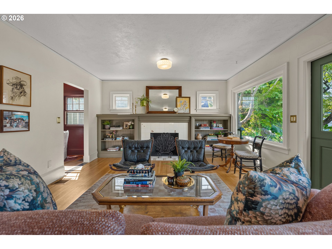
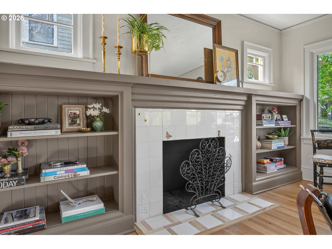
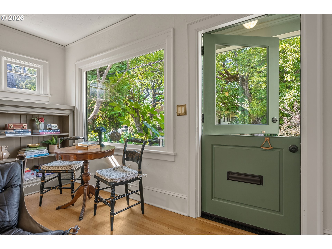
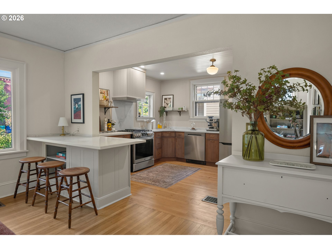
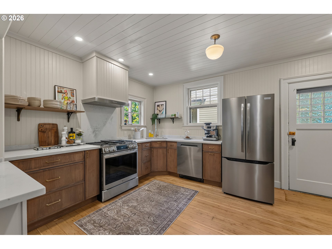
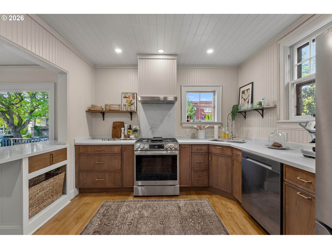
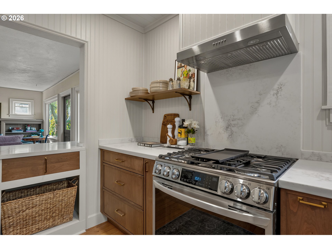
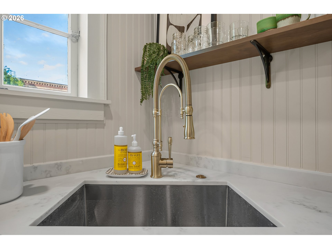
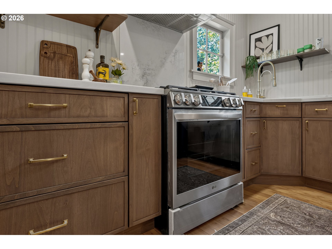
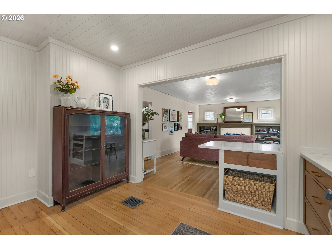
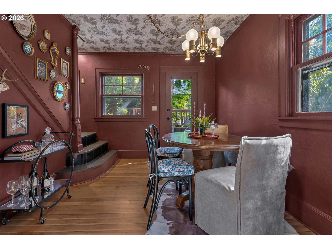
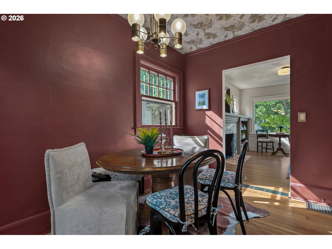
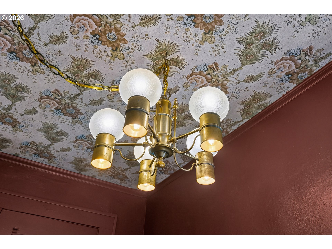
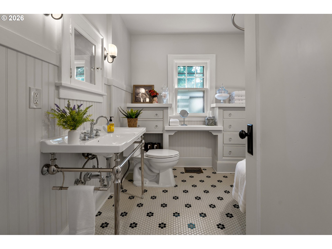
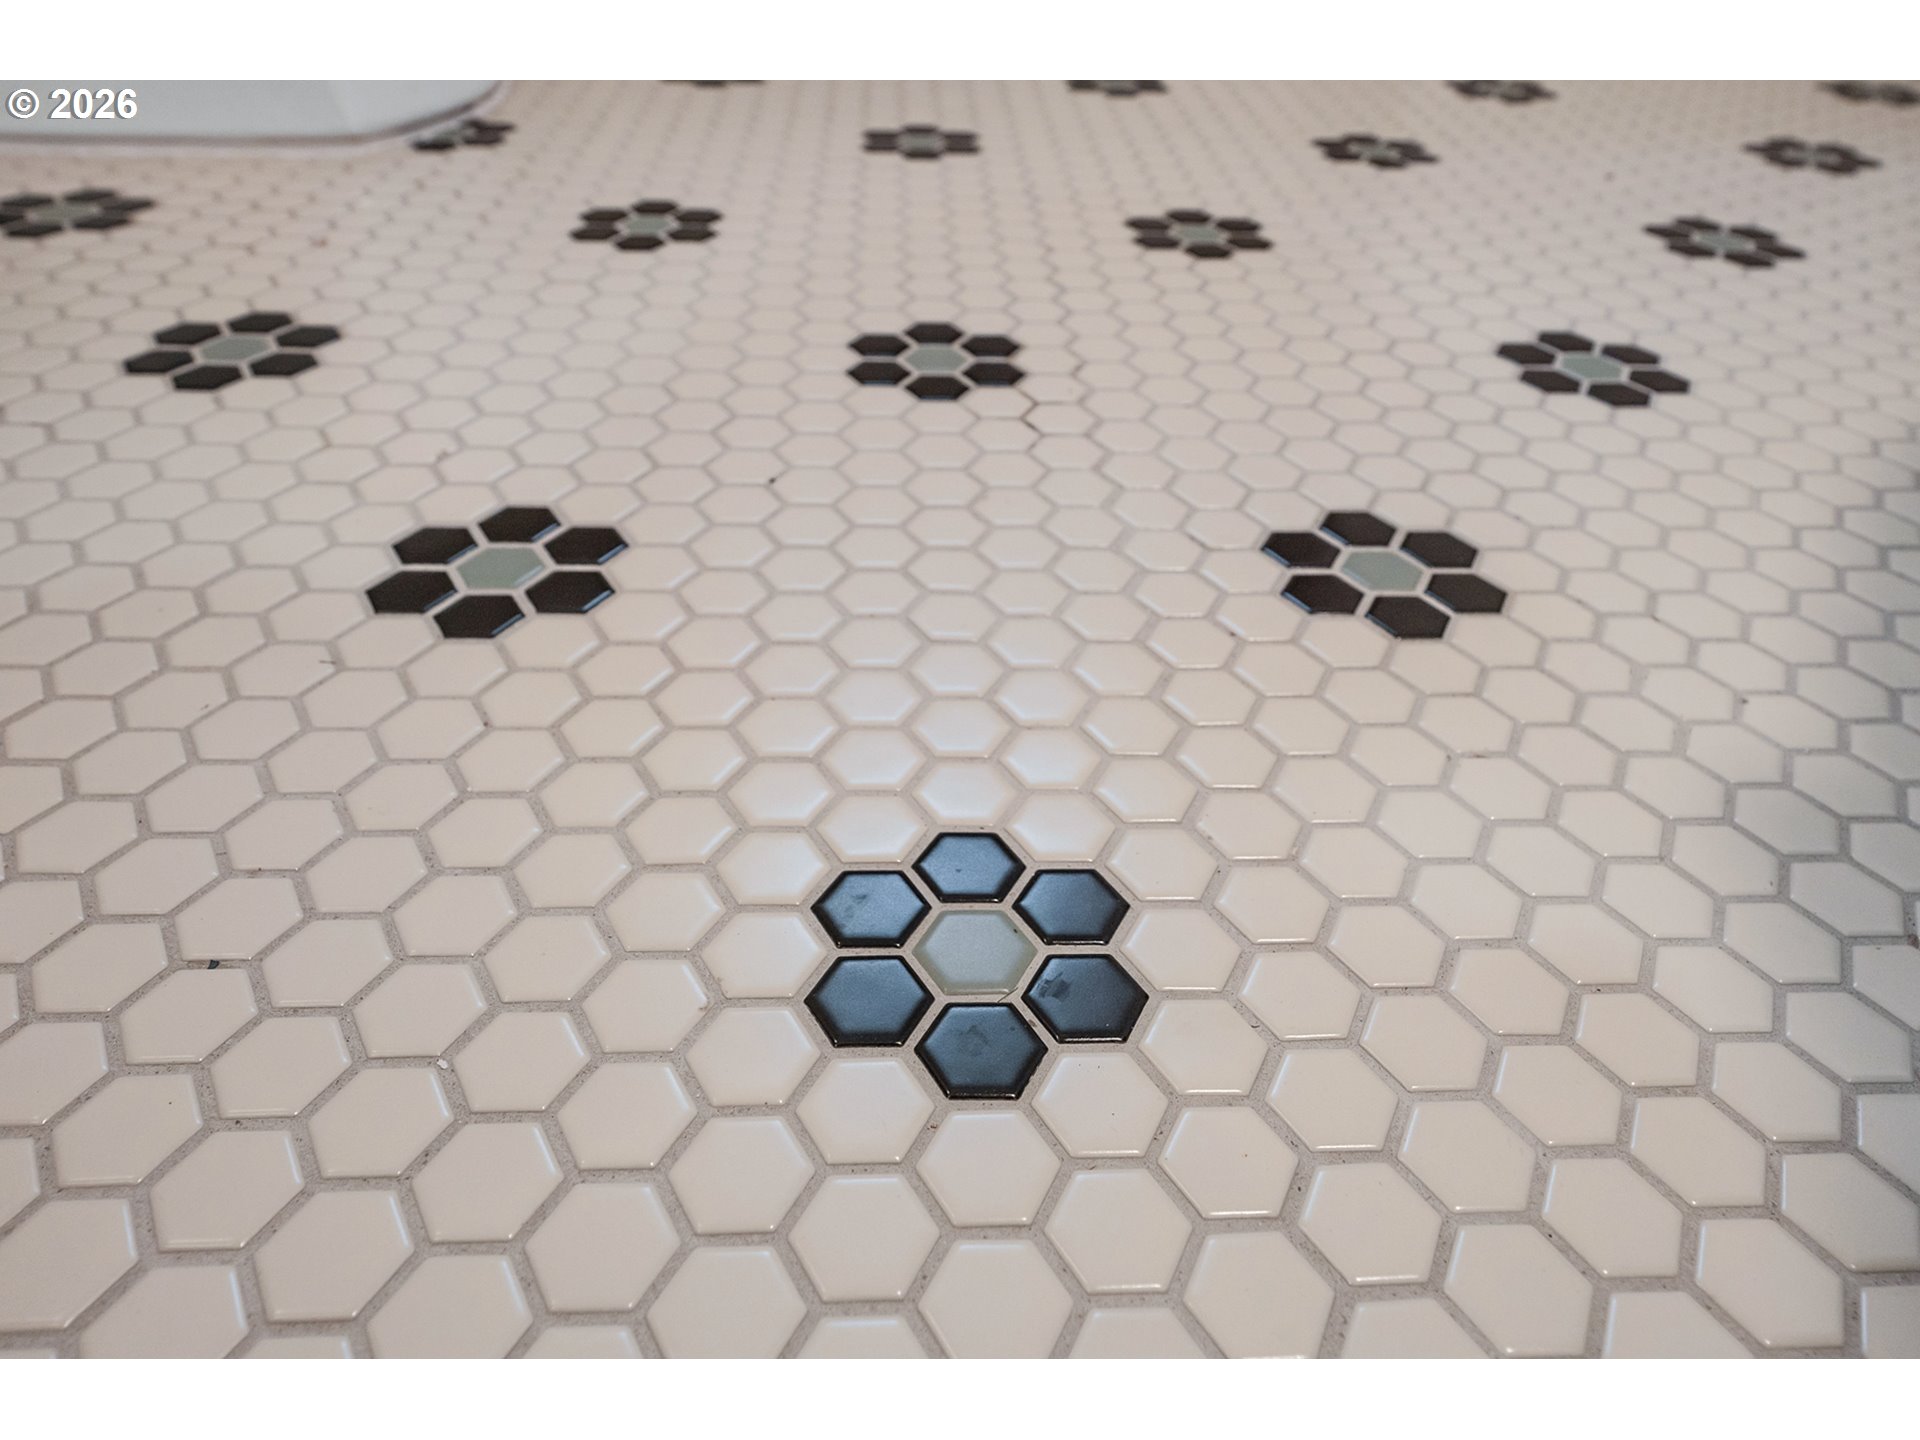
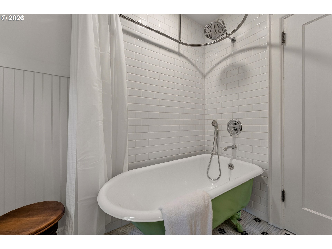
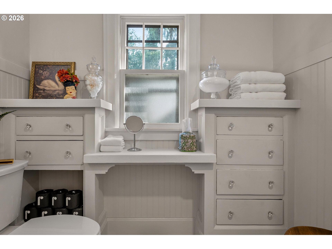
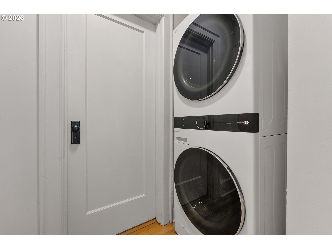
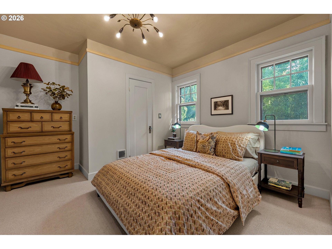
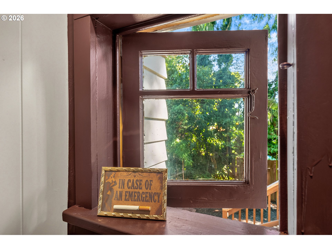
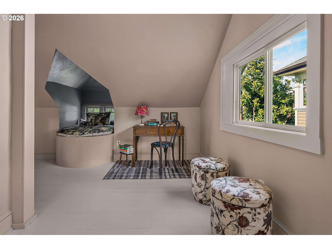
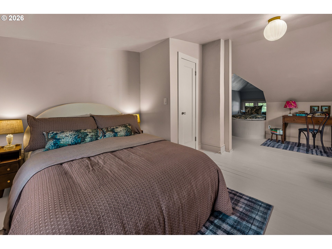
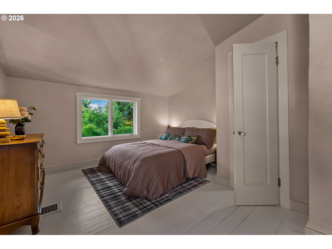
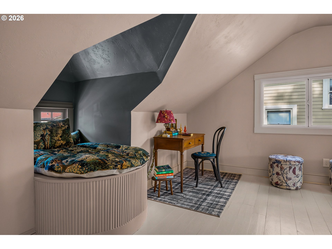
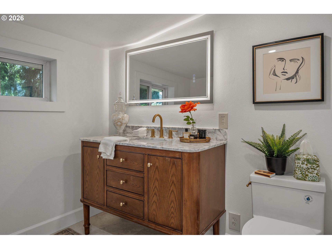
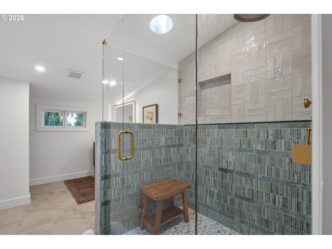
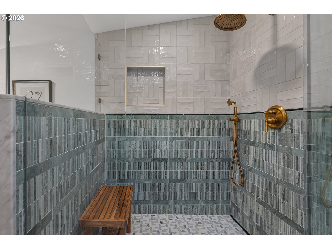
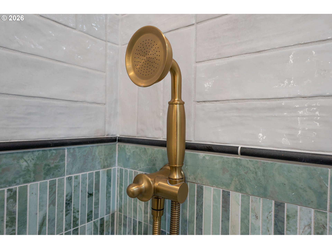
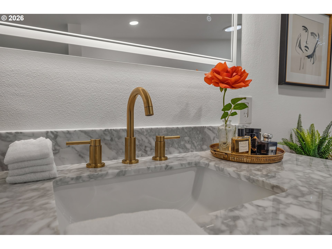
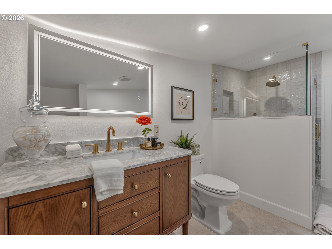
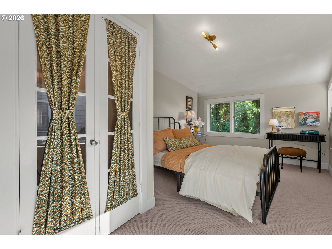
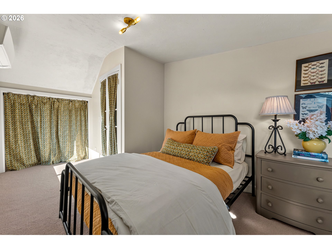
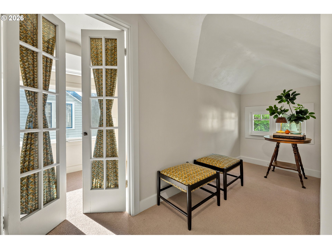
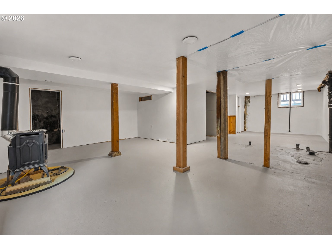
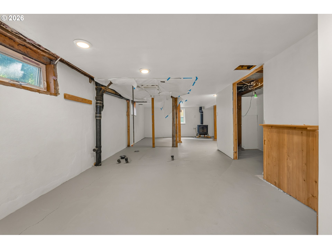
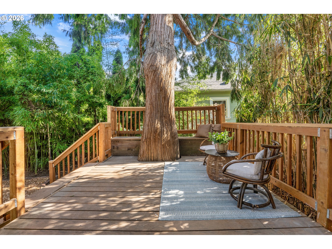
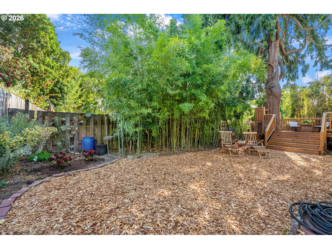
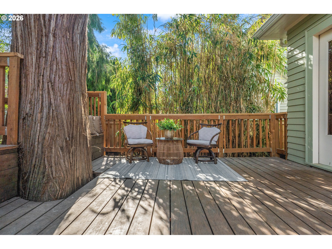
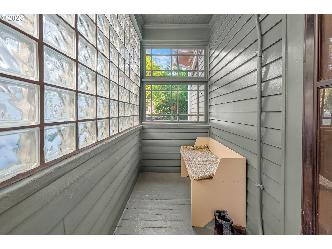
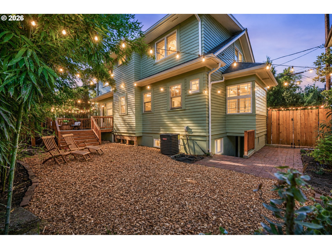
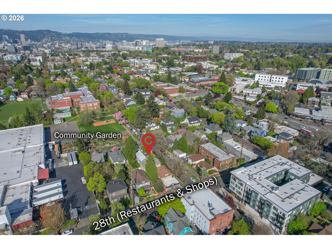
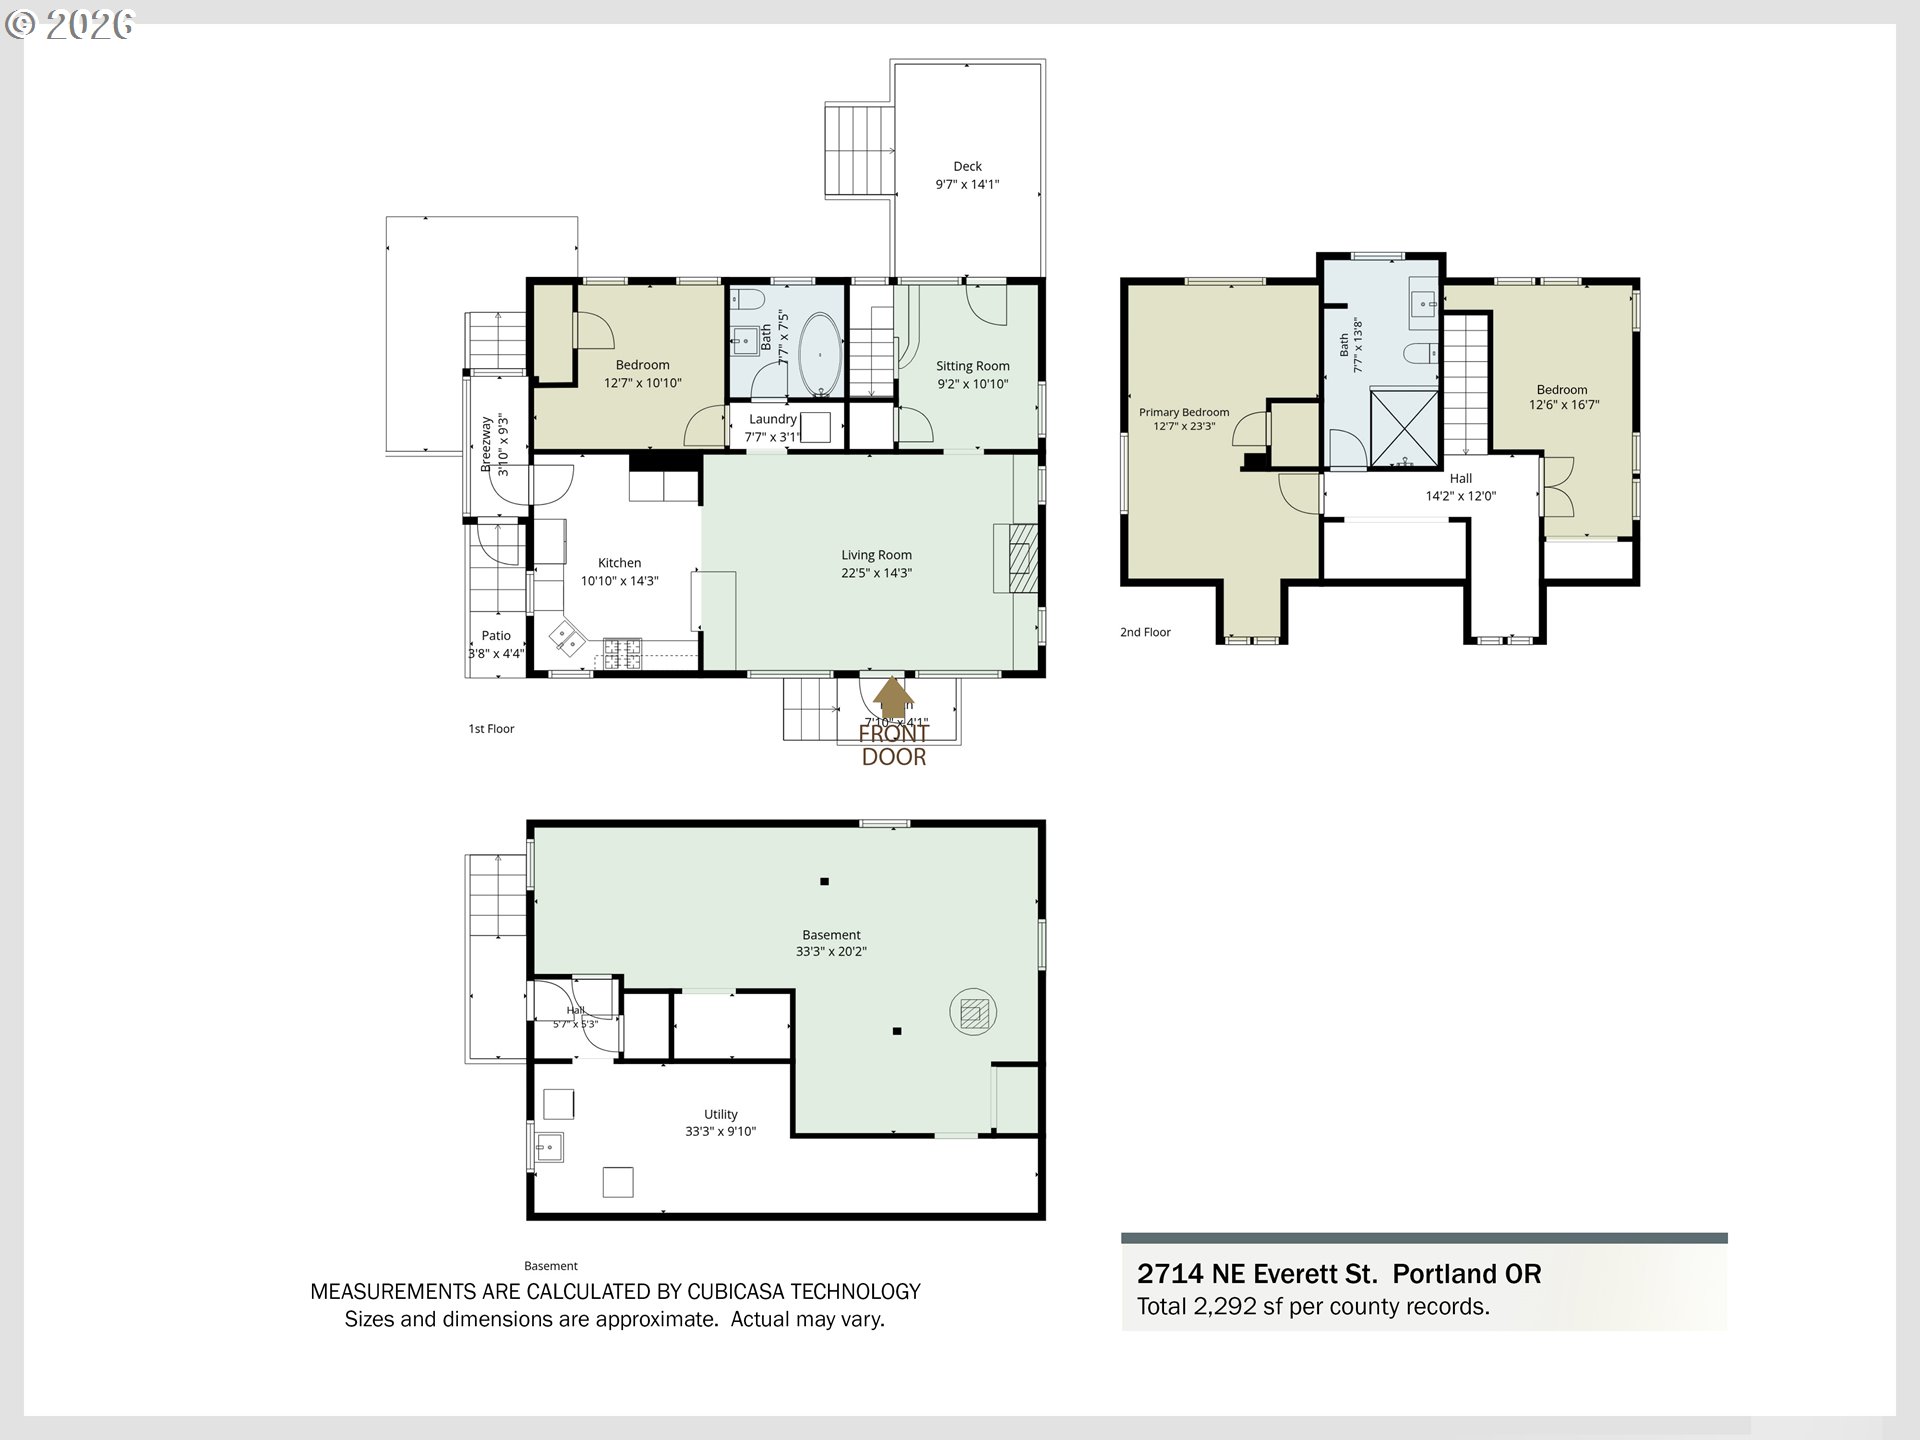
Summer Sun Design Project presents The Everett Manor, a thoughtfully reimagined 1923 home in one of Portland's most sought-after neighborhoods, affectionately known as Kernside, where NE and SE Portland high five. Timeless character meets modern comfort throughout, with restored old growth hardwood floors, original built-ins, oversized windows letting in an abundance of natural light, custom Pratt + Larson tile work, a custom Dutch door, new laundry on main to name just a few details. The inviting kitchen features custom wood cabinetry, stainless-steel appliances, and a charming peninsula, while dining room coined The Snug offers warmth and sophistication with a spectacular vintage chandelier and Thibaut wall coverings. The main-level bath blends historic charm with modern function, featuring a Waterworks clawfoot tub, original rehabbed sconces, custom tile, and a built-in vanity. Upstairs, the serene primary suite offers milky-toned wood floors, cozy reading nooks, and a beautifully tiled custom shower for 2, with an additional bedroom ideal for guests or a home office. The bright, separate-entry lower level has plumbing, electric, an egress window and is an ideal layout for future guest suite, home office, or potential income producing ADU (buyer to verify). Behind this beauty, the important work is complete, including permitted electrical and plumbing updates, a new roof, HVAC, custom-welded guardrails, wood fencing, EV charger, generator outlet and more. Everett Manor brings Portland history, thoughtful design, and modern comfort together in one truly special home walkable to some of Portlands favorite restaurants, bars, shops and markets. Seller is a licensed Real Estate Agent in Oregon and California.
Details
| MLS # | 669211698 |
|---|---|
| Listing Type | For Sale |
| Style | House |
| Sub-Type | Resale |
| Status | Pending |
| Year | 1923 |
| Days On Site | 35 |
| Listing Provided By | Keller Williams PDX Central | Rachael White |
Features
| Bed(s) | 3 |
|---|---|
| Bath(s) | 2 Total |
| SQ Feet | 2,292 |
| Basement | Y |
| Story(s) | 3 |
| Zoning | RM2 |
| Acreage | 0.07 |
Interior
| Heating | Forced Air95Plus, Gas Stove, Mini Split |
|---|---|
| Heating Yn | Yes |
| Cooling | Mini Split |
| Cooling Yn | Yes |
| Interior Features | Reclaimed Material, Soaking Tub, Solar Tube, Wainscoting, Washer Dryer, Wood Floors |
| Window Features | Double Pane Windows, Storm Window |
| Appliances | Convection Oven, Free Standing Gas Range, Free Standing Refrigerator, Island, Pantry, Quartz, Range Hood, Stainless Steel Appliance |
Exterior
| Exterior Features | Deck, Fenced |
|---|---|
| Roof | Composition, Other |
| Foundation Details | Concrete Perimeter |
| Lot Features | Level |
Parking
| Attached Garage Yn | No |
|---|---|
| Parking Features | Driveway, EVReady |
Taxes
| Property | 3745 |
|---|
Area Information
| State | OR |
|---|---|
| County | Multnomah |
| City | Portland |
| Zip Code | 97232 |
| Community Name | KERNS |
| School District | Cleveland |
| Elementary School | Buckman |
| High School | Cleveland |
| Listing VS Median (in KERNS) | |
Price: $848,000 low | high Med: $760,000 sqft: 2,292 low | high Med: 4,326 $ / sqft: $370 low | high Med: $176 On site: 35 low | high Med: 41 | |
Market Activity 97232
Request a showing
Request a showing
Contact
Learn More About This Property

| State | OR |
|---|---|
| County | Multnomah |
| City | Portland |
| Zip Code | 97232 |
| Community Name | KERNS |
| School District | Cleveland |
| Elementary School | Buckman |
| High School | Cleveland |
| Listing VS Median (in KERNS) | |
Price: $848,000 low | high Med: $760,000 sqft: 2,292 low | high Med: 4,326 $ / sqft: $370 low | high Med: $176 On site: 35 low | high Med: 41 | |