
Description
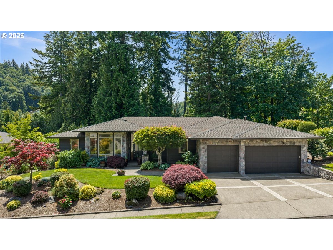
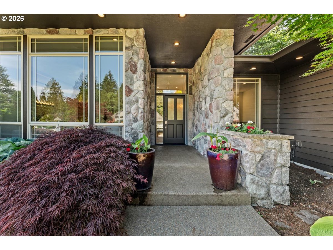
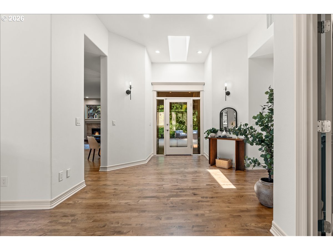
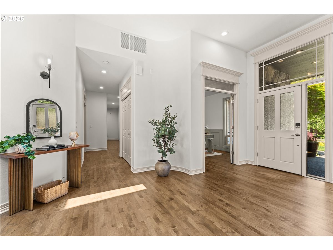
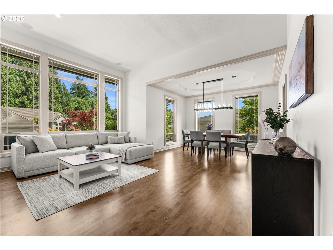
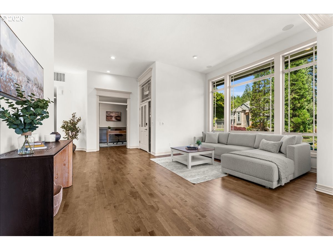
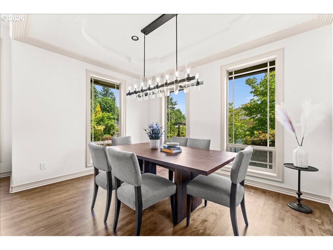
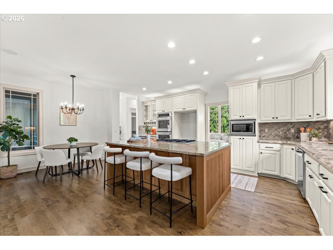
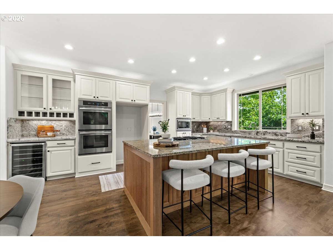
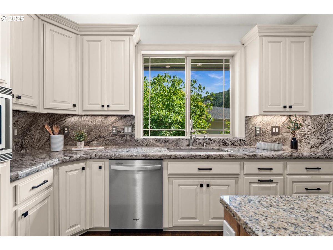
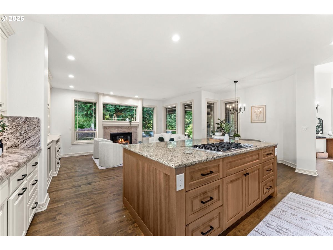
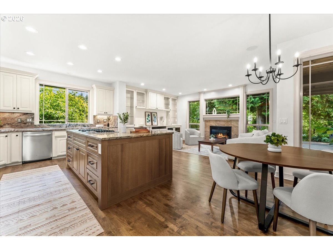
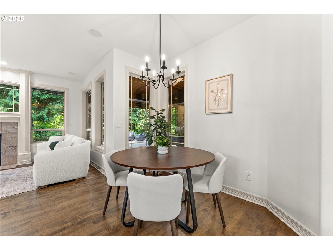
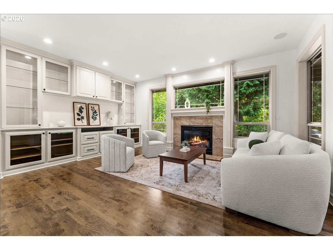
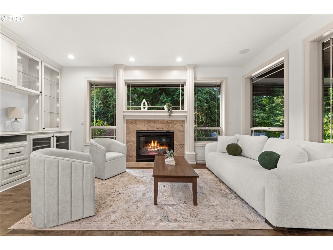
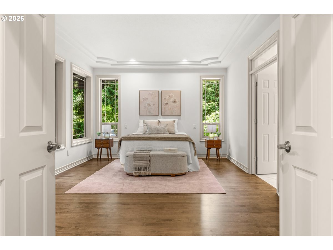
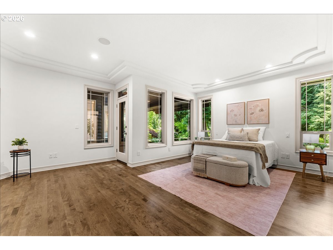
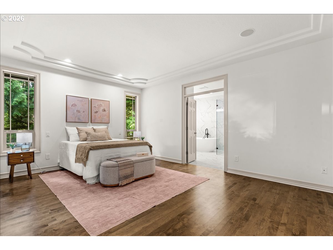
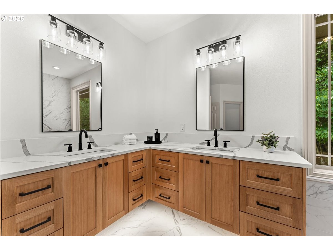
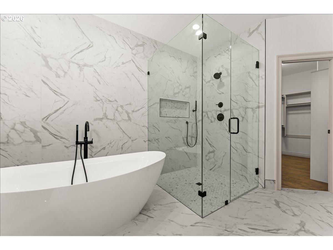
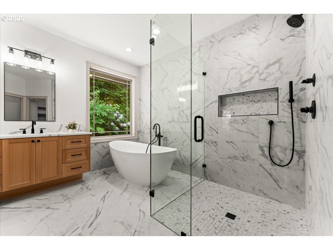
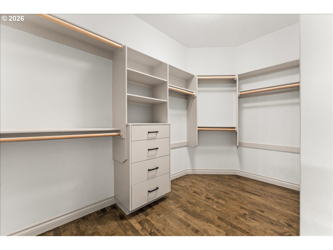
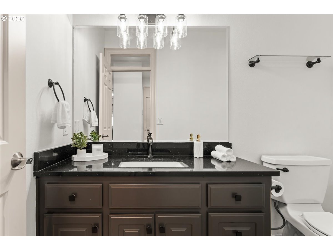
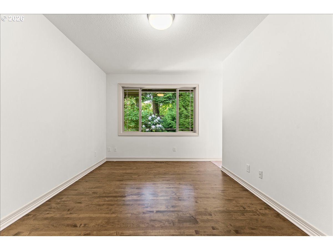
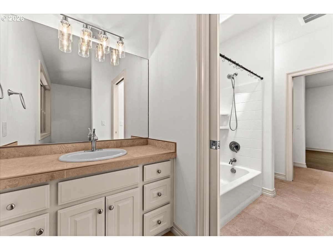
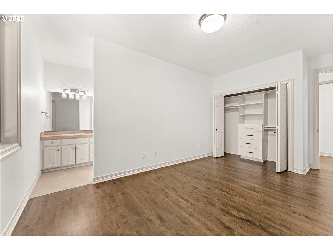
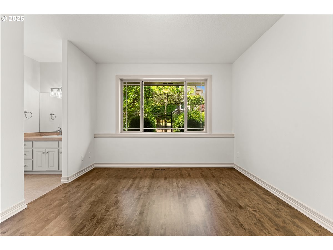
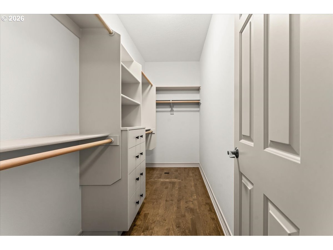
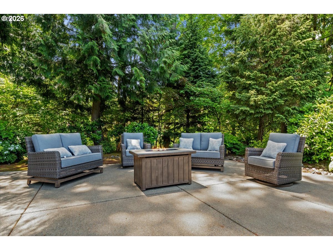
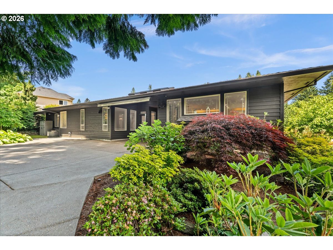
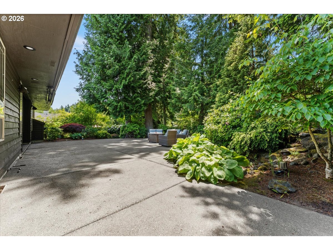
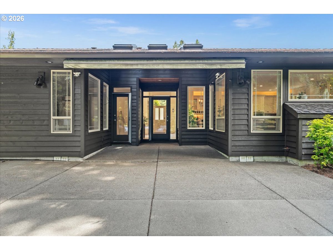
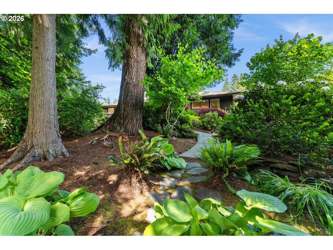
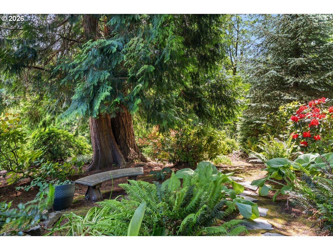
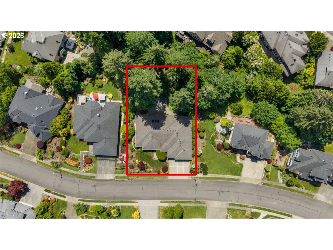
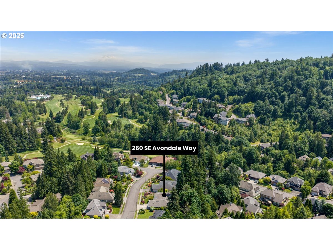
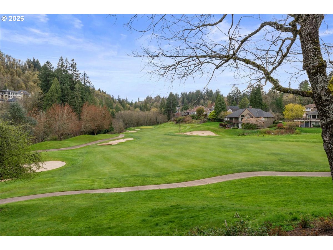
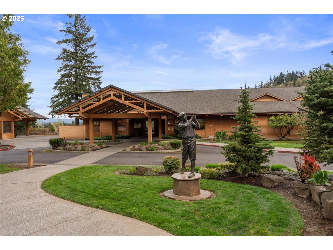
Nestled in the prestigious Persimmon Country Club community, this beautifully updated traditional one-level home offers the perfect blend of timeless elegance, modern comfort, and exceptional privacy. Situated on a generous 0.39-acre lot backing to a serene natural area, this 2,790-square-foot residence provides a peaceful retreat surrounded by nature. Designed with spacious living in mind, the home features an open and inviting floor plan with expansive living areas, a dedicated den, generously sized bedrooms, and large closets throughout. Recent updates include new flooring throughout the home, a remodeled primary suite, an updated kitchen, and refreshed living spaces that seamlessly combine classic style with contemporary convenience. Step outside to enjoy both covered and uncovered concrete patio areas, creating ideal spaces for entertaining, relaxing, or enjoying the tranquil setting. The private backyard is thoughtfully positioned away from neighboring homes, offering a secluded outdoor experience rarely found in a country club setting. Combining one-level living, tasteful updates, abundant space, and a premier location within Persimmon Country Club, this exceptional home presents a rare opportunity to enjoy comfortable Northwest living at its finest. RARE ON ELEVEL LIVING!
Details
| MLS # | 402184762 |
|---|---|
| Listing Type | For Sale |
| Style | House |
| HOA Dues | $1,017 |
| Sub-Type | Resale |
| Status | Active |
| Year | 1996 |
| Days On Site | 116 |
| Listing Provided By | RE/MAX Equity Group | Alex Cristurean |
Features
| Bed(s) | 3 |
|---|---|
| Bath(s) | 3 Total |
| SQ Feet | 2,790 |
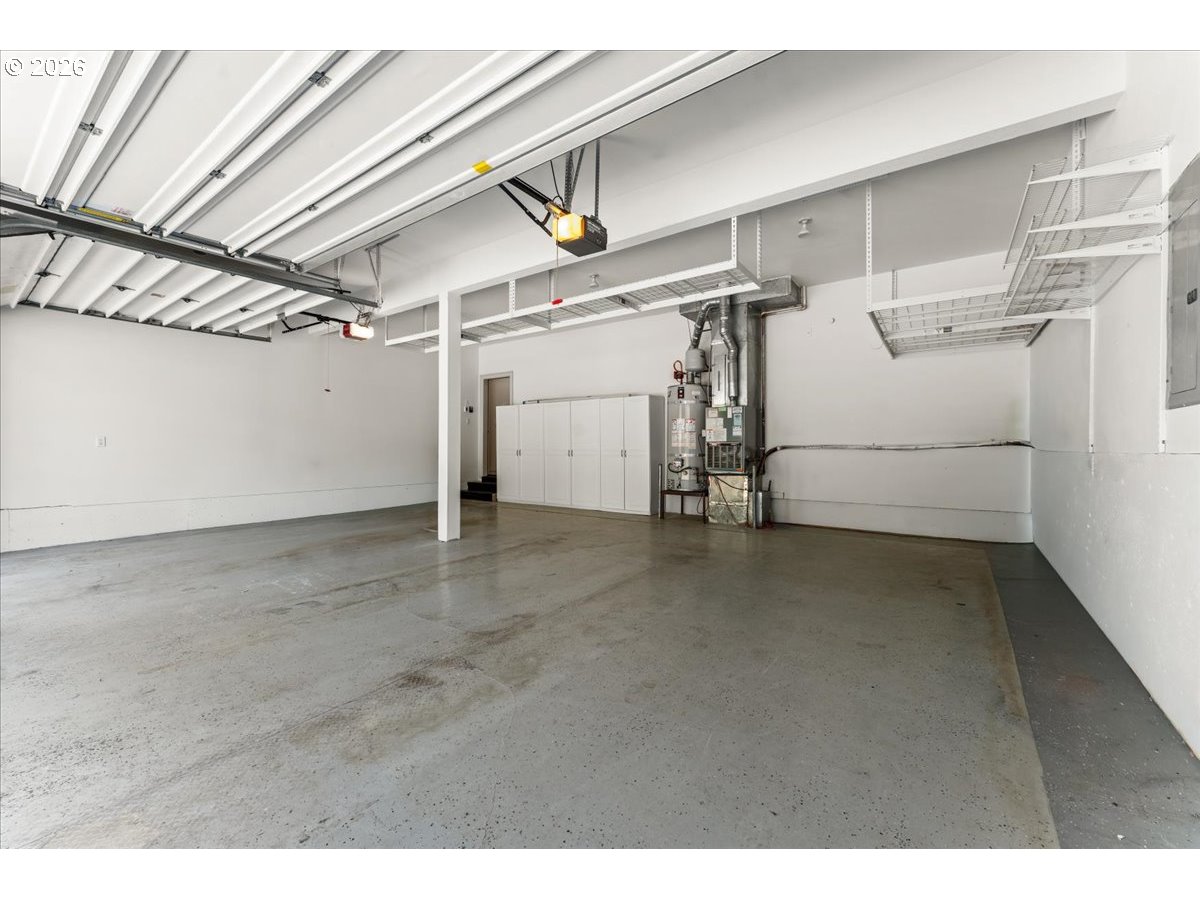
| Garage | 3 |
| Basement | Y |
| Story(s) | 1 |
| Zoning | LDR-7 |
| Acreage | 0.39 |
| Property View | Mountain, Territorial, TreesWoods |
Interior
| Heating | Forced Air |
|---|---|
| Heating Yn | Yes |
| Cooling | Central Air |
| Cooling Yn | Yes |
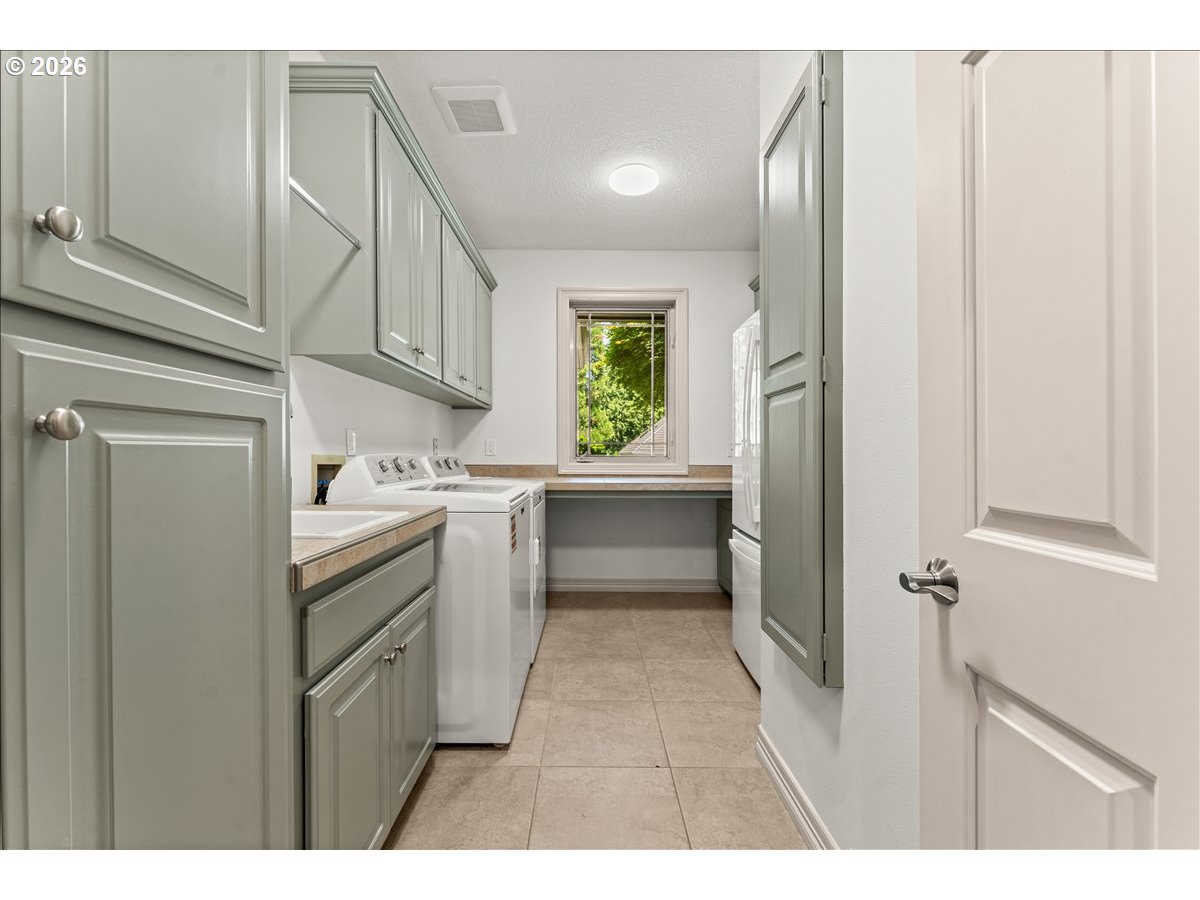
| Interior Features | Garage Door Opener, Granite, Hardwood Floors, High Ceilings, Laundry, Plumbed For Central Vacuum, Skylight, Soaking Tub, Tile Floor, Vaulted Ceiling, Wainscoting, Washer Dryer, Wood Floors |
| Window Features | Double Pane Windows |
| Appliances | Builtin Oven, Builtin Range, Cook Island, Dishwasher, Disposal, Down Draft, Gas Appliances, Granite, Island, Microwave, Plumbed For Ice Maker, Stainless Steel Appliance, Wine Cooler |
Exterior
| Exterior Features | Covered Patio, Garden, Patio, Tool Shed |
|---|---|
| Roof | Composition |
| Foundation Details | Concrete Perimeter |
| Lot Features | Gentle Sloping, Level, Trees |
Parking
| Attached Garage Yn | Yes |
|---|---|
| Parking Features | Driveway, On Street |
Taxes
| Property | 11412 |
|---|
Area Information
| State | OR |
|---|---|
| County | Multnomah |
| City | Gresham |
| Zip Code | 97080 |
| Community Name | PERSIMMON NO 2 |
| School District | Gresham |
| Elementary School | Hogan Cedars |
| High School | Gresham |
| Listing VS Median (in PERSIMMON NO 2) | |
Price: $959,500 low | high Med: $959,500 sqft: 2,790 low | high Med: 2,790 $ / sqft: $344 low | high Med: $344 On site: 116 low | high Med: 116 | |
Market Activity 97080
Request a showing
Request a showing
Contact
Learn More About This Property

| State | OR |
|---|---|
| County | Multnomah |
| City | Gresham |
| Zip Code | 97080 |
| Community Name | PERSIMMON NO 2 |
| School District | Gresham |
| Elementary School | Hogan Cedars |
| High School | Gresham |
| Listing VS Median (in PERSIMMON NO 2) | |
Price: $959,500 low | high Med: $959,500 sqft: 2,790 low | high Med: 2,790 $ / sqft: $344 low | high Med: $344 On site: 116 low | high Med: 116 | |