

Description
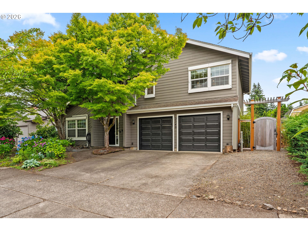
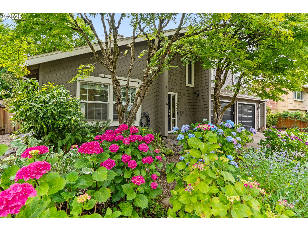
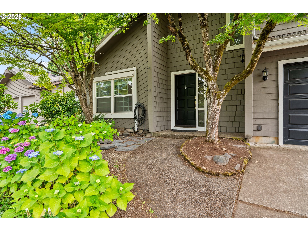
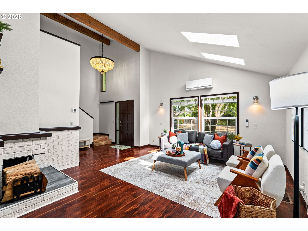
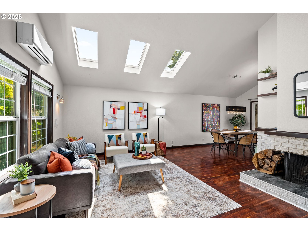
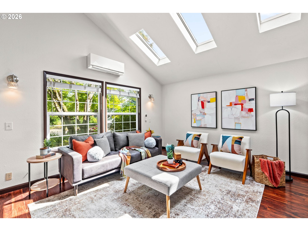
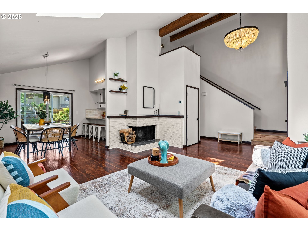
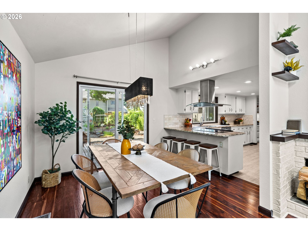
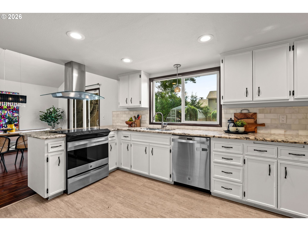
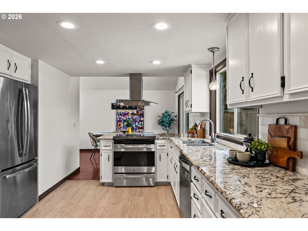
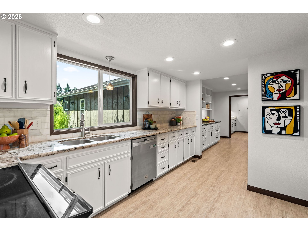
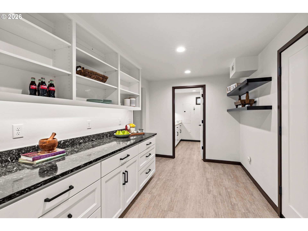
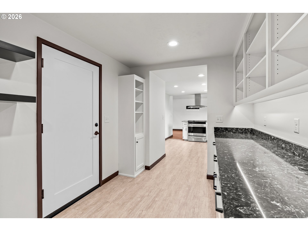
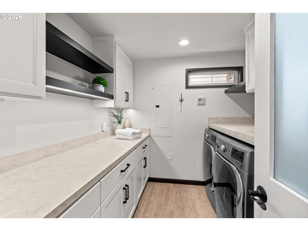
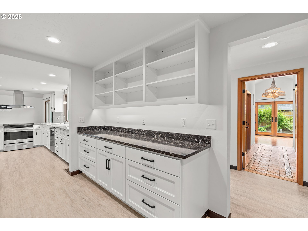
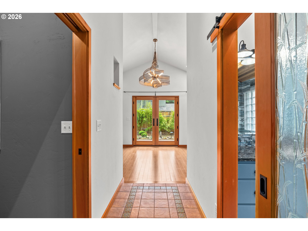
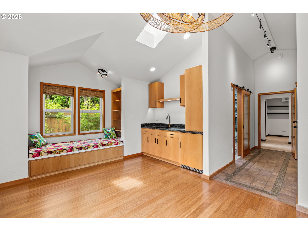
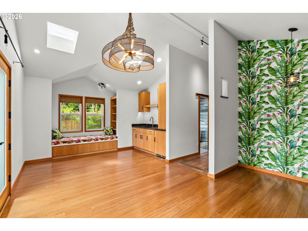
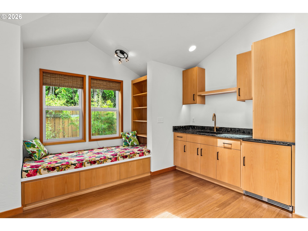
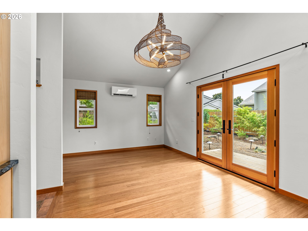
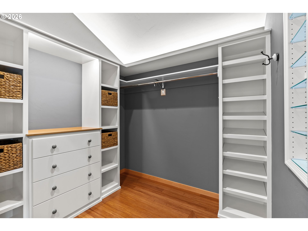
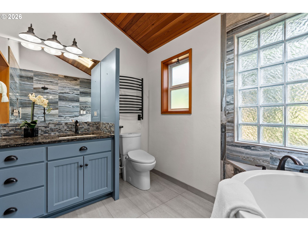
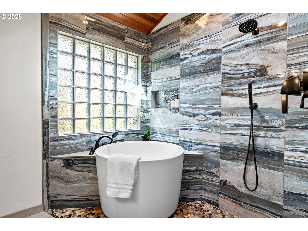
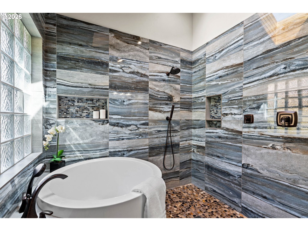
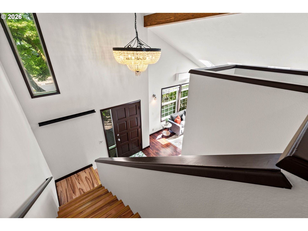
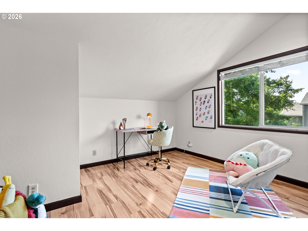
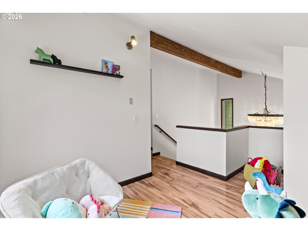
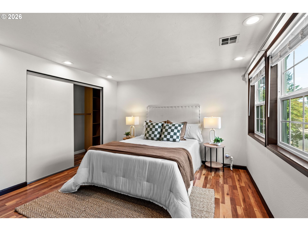
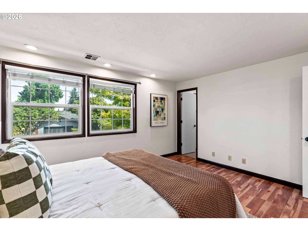
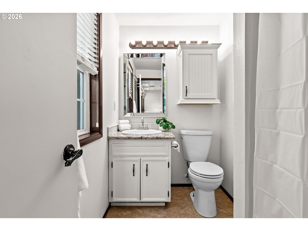
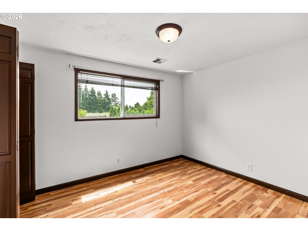
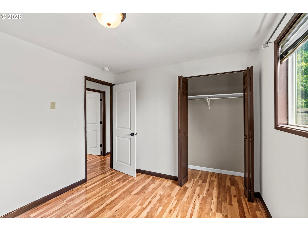
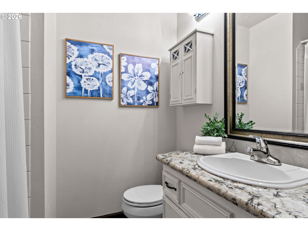
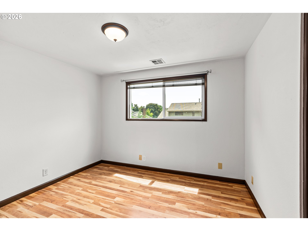
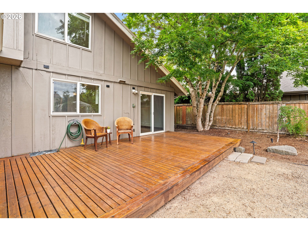
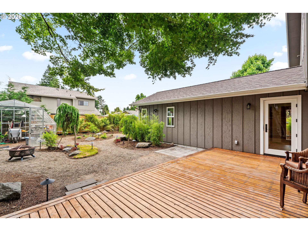
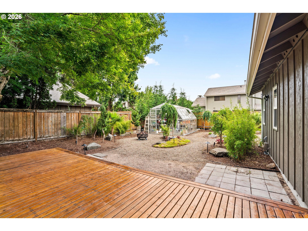
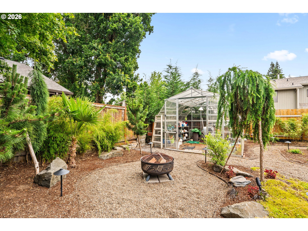
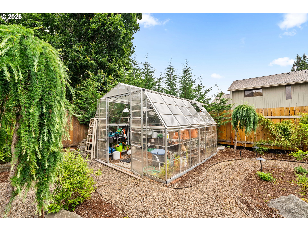
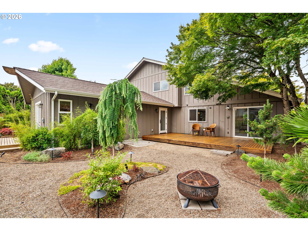
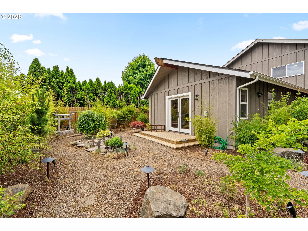
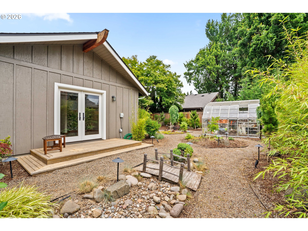
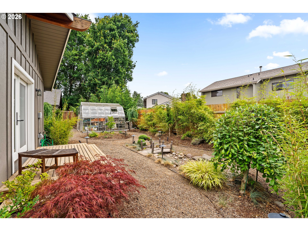
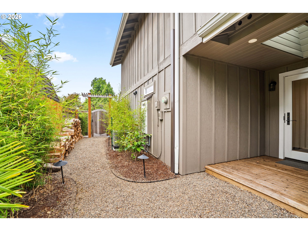
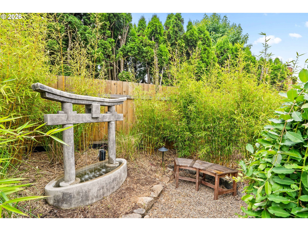
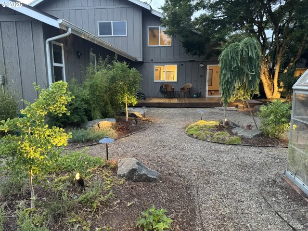
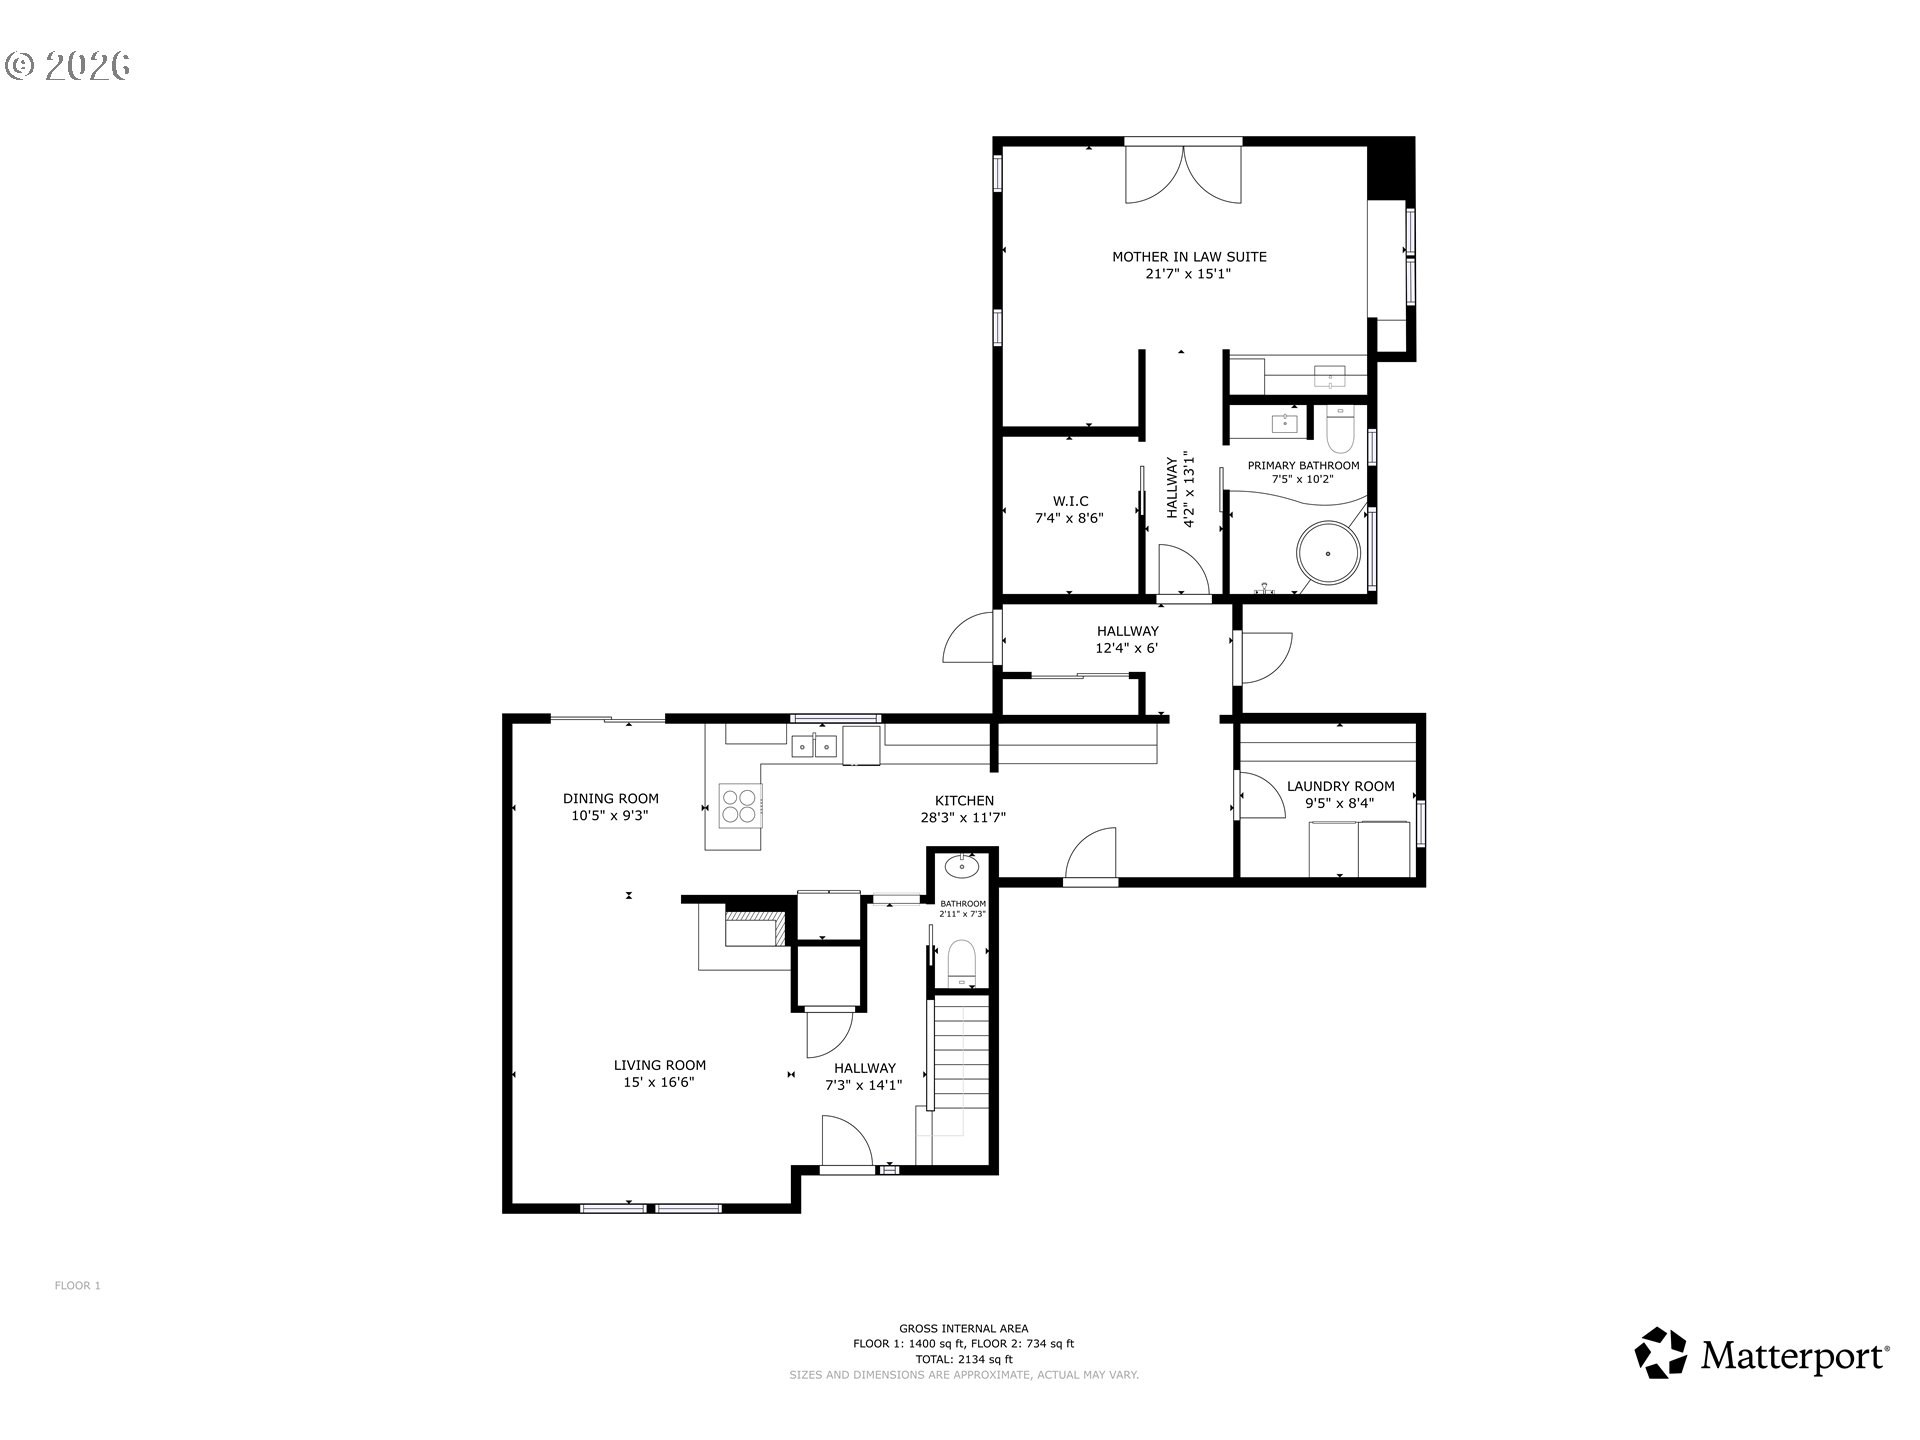
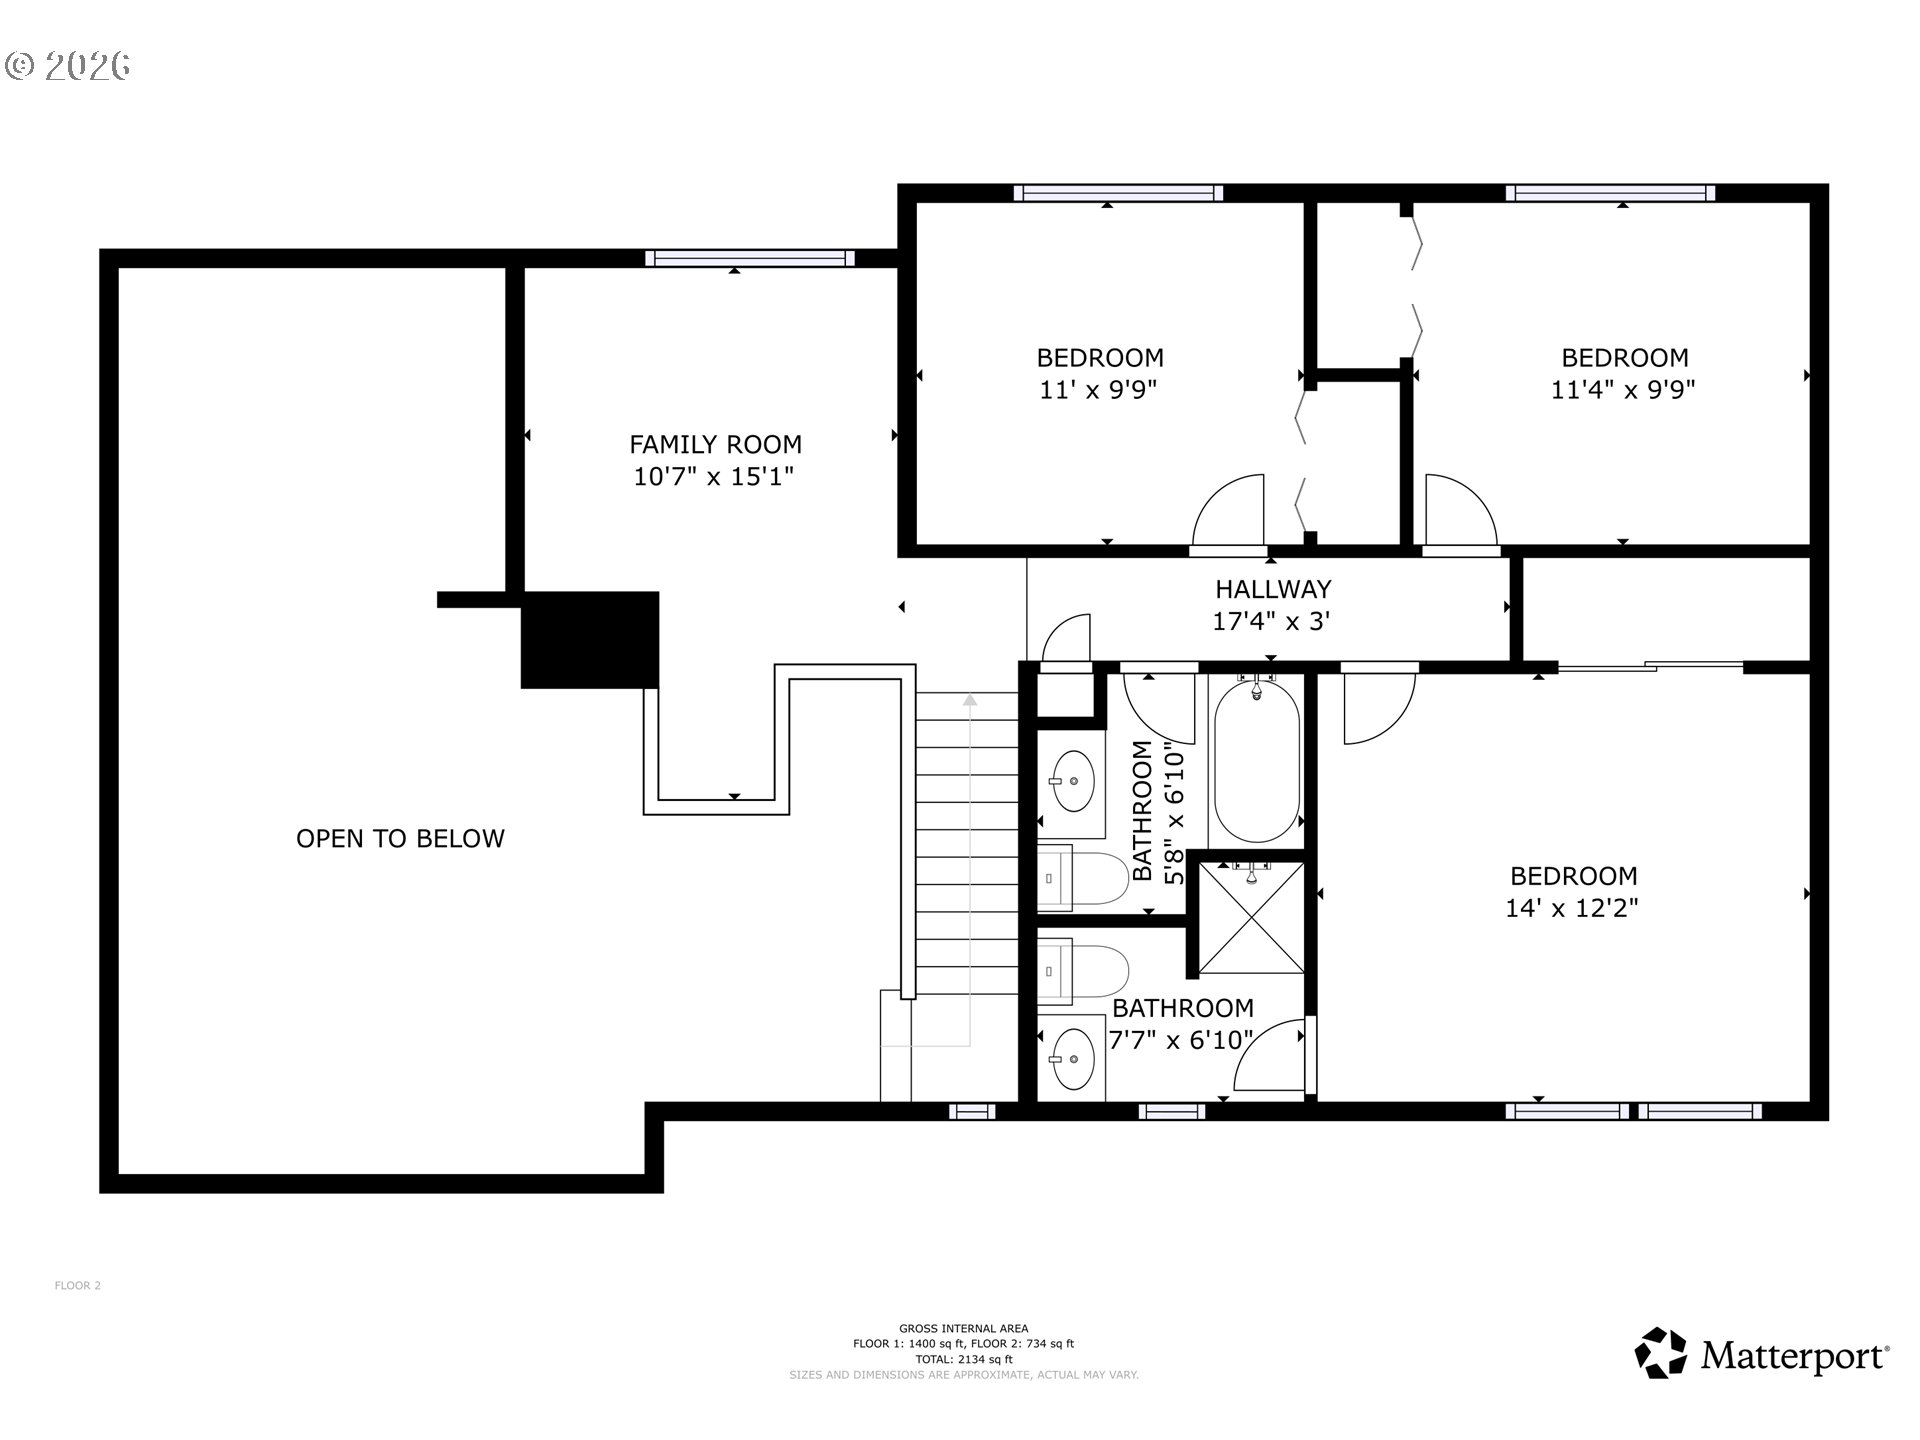
Originally this was a 3bed/2.5 bath home, with added in-law suite/studio/guest space/office space that was completed in 2023 - it is now a 4 bed/3.5 bath home and 1987 sq ft with a versatile layout for whatever your life needs may be. Pass through the custom made cedar gate on the west side of the home to find a separate entrance to the personalized in-law suite. The suite is filled with natural light from the skylights and french doors opening to the south side deck and the Japanese inspired garden (installed in 2023) with automated nighttime outdoor lighting. The in-law suite has many luxury upgrades including bamboo floors, book-nook, 6x12 walk-in closet w built-ins, full bath with doorless shower surrounded by stunning Italian made Giovanni Verde Polished Porcelain walls, Japanese soaking tub, heated stone flooring, dedicated instant tankless water heater, ductless heat pump, and kitchenette with mini fridge and filtered water. The original laundry room was smartly redesigned to be both a walk through oversized pantry space and dedicated laundry room (with utility sink, built-in storage, and counter space) conveniently situating the washer & dryer in between the main living space and in-law suite for shared use. There is an abundance of storage space in the oversized, walk-through pantry area with built-ins and soft close features. The main house is spacious with vaulted ceilings, skylights, and sliders to a the south facing deck looking onto the backyard and greenhouse with power and water. New heat pump was added in 2024 and an additional ductless heat pump was added in the living room to balance room temperatures during peak weather seasons. All of this located in the desirable North Gilham area and Sheldon HS district. Whole House Inspection completed in 2024 and available on request. Call your agent today to schedule a private showing!
Details
| MLS # | 776805745 |
|---|---|
| Listing Type | For Sale |
| Style | House |
| Sub-Type | Resale |
| Status | Active |
| Year | 1977 |
| Days On Site | 83 |
| Listing Provided By | Eugene's Alternative | Tawnya Madsen |
Features
| Bed(s) | 4 |
|---|---|
| Bath(s) | 4 Total |
| SQ Feet | 1,987 |
| Garage | 2 |
| Basement | Y |
| Story(s) | 2 |
| Acreage | 0.14 |
Interior
| Heating | Forced Air, Mini Split |
|---|---|
| Heating Yn | Yes |
| Cooling | Central Air, Mini Split |
| Cooling Yn | Yes |
| Interior Features | Garage Door Opener, Granite, Laundry, Vaulted Ceiling, Washer Dryer |
| Window Features | Double Pane Windows, Vinyl Frames |
| Appliances | Appliance Garage, Butlers Pantry, Dishwasher, Disposal, Free Standing Refrigerator, Granite, Range Hood, Stainless Steel Appliance |
Exterior
| Exterior Features | Deck, Fenced, Greenhouse, Guest Quarters, Water Feature, Yard |
|---|---|
| Roof | Composition |
| Lot Features | Irrigated Irrigation Equipment, Level |
Parking
| Attached Garage Yn | Yes |
|---|---|
| Parking Features | Off Street, Parking Pad |
Taxes
| Property | 6772 |
|---|
Area Information
| State | OR |
|---|---|
| County | Lane |
| City | Eugene |
| Zip Code | 97408 |
| School District | Sheldon |
| Elementary School | Gilham |
| High School | Sheldon |
| Listing VS Median (in 97408) | |
Price: $599,000 low | high Med: $550,000 sqft: 1,987 low | high Med: 1,764 $ / sqft: $301 low | high Med: $312 On site: 83 low | high Med: 13 | |
Market Activity 97408
Request a showing
Request a showing
Contact
Learn More About This Property

| State | OR |
|---|---|
| County | Lane |
| City | Eugene |
| Zip Code | 97408 |
| School District | Sheldon |
| Elementary School | Gilham |
| High School | Sheldon |
| Listing VS Median (in 97408) | |
Price: $599,000 low | high Med: $550,000 sqft: 1,987 low | high Med: 1,764 $ / sqft: $301 low | high Med: $312 On site: 83 low | high Med: 13 | |
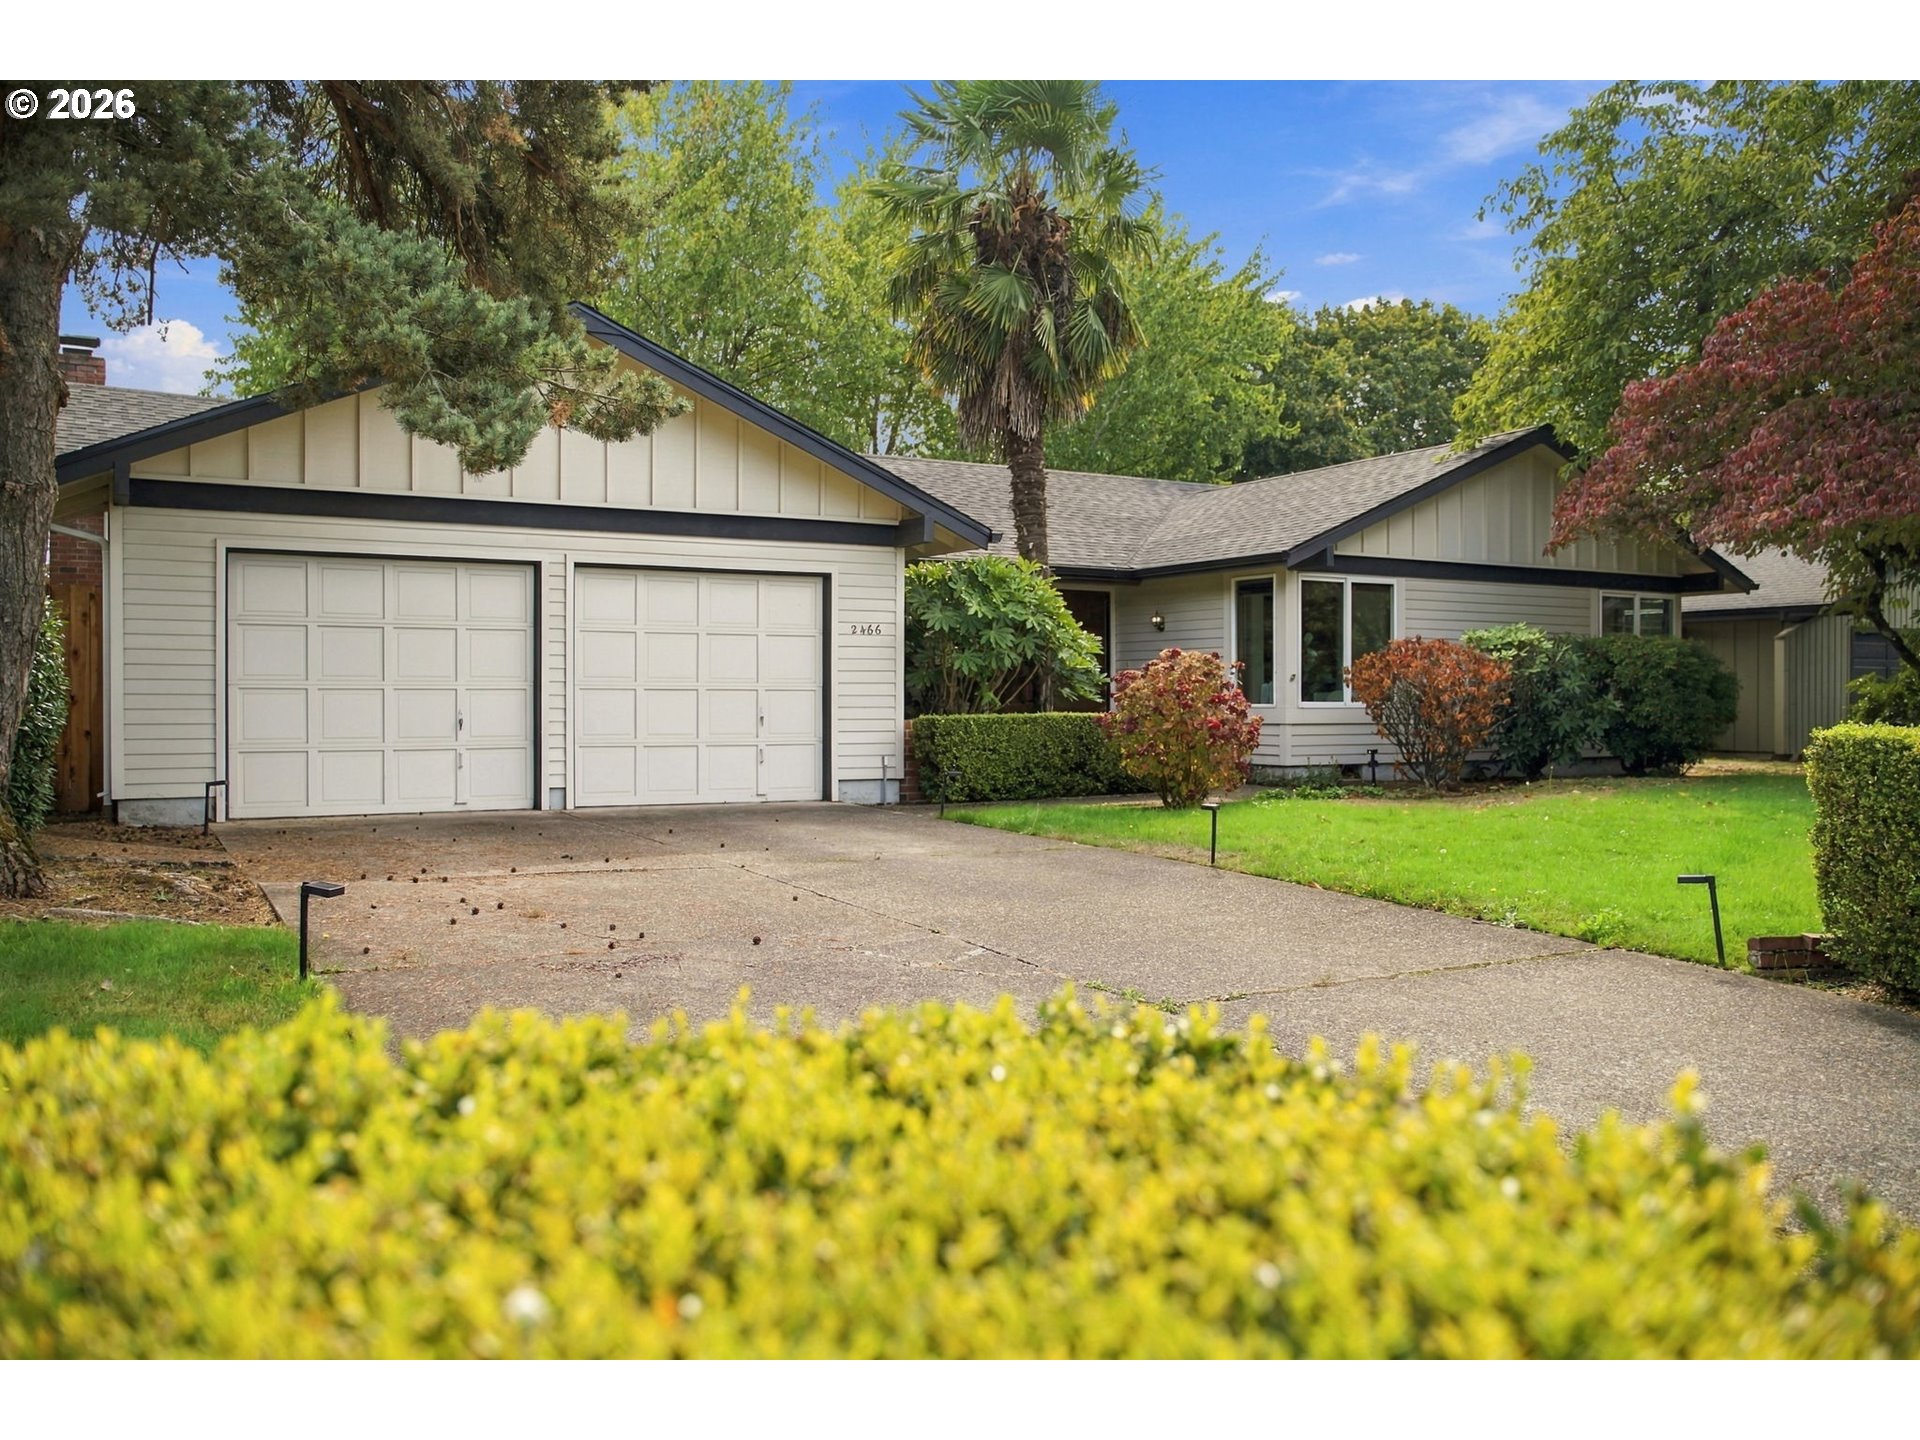 | $529,0002466 Erin WayEugene, OR 97408 |
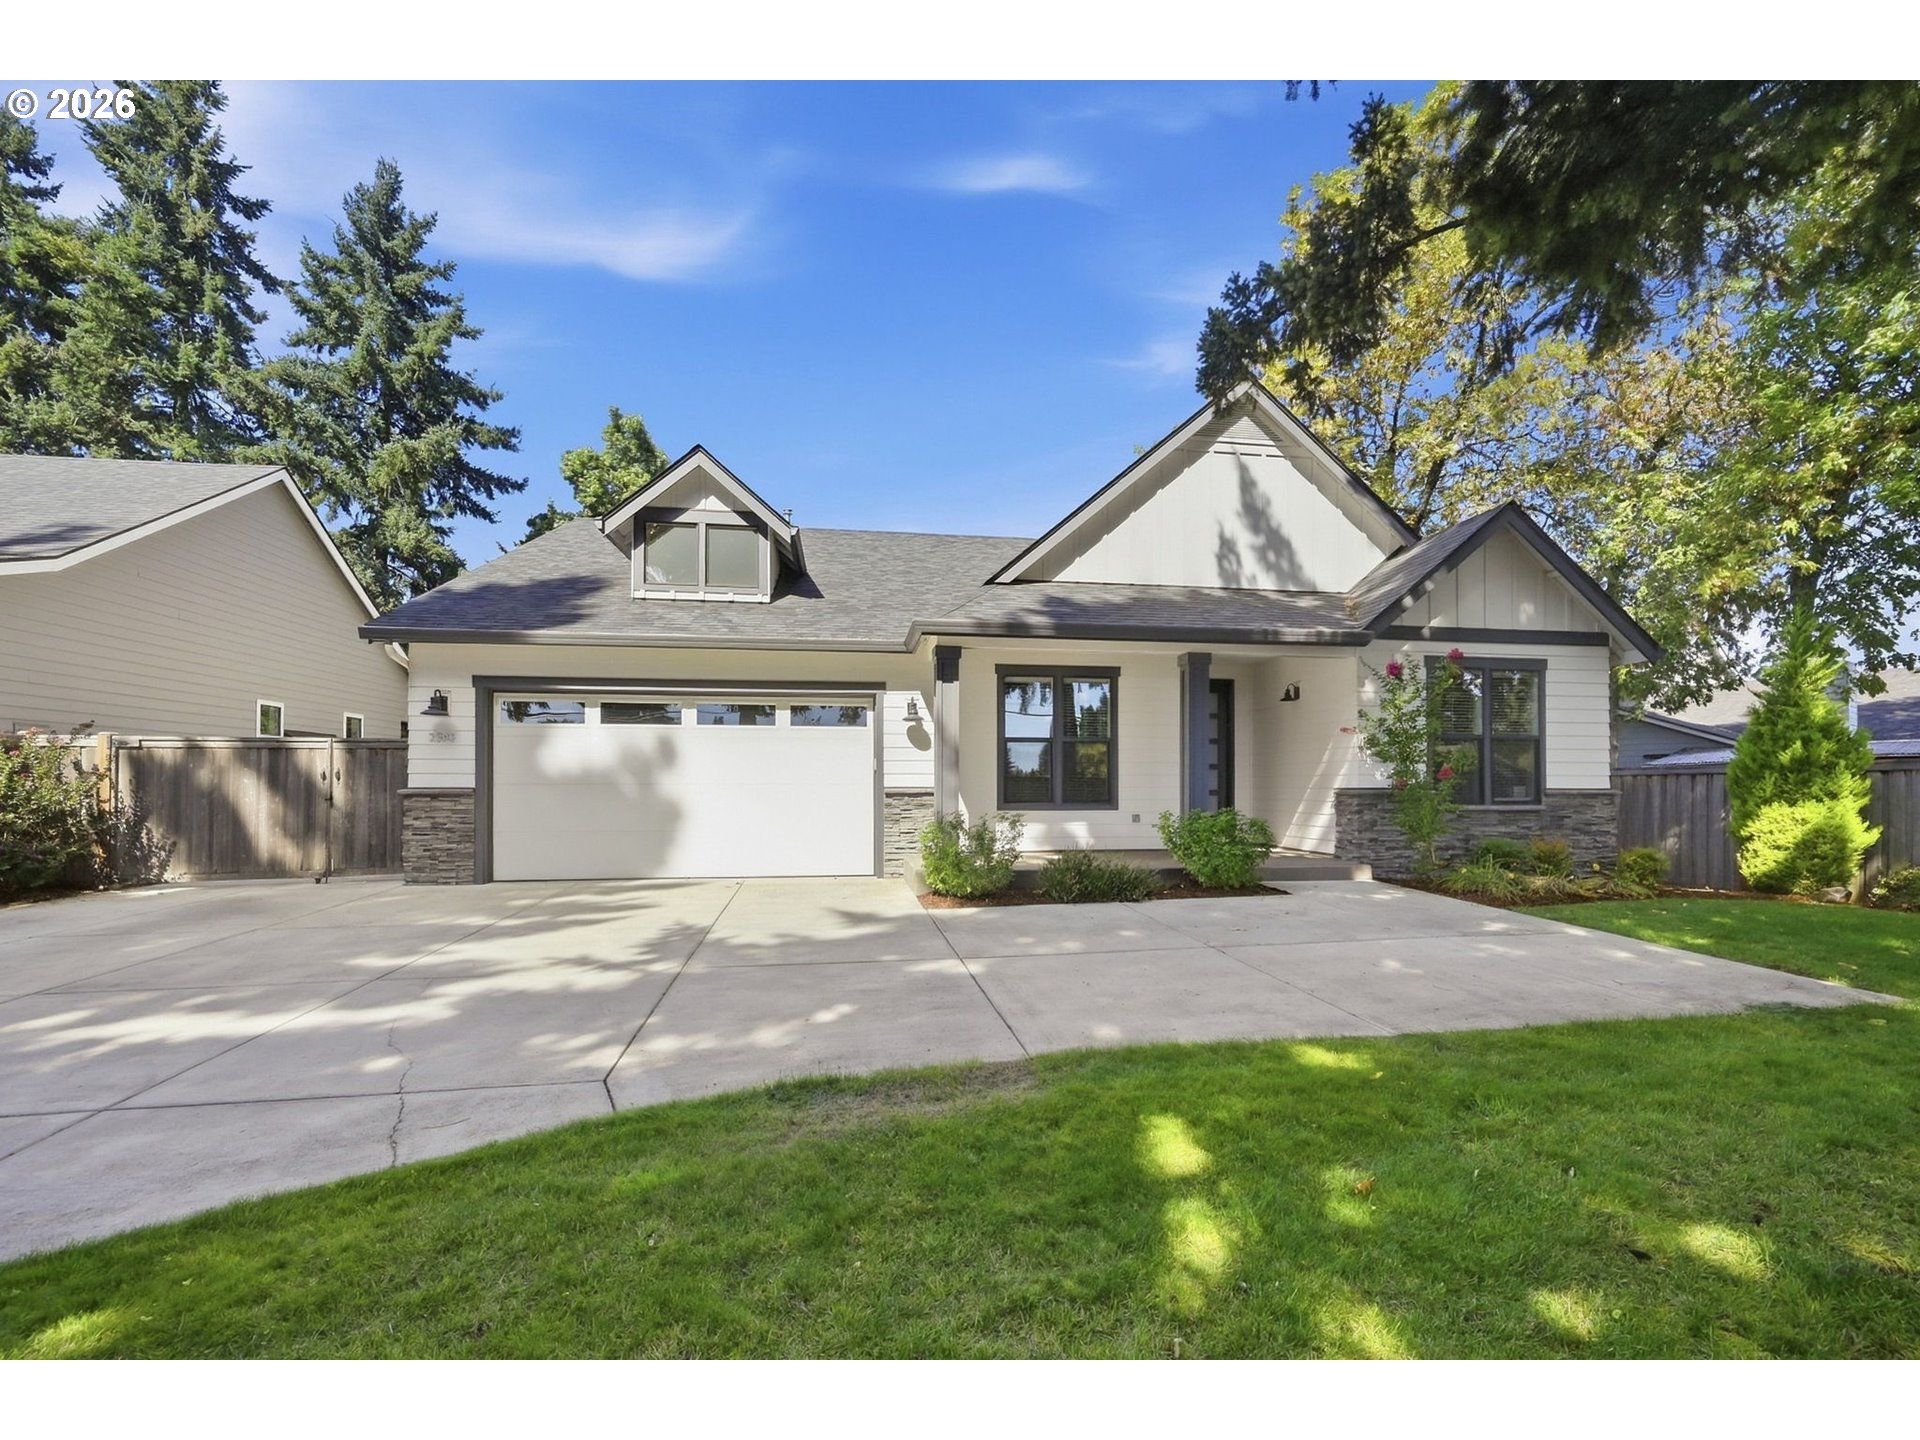 | $650,0002595 Crescent AveEugene, OR 97408 |
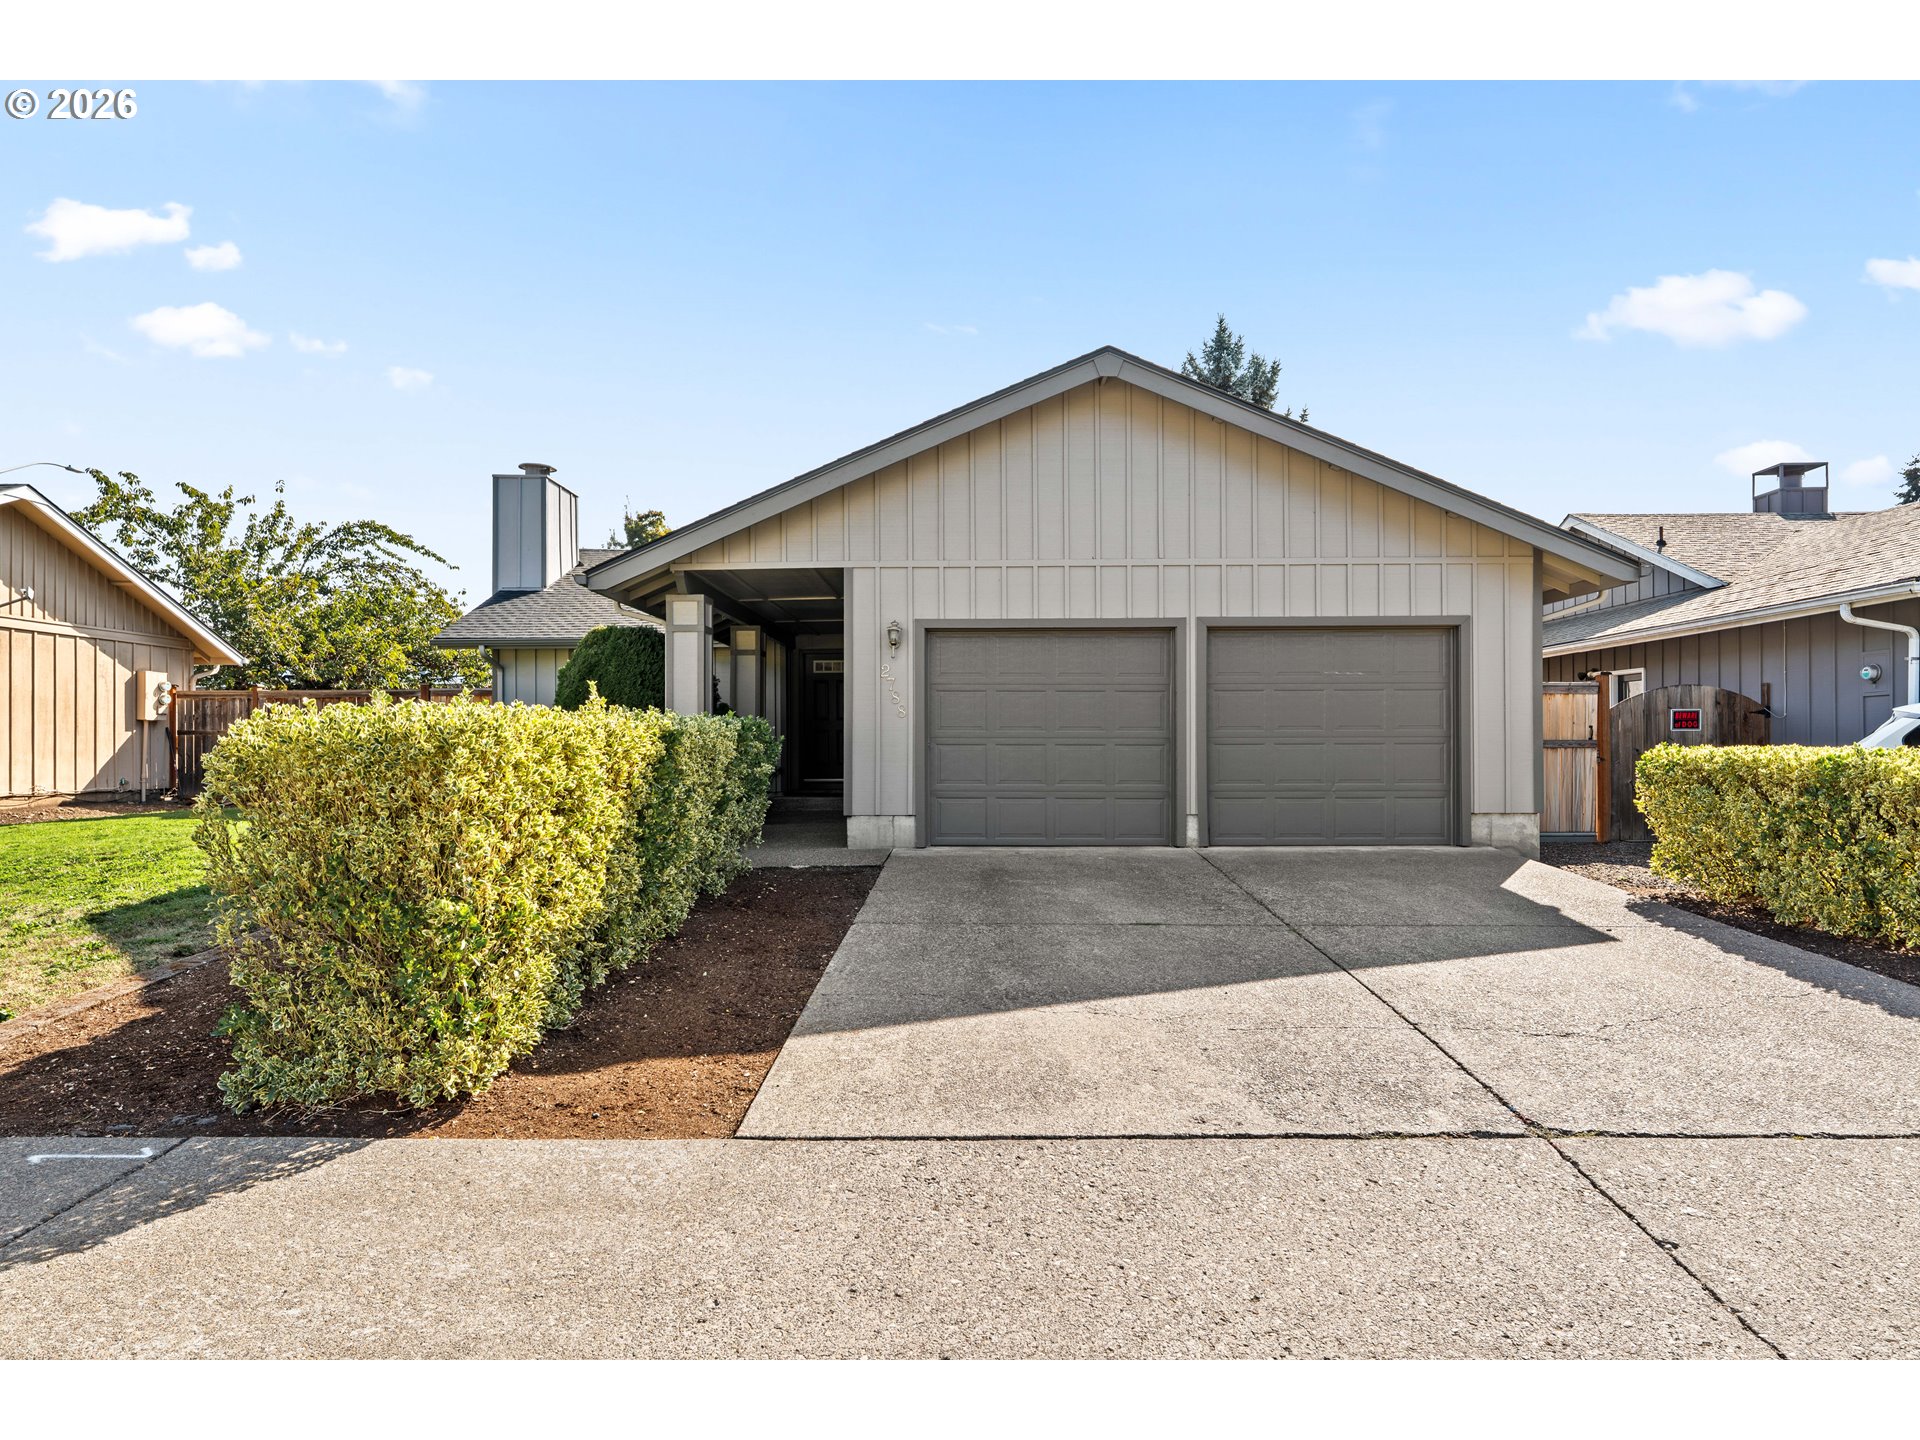 | $450,0002788 Chad DrEugene, OR 97408 |
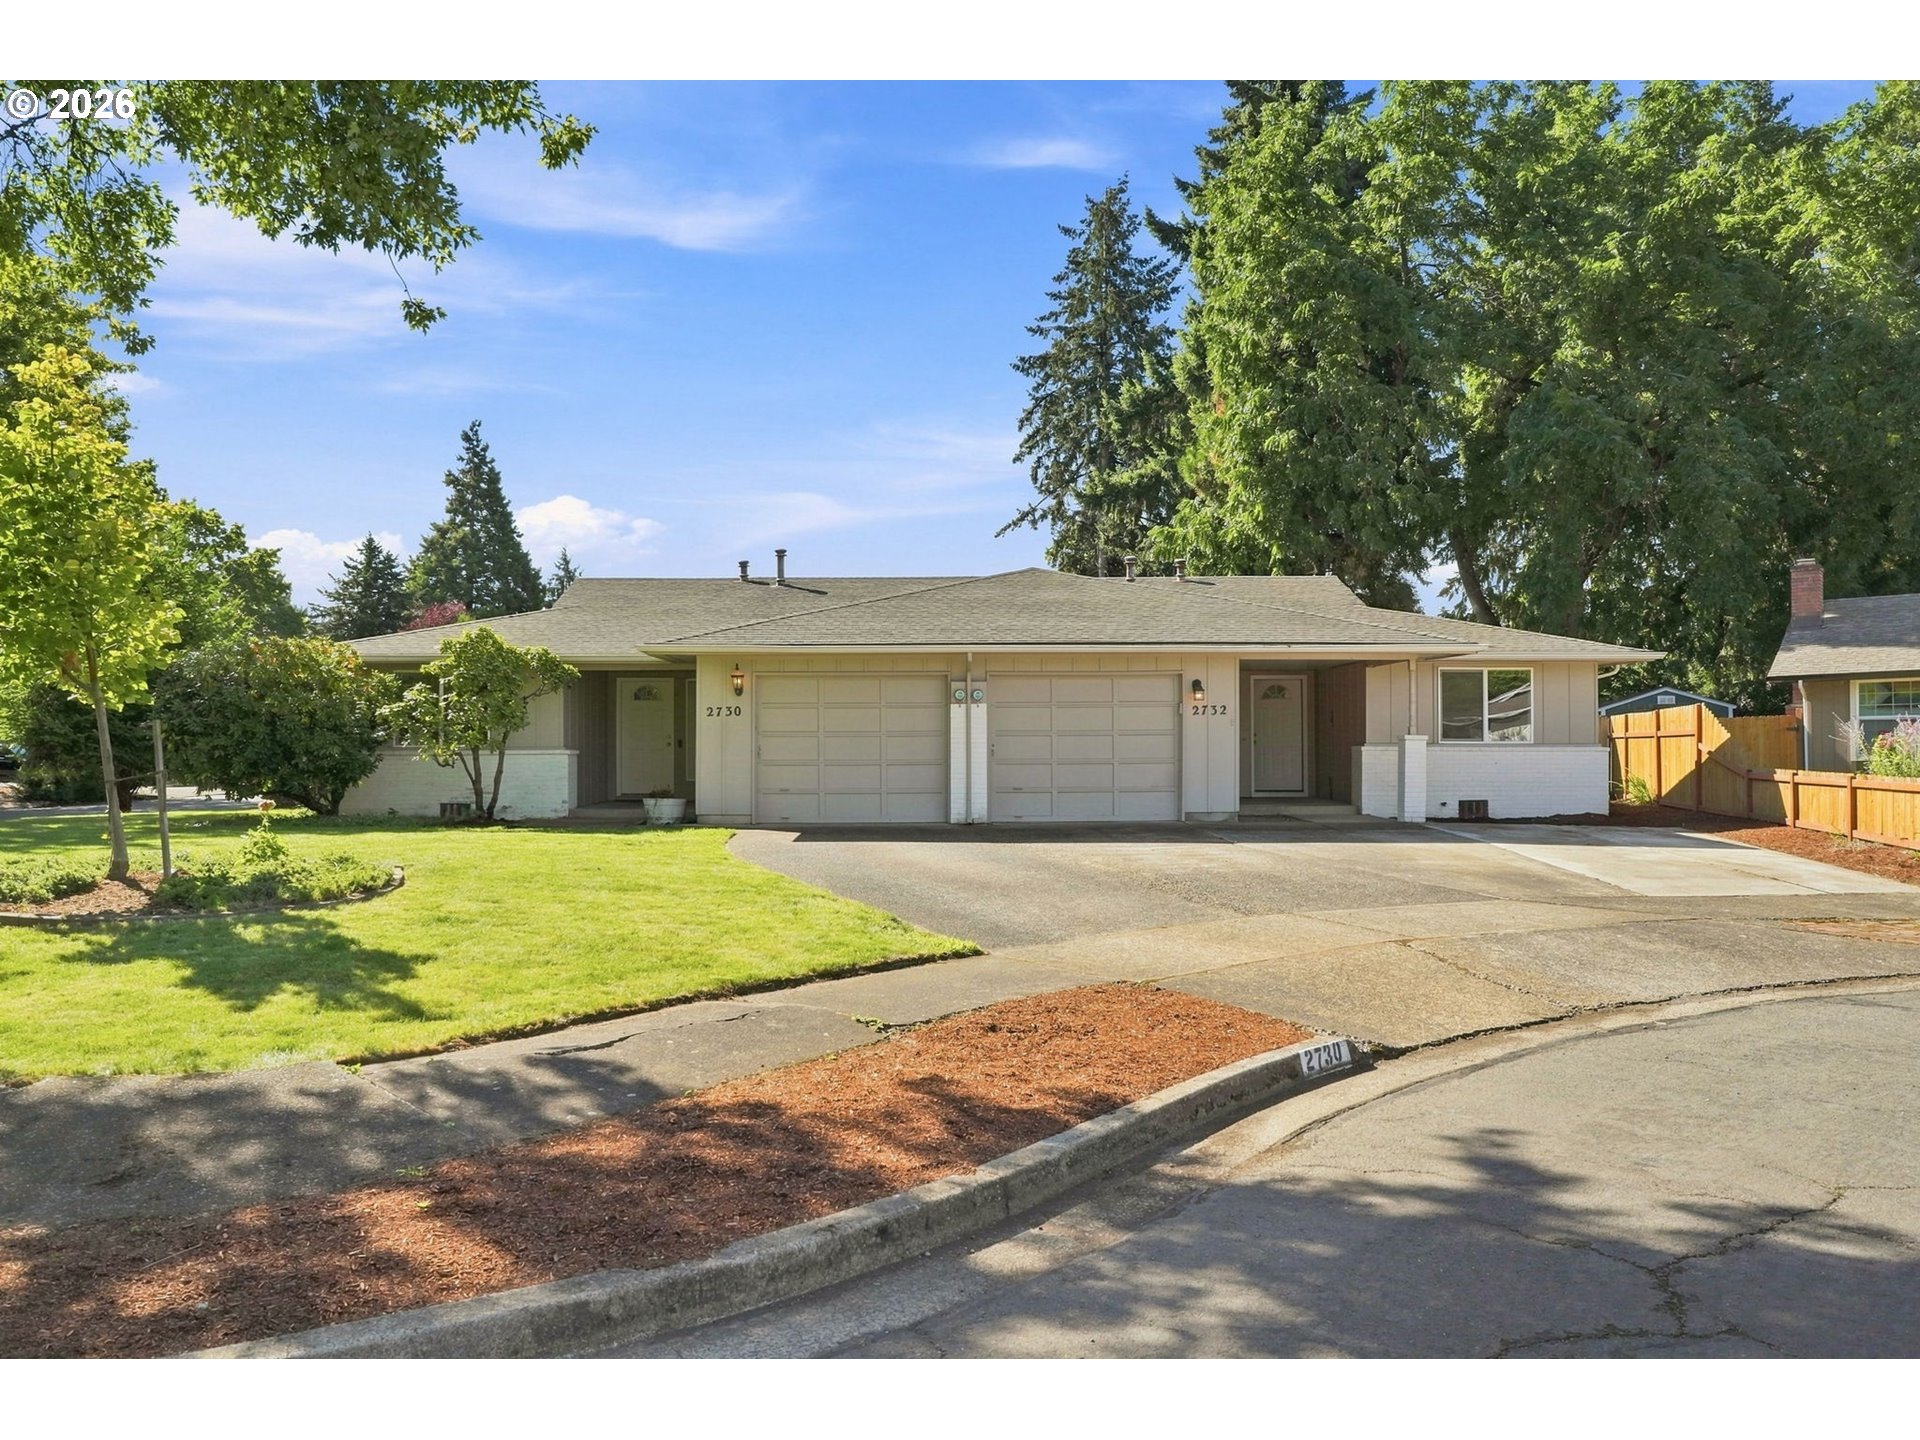 | $550,0002730 Cheryl StEugene, OR 97408 |