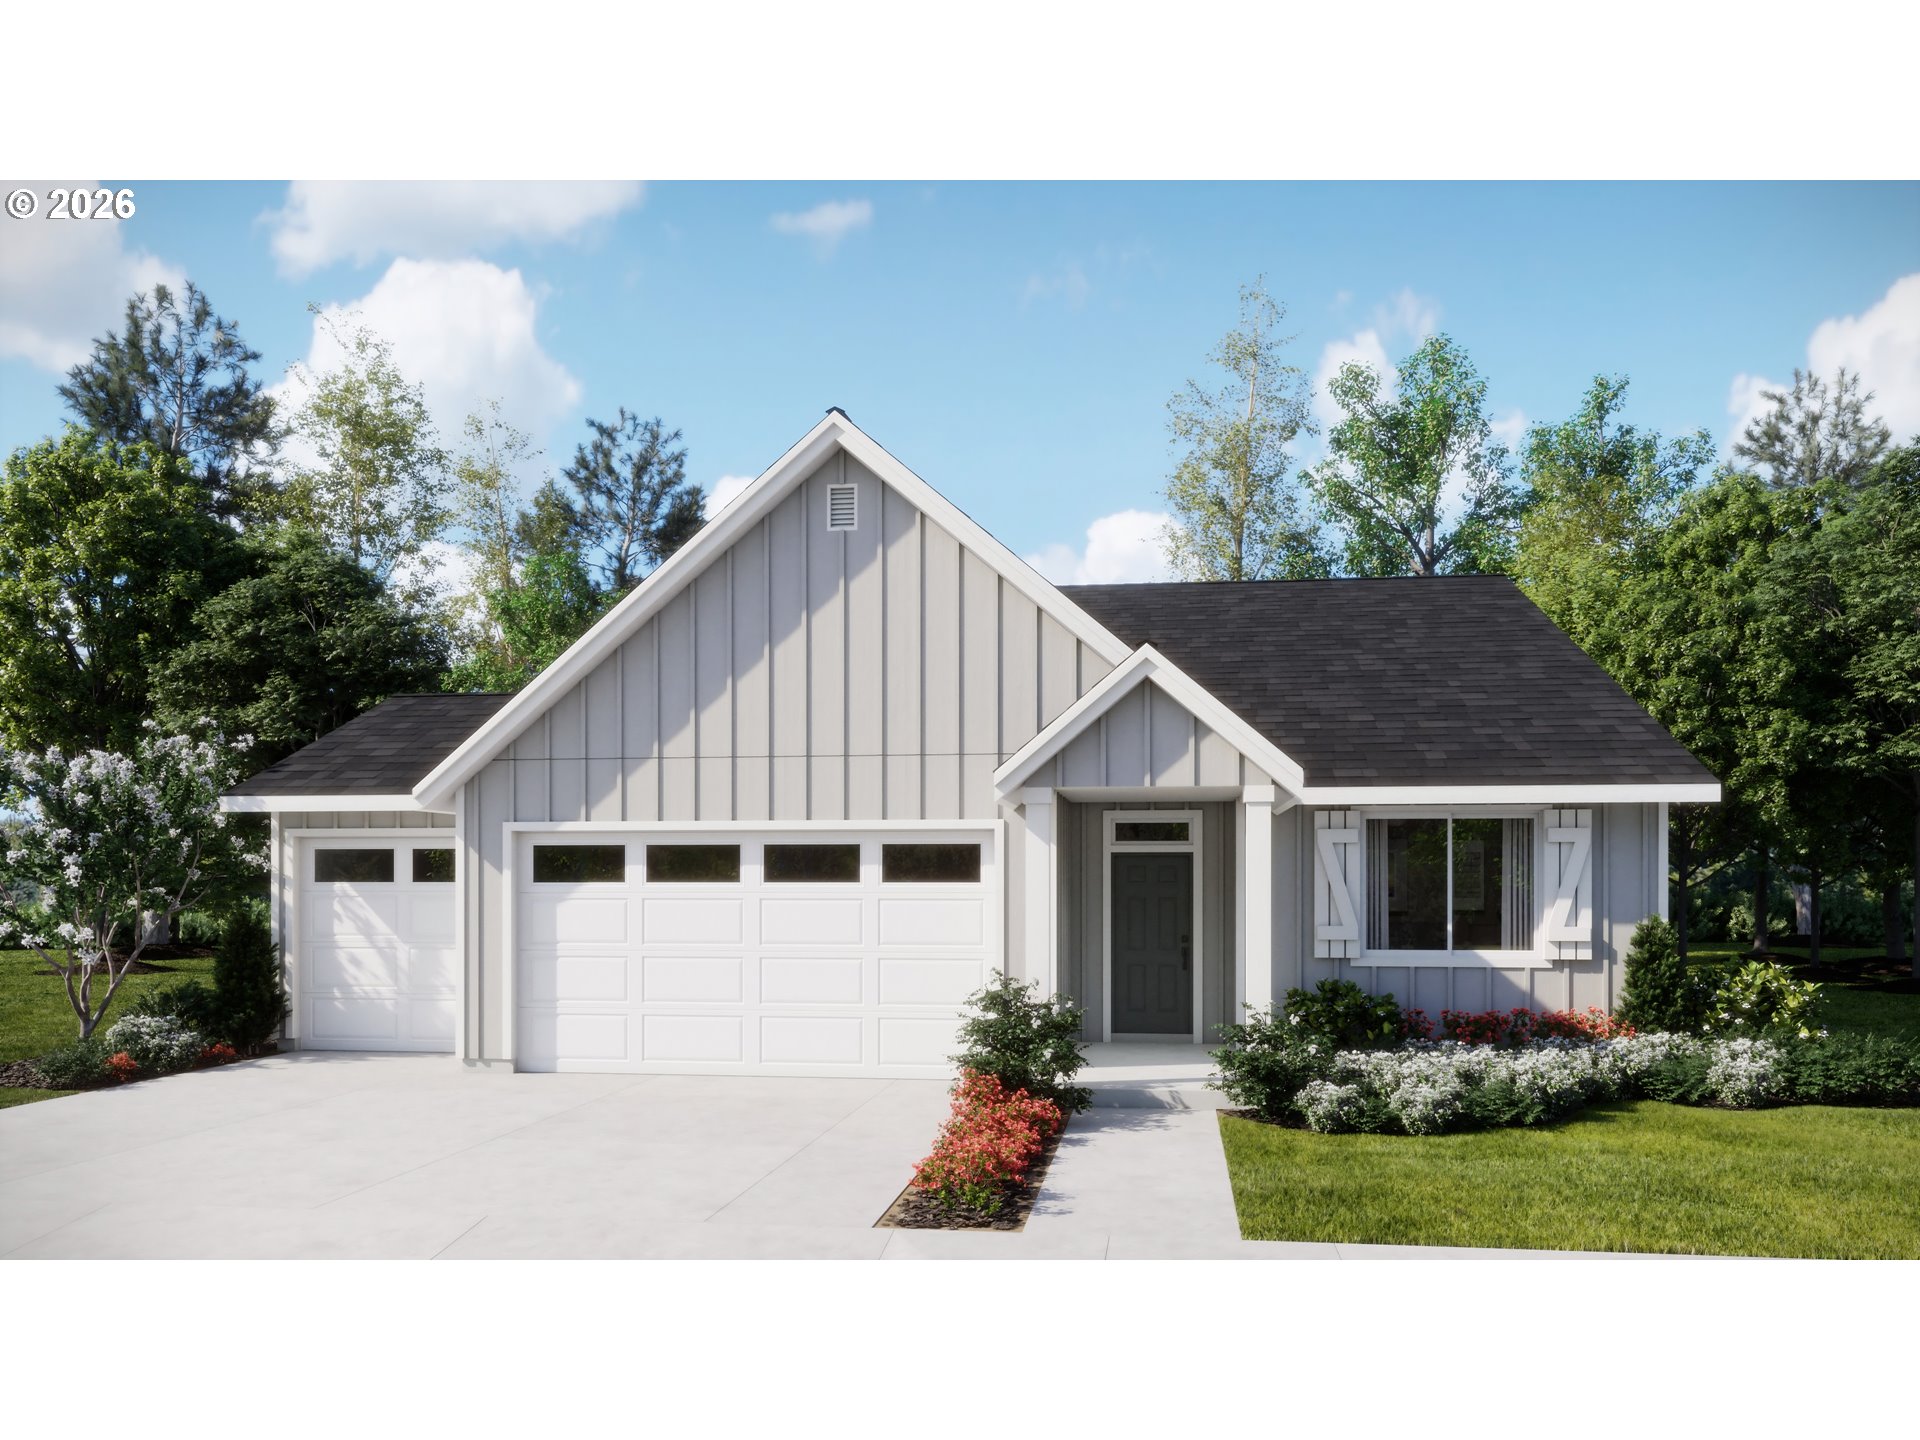
2316 S 3rd Way,Ridgefield, WA 98642
Ridgefield, WA 98642

Description
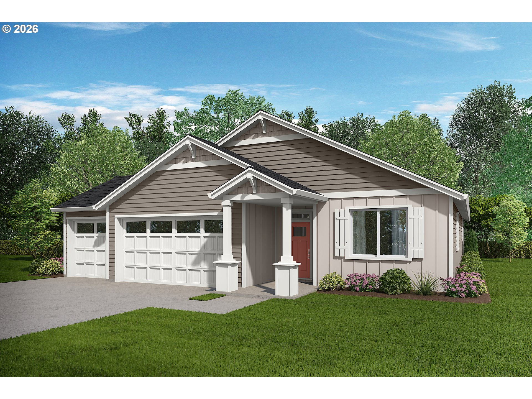
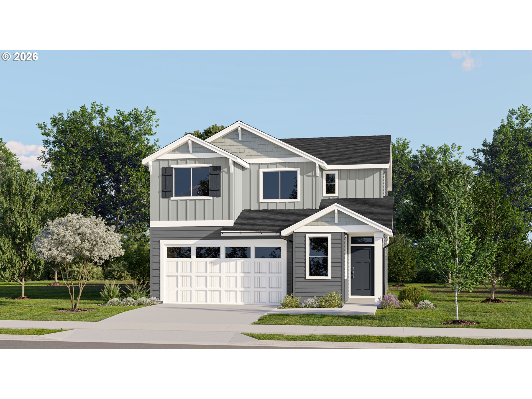
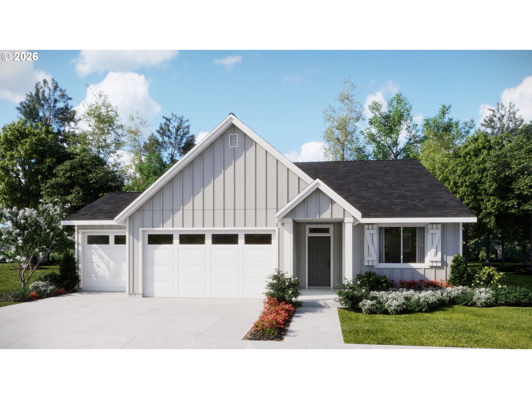
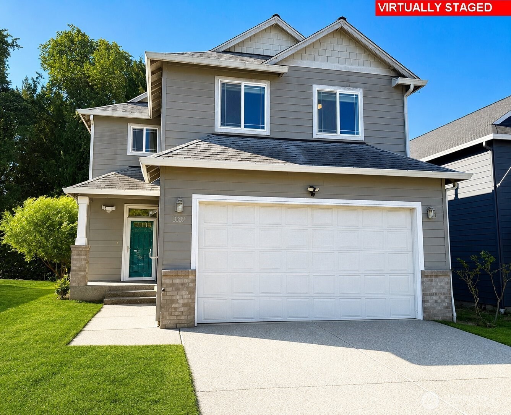
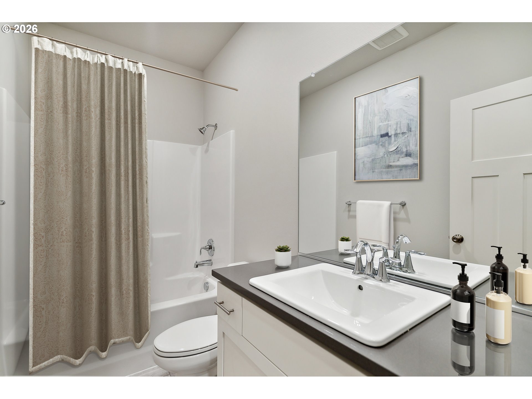
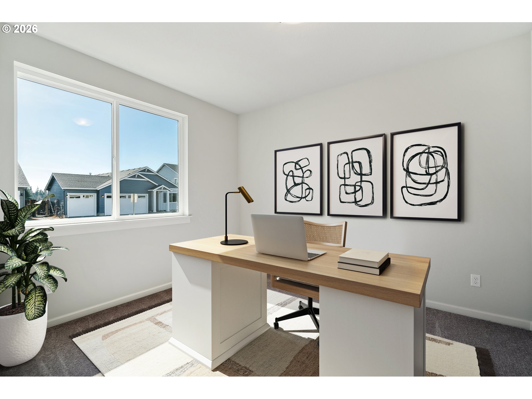
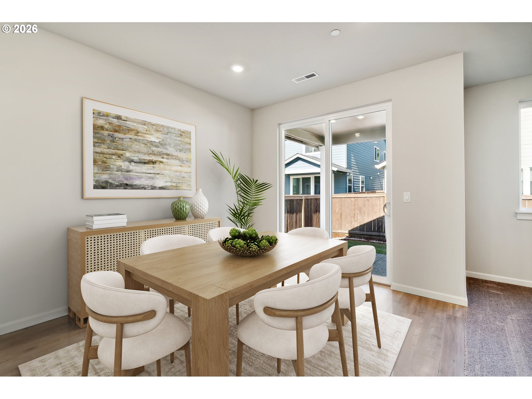
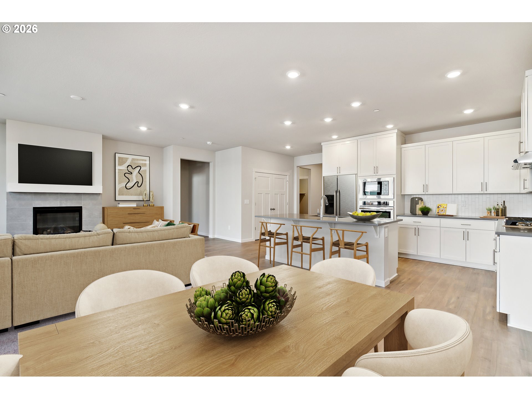
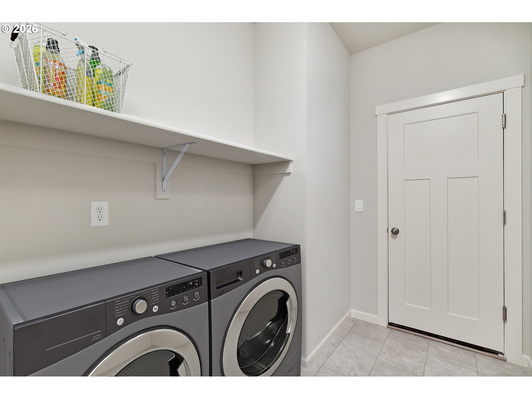
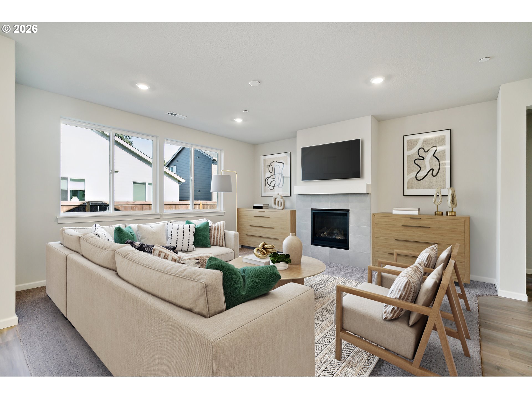
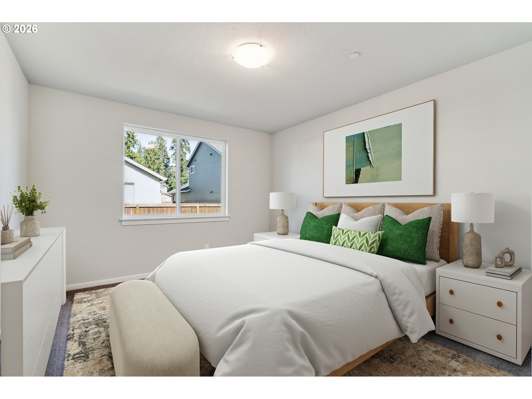
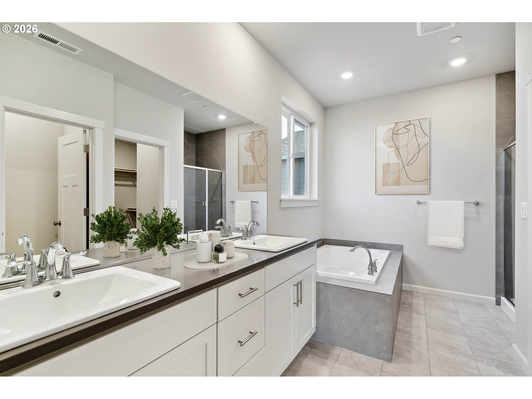
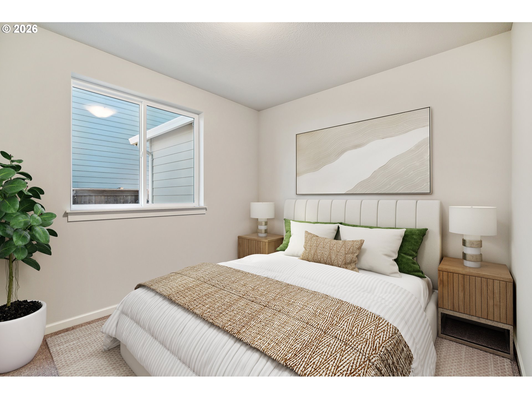
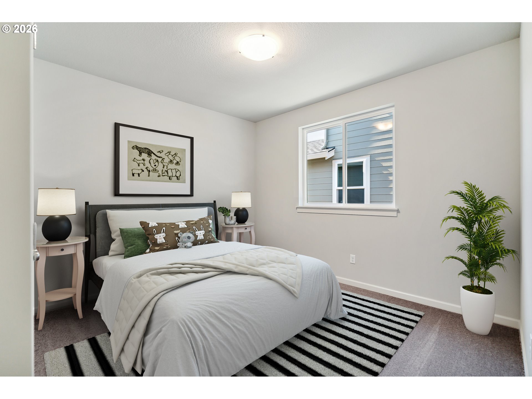
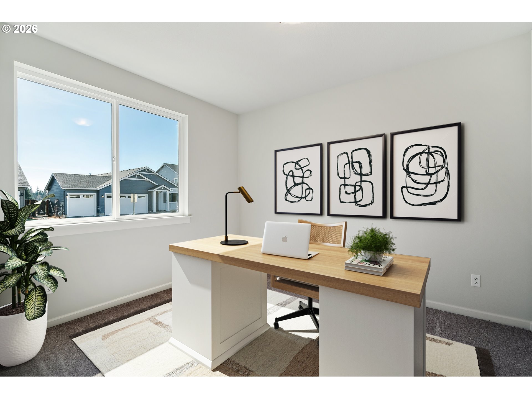
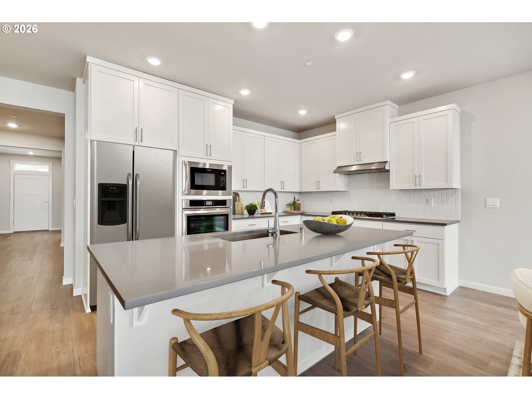
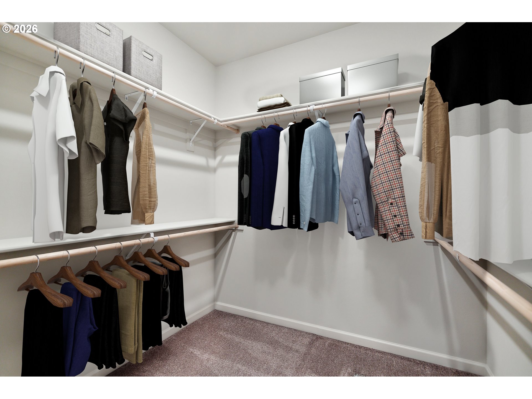
Live in elegance and effortless comfort in this beautifully crafted 4-bedroom, single-level home designed with today's lifestyle in mind. From the moment you step inside, you're welcomed by a bright and airy open-concept layout where the spacious great room flows seamlessly into a stunning contemporary kitchen-creating the perfect setting for both everyday living and memorable gatherings. The kitchen is a true centerpiece, showcasing sleek quartz countertops, built-in stainless steel appliances, warm wood shelving, classic Shaker cabinetry, and abundant prep and storage space. A cozy fireplace anchors the great room, offering an inviting space to relax and recharge. Privately positioned toward the back of the home, the serene primary suite provides a peaceful retreat, complete with a beautifully designed custom tile shower and thoughtful finishes. A generous double-door pantry and dedicated laundry room enhance functionality and organization, making daily routines feel effortless. Situated on Homesite 162 within a welcoming community featuring scenic walking trails, a playground, and a basketball court, this home offers a wonderful balance of tranquility and convenient access to shopping, dining, and everyday amenities. With Lennar's signature "Everything's Included" package, you'll enjoy exceptional value and convenience-washer, dryer, refrigerator, and blinds are all included, making your move that much simpler. Experience refined living, modern comfort, and timeless design-all in one exceptional home. Front exterior photo is an artist's conception only, other photos are of a similar model, but features & finishes may vary. Estimated completion: September 2026
Details
| MLS # | 374669617 |
|---|---|
| Listing Type | For Sale |
| Style | House |
| HOA Dues | $59 |
| Sub-Type | Resale |
| Status | Pending |
| Year | 2026 |
| Days On Site | 115 |
| Listing Provided By | Lennar Sales Corp | Ahmed Chinnarath |
Features
| Bed(s) | 4 |
|---|---|
| Bath(s) | 2 Total |
| SQ Feet | 1,946 |
| Garage | 3 |
| Basement | Y |
| Story(s) | 1 |
| Acreage | 0.21 |
| Property View | Territorial, TreesWoods |
Interior
| Heating | Forced Air95Plus, Heat Pump |
|---|---|
| Heating Yn | Yes |
| Cooling | Central Air, Heat Pump |
| Cooling Yn | Yes |
| Interior Features | Garage Door Opener, High Ceilings, Laundry, Luxury Vinyl Plank, Luxury Vinyl Tile, Quartz, Soaking Tub, Sprinkler, Wallto Wall Carpet, Washer Dryer |
| Window Features | Triple Pane Windows, Vinyl Frames |
| Appliances | Builtin Oven, Builtin Range, Convection Oven, Cooktop, Dishwasher, Disposal, Free Standing Refrigerator, Gas Appliances, Island, Microwave, Pantry, Plumbed For Ice Maker, Quartz, Range Hood, Stainless Steel Appliance, Tile |
Exterior
| Exterior Features | Covered Patio, Fenced, Sprinkler, Yard |
|---|---|
| Roof | Composition |
| Security Features | Fire Sprinkler System, Sidewalk |
| Foundation Details | Concrete Perimeter |
| Lot Features | Corner Lot, Level |
Parking
| Attached Garage Yn | Yes |
|---|---|
| Parking Features | Driveway, EVReady |
Area Information
| State | WA |
|---|---|
| County | Clark |
| City | Ridgefield |
| Zip Code | 98642 |
| Community Name | RIDGEFIELD HEIGHTS |
| School District | Ridgefield |
| Elementary School | Union Ridge |
| High School | Ridgefield |
| Listing VS Median (in RIDGEFIELD HEIGHTS) | |
Price: $634,900 low | high Med: $623,400 sqft: 1,946 low | high Med: 2,213 $ / sqft: $326 low | high Med: $282 On site: 115 low | high Med: 46 | |
Market Activity 98642
Request a showing
Request a showing
Contact
Learn More About This Property

| State | WA |
|---|---|
| County | Clark |
| City | Ridgefield |
| Zip Code | 98642 |
| Community Name | RIDGEFIELD HEIGHTS |
| School District | Ridgefield |
| Elementary School | Union Ridge |
| High School | Ridgefield |
| Listing VS Median (in RIDGEFIELD HEIGHTS) | |
Price: $634,900 low | high Med: $623,400 sqft: 1,946 low | high Med: 2,213 $ / sqft: $326 low | high Med: $282 On site: 115 low | high Med: 46 | |