

Description
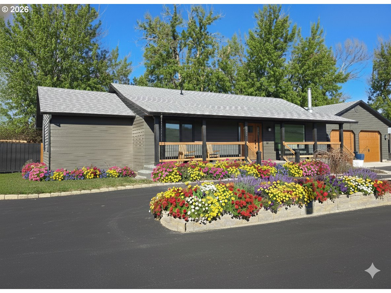
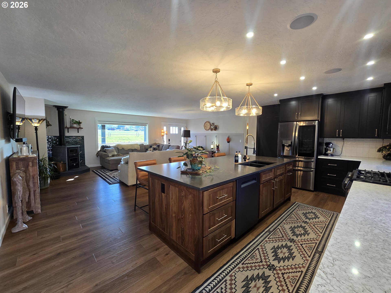
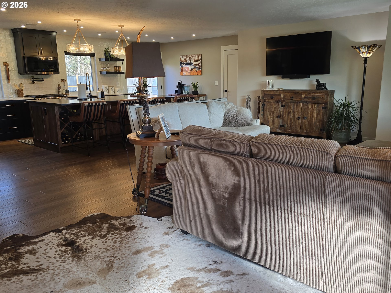
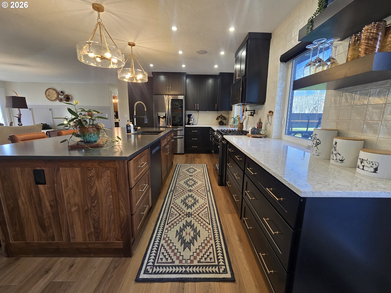
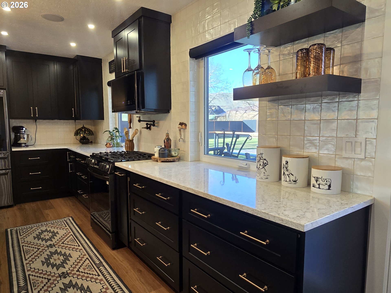
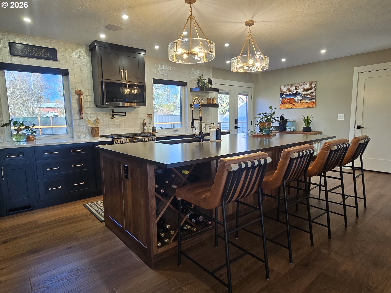
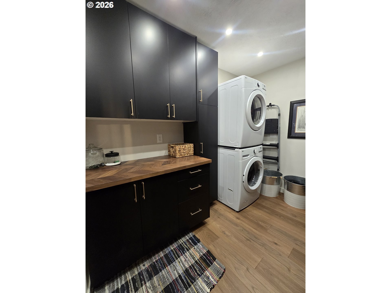
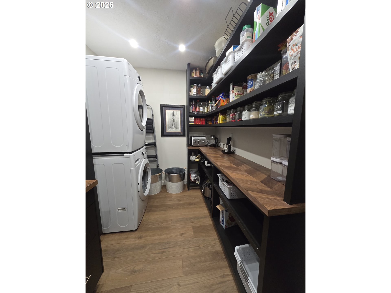
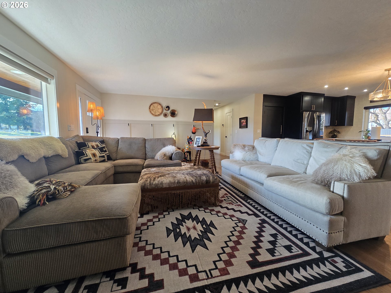
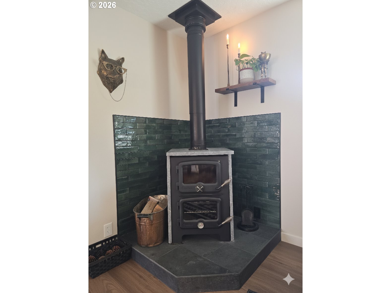
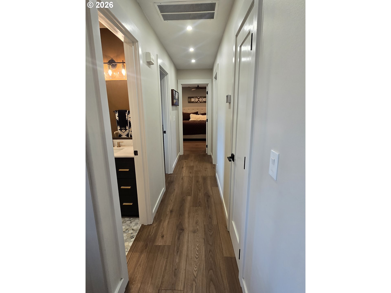
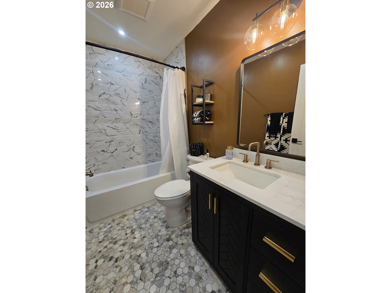
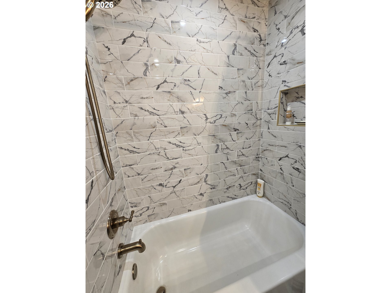
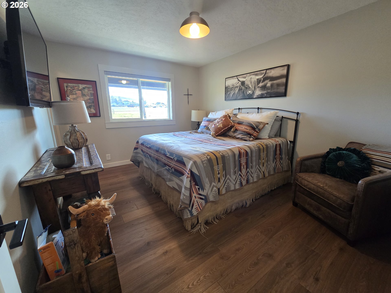
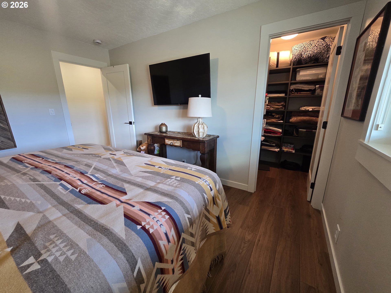
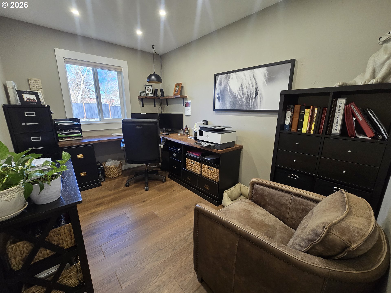
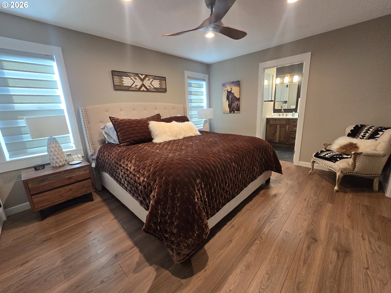
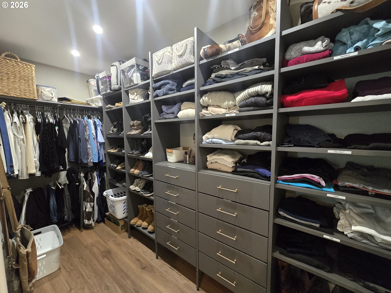
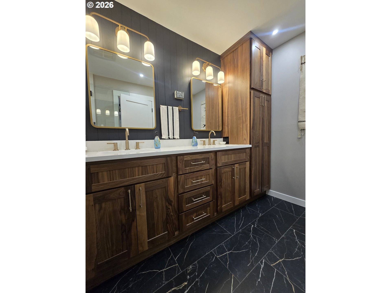
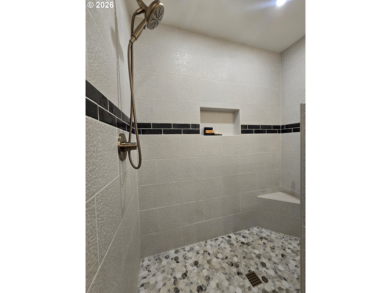
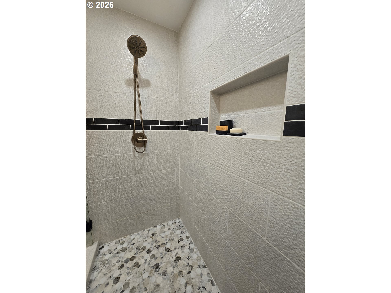
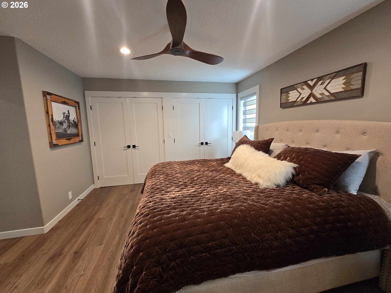
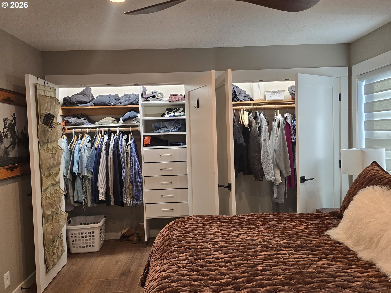
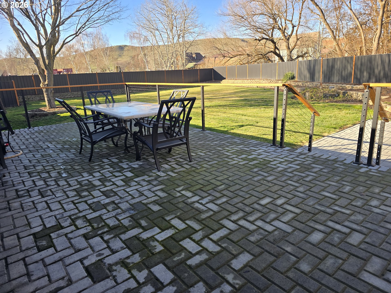
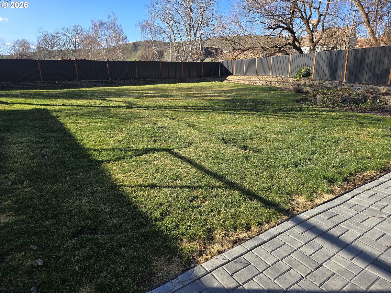
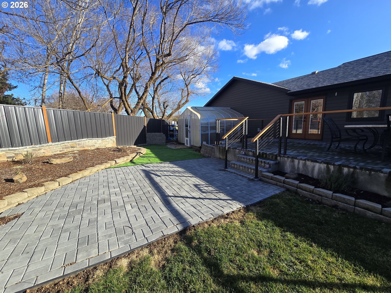
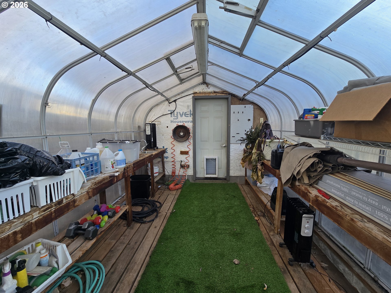
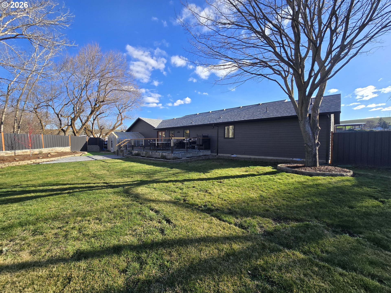
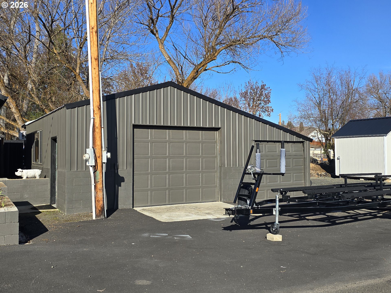
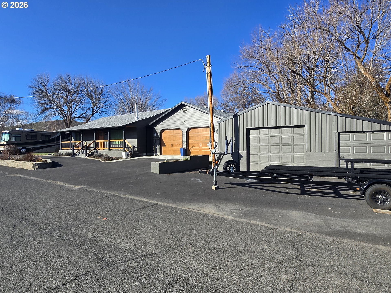
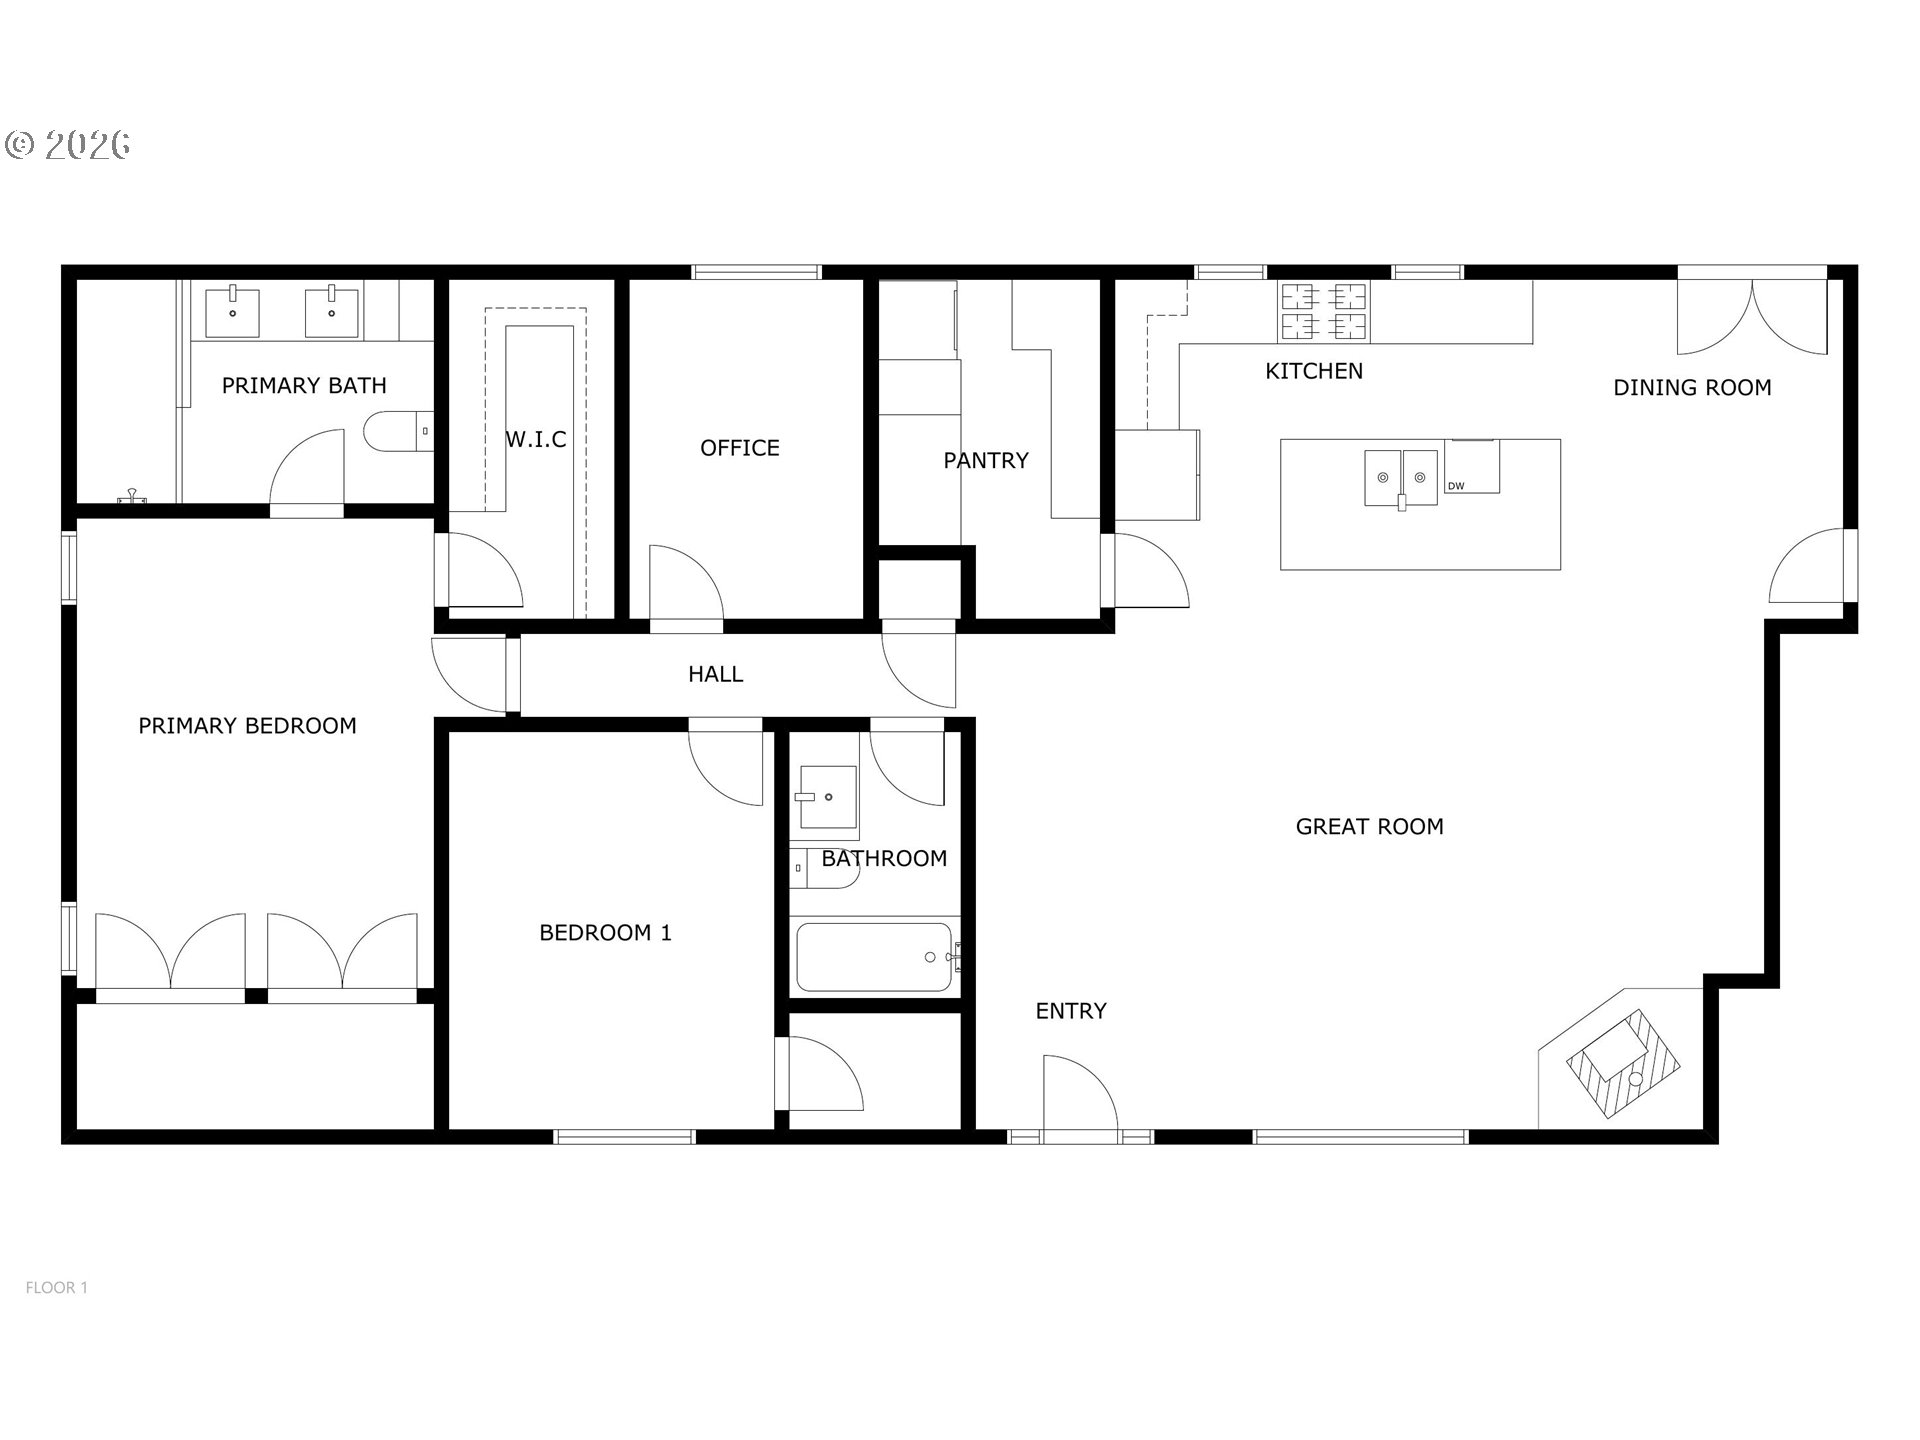
Creekside Luxury in the Heart of Dufur. Experience the pinnacle of small-town living in this exquisitely remodeled sanctuary, where modern sophistication meets the tranquil sounds of Fifteen Mile Creek. Located in the highly desirable community of Dufur, Oregon, this home has been transformed with meticulous attention to detail and high-end designnothing has been left untouched. Refined Interior Living, The heart of the home features a bright, open floor plan designed for seamless flow and effortless entertaining. A true Chef’s Kitchen: Anchored by a massive island with ample seating, perfect for morning coffee or evening gatherings. A charming swinging door leads to a dedicated pantry and laundry suite. Designer Finishes throughout the home creating a crisp, modern aesthetic. For work or hobby, the home office looks into the private backyard. A breathtaking primary suite offers the luxury of both a walk-in closet and a secondary closet for maximum storage. The Spa-Like primary bathroom indulges in a custom tile shower with a sleek glass door along with dual sinks reflecting a true "resort-at-home" feel. An Outdoor Oasis, situated on the water’s edge, the exterior is a hobbyist’s dream and an entertainer’s paradise. Host summer BBQs on the expansive patio and deck overlooking the creek. A large fenced backyard provides safety and seclusion for pets and play. The property boasts a greenhouse for the gardener, plus a shop and garage for projects and storage. Peace of mind is built-in with a propane-powered generator fully wired into the home, ensuring you’re never without power. Enjoy the convenience of being within walking distance to the local community pool and park, all while being part of a community served by a highly-regarded K-12 school. This isn't just a house; it’s a turnkey lifestyle waiting for you to move in and enjoy.
Details
| MLS # | 709118636 |
|---|---|
| Listing Type | For Sale |
| Style | House |
| Sub-Type | Resale |
| Status | Pending |
| Year | 1994 |
| Days On Site | 216 |
| Listing Provided By | Columbia River Properties | Ellie Webb |
Features
| Bed(s) | 2 |
|---|---|
| Bath(s) | 2 Total |
| SQ Feet | 1,544 |
| Garage | 2 |
| Basement | Y |
| Story(s) | 1 |
| Zoning | R2 |
| Acreage | 0.43 |
| Water Front | Yes |
| Property View | Territorial |
Interior
| Heating | Forced Air, Heat Pump |
|---|---|
| Heating Yn | Yes |
| Cooling | Heat Pump |
| Cooling Yn | Yes |
| Interior Features | Granite, Hardwood Floors, Laundry, Tile Floor |
| Appliances | Butlers Pantry, Cook Island, Dishwasher, Free Standing Range, Free Standing Refrigerator, Granite, Microwave |
Exterior
| Exterior Features | Greenhouse, Patio, RVParking, RVBoat Storage, Second Garage |
|---|---|
| Roof | Composition |
| Foundation Details | Concrete Perimeter |
Parking
| Attached Garage Yn | Yes |
|---|---|
| Parking Features | Driveway, Off Street |
Taxes
| Property | 4087 |
|---|
Area Information
| State | OR |
|---|---|
| County | Wasco |
| City | Dufur |
| Zip Code | 97021 |
| School District | Dufur Schl |
| Elementary School | Dufur Schl |
| High School | Dufur Schl |
| Listing VS Median (in 97021) | |
Price: $675,000 low | high Med: $484,450 sqft: 1,544 low | high Med: 1,538 $ / sqft: $437 low | high Med: $309 On site: 216 low | high Med: 36.5 | |
Market Activity 97021
Request a showing
Request a showing
Contact
Learn More About This Property

| State | OR |
|---|---|
| County | Wasco |
| City | Dufur |
| Zip Code | 97021 |
| School District | Dufur Schl |
| Elementary School | Dufur Schl |
| High School | Dufur Schl |
| Listing VS Median (in 97021) | |
Price: $675,000 low | high Med: $484,450 sqft: 1,544 low | high Med: 1,538 $ / sqft: $437 low | high Med: $309 On site: 216 low | high Med: 36.5 | |
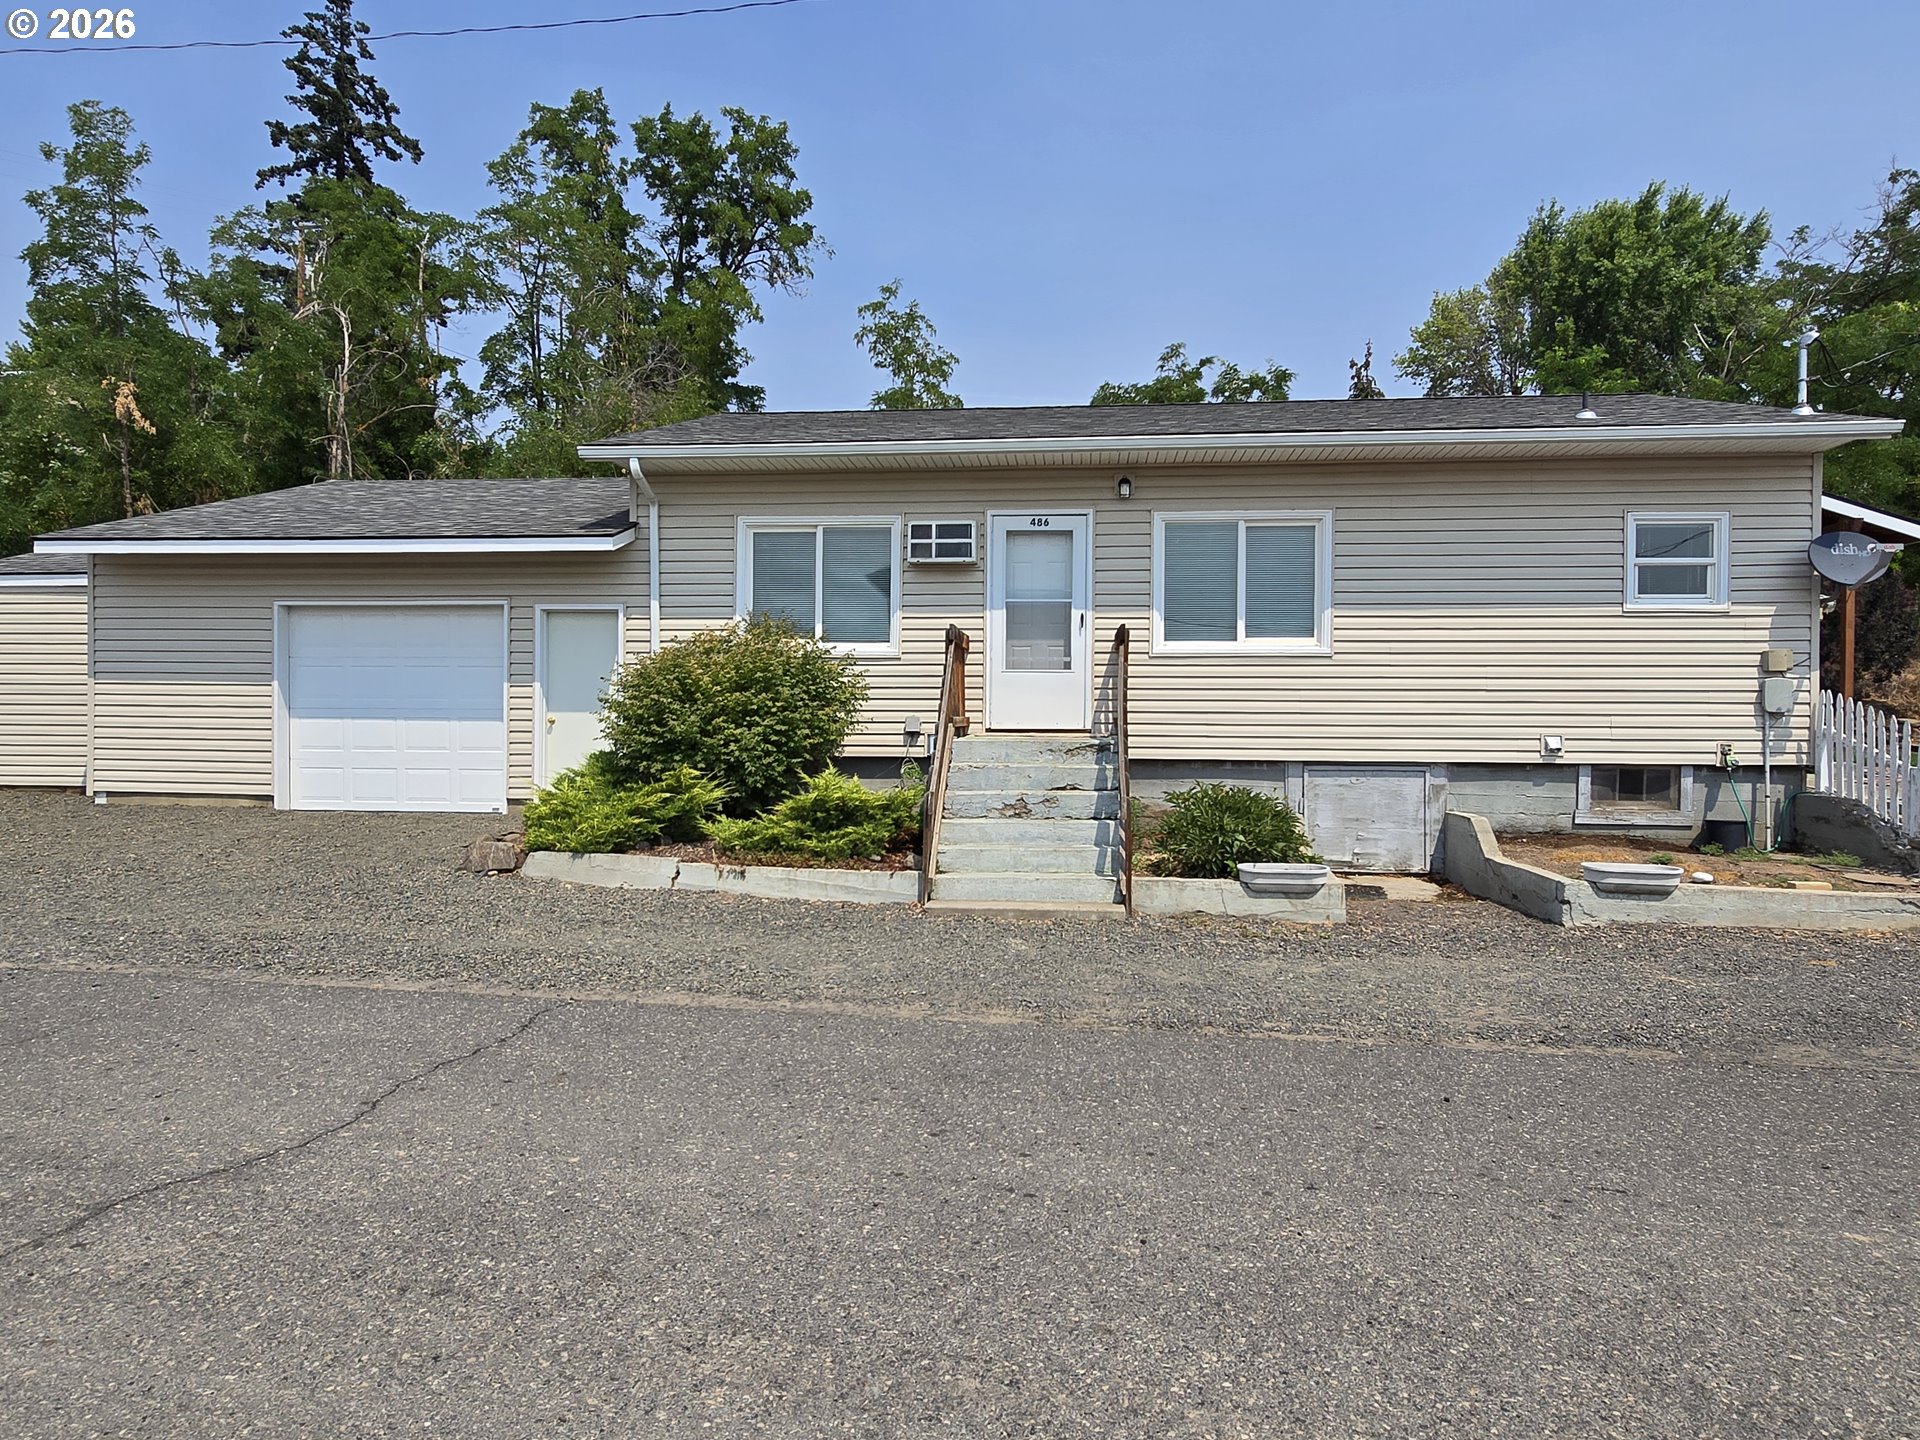 | $319,000486 Nw 2nd StDufur, OR 97021 |