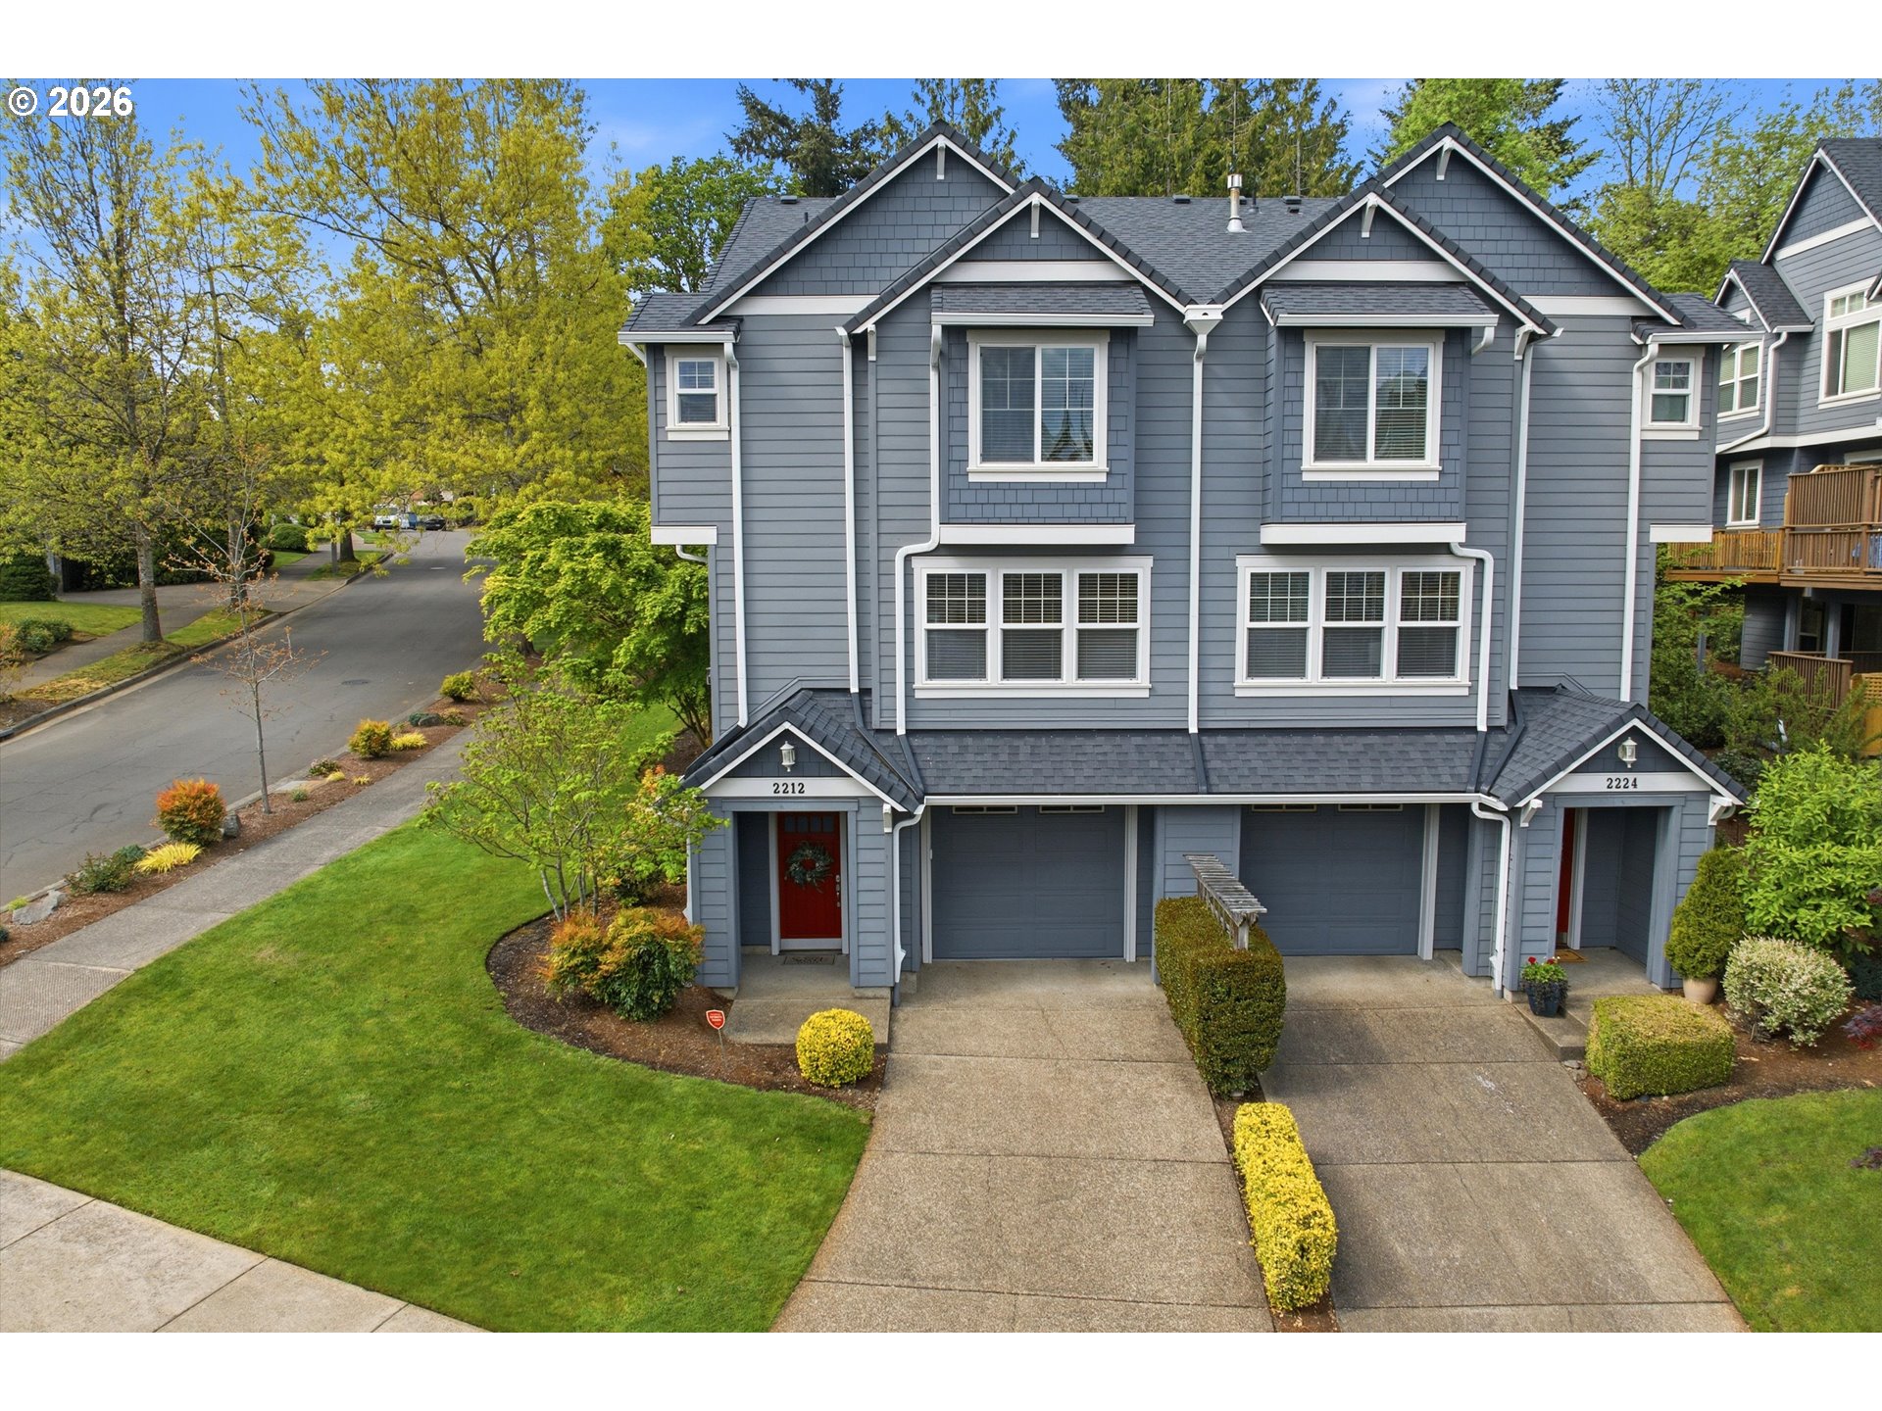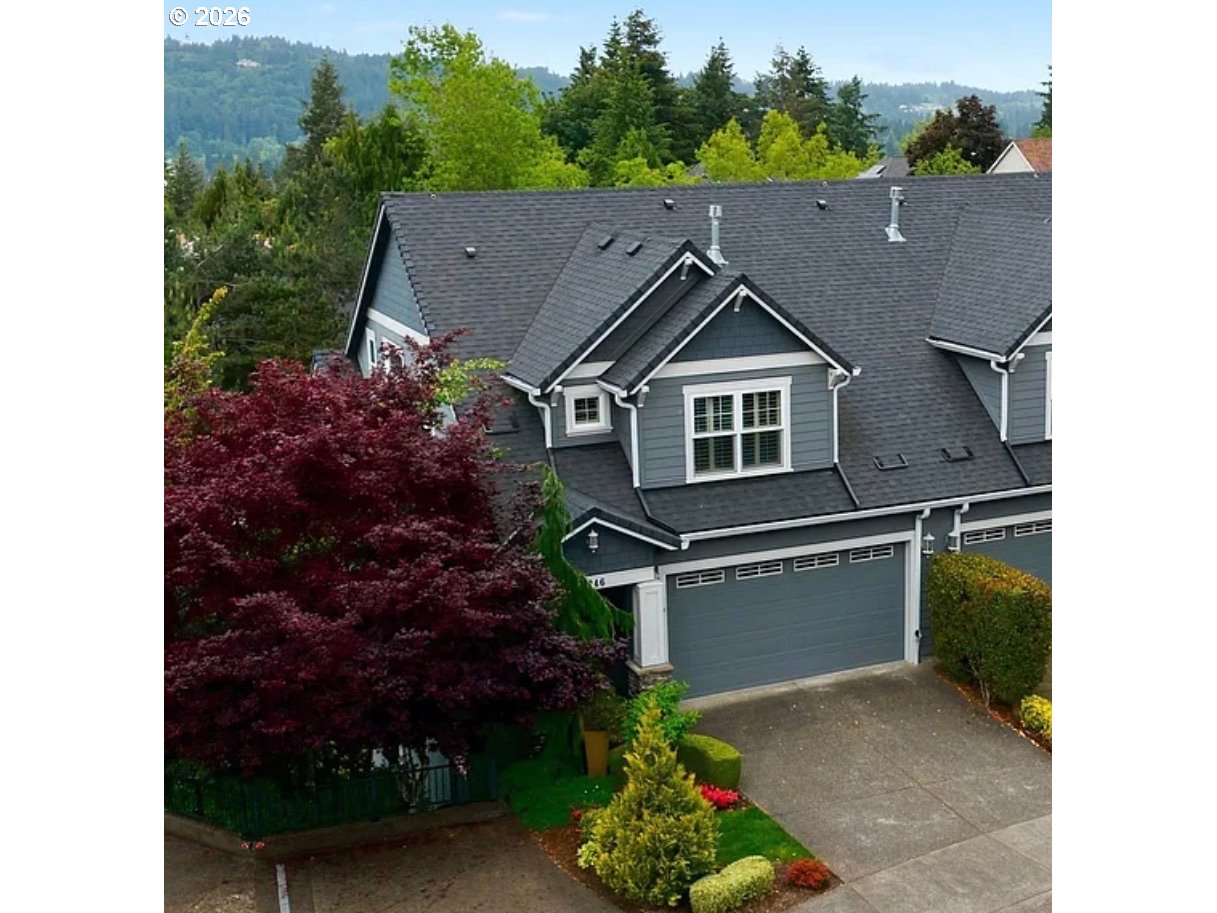
2246 Saint Moritz Loop,WestLinn, OR 97068
WestLinn, OR 97068

Description
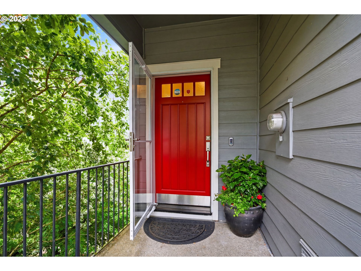
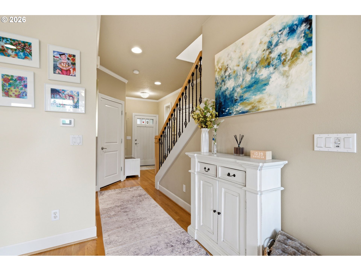
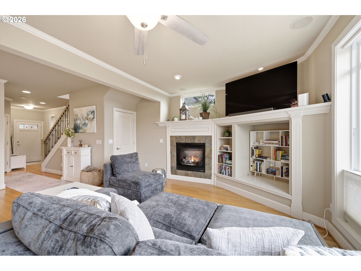
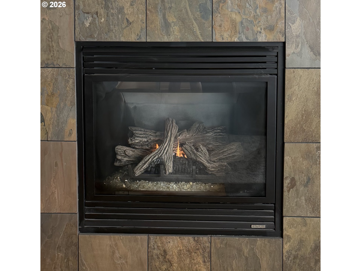
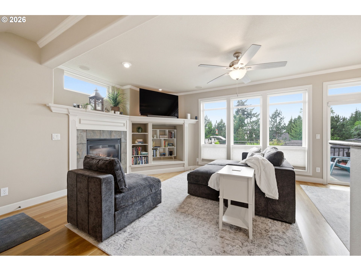
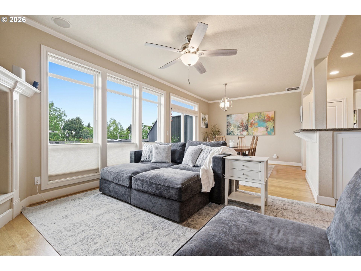
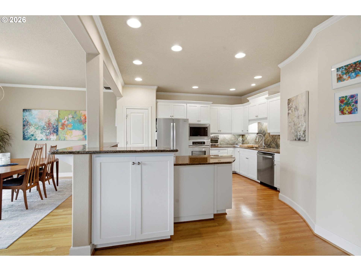
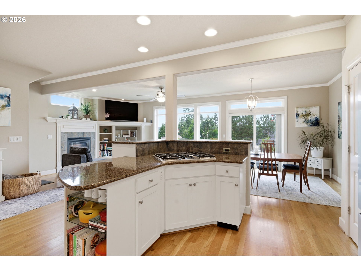
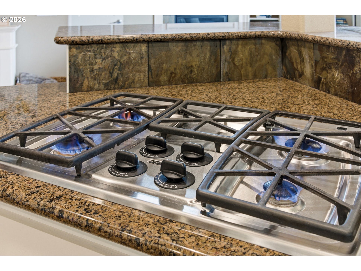
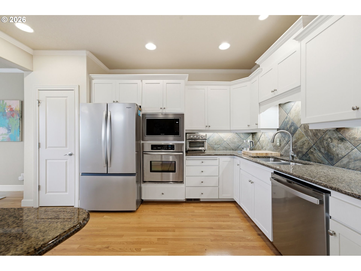
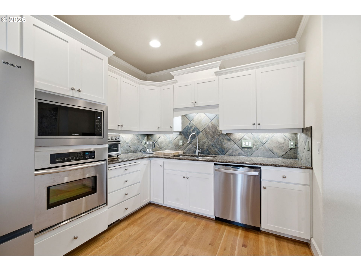
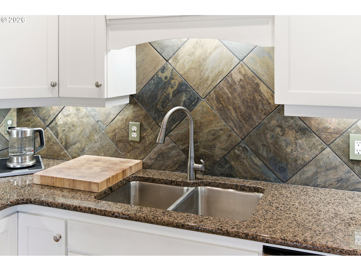
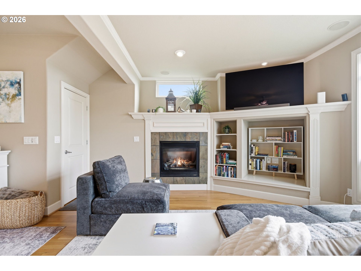
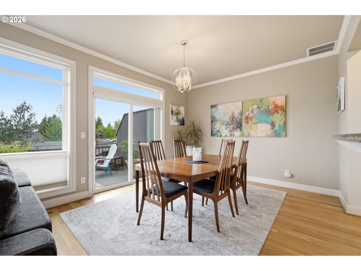
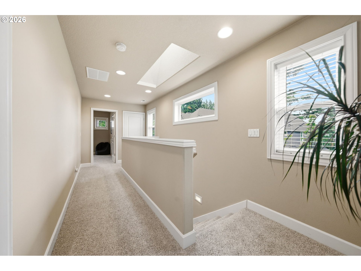
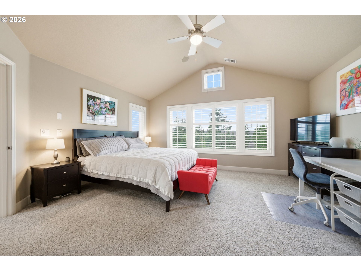
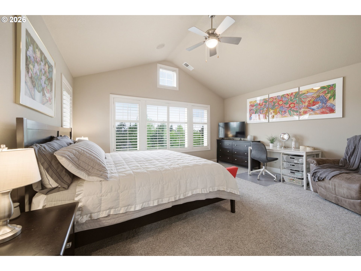
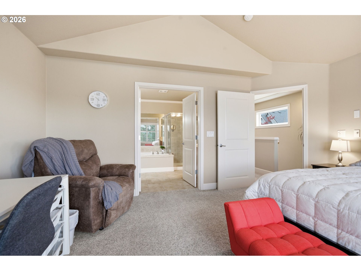
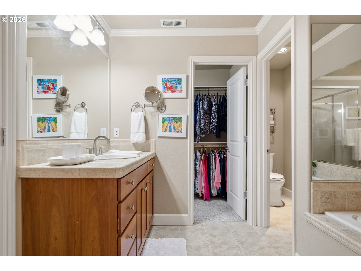
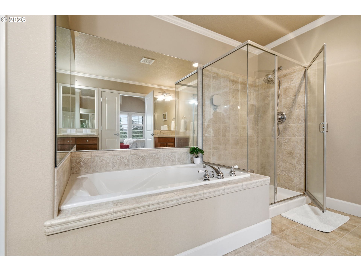
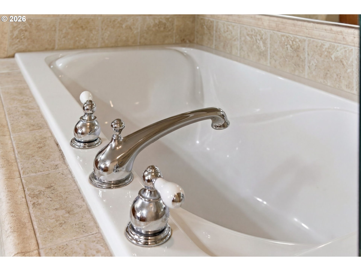
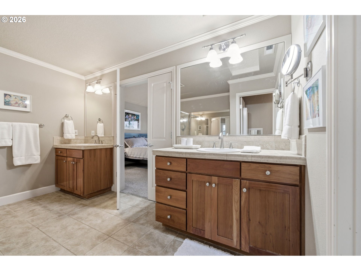
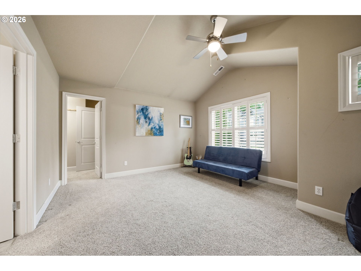
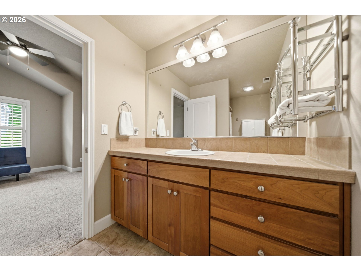
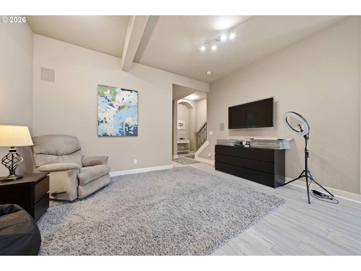
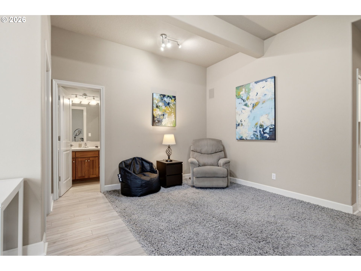
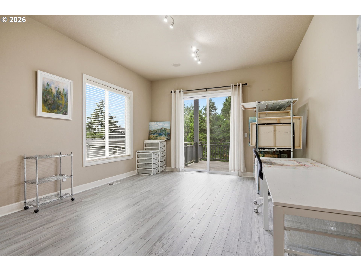
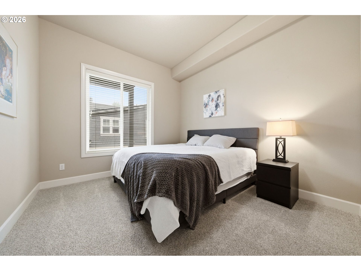
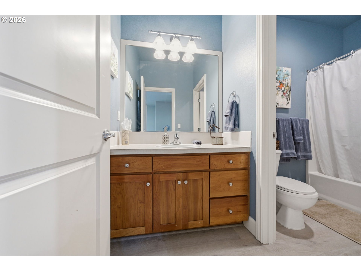
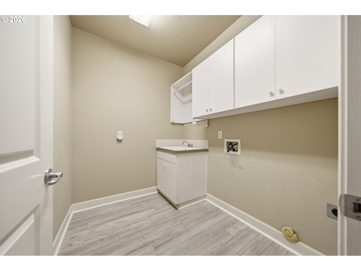
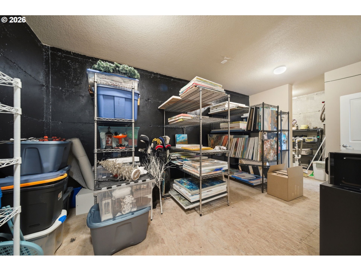
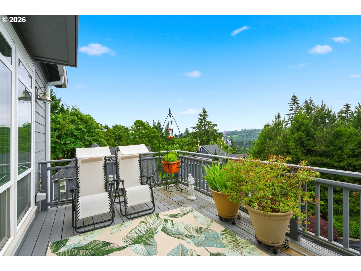
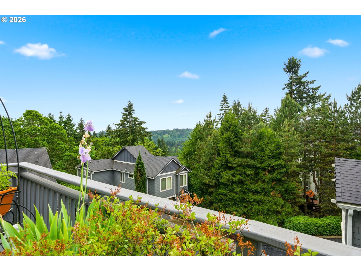
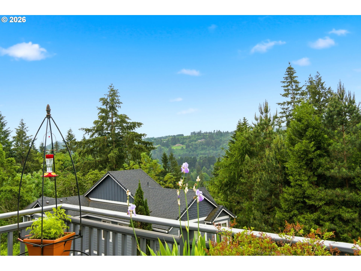
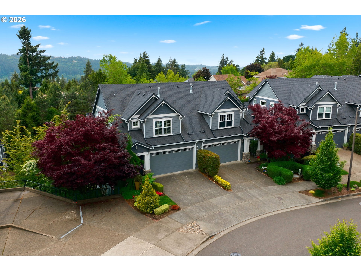
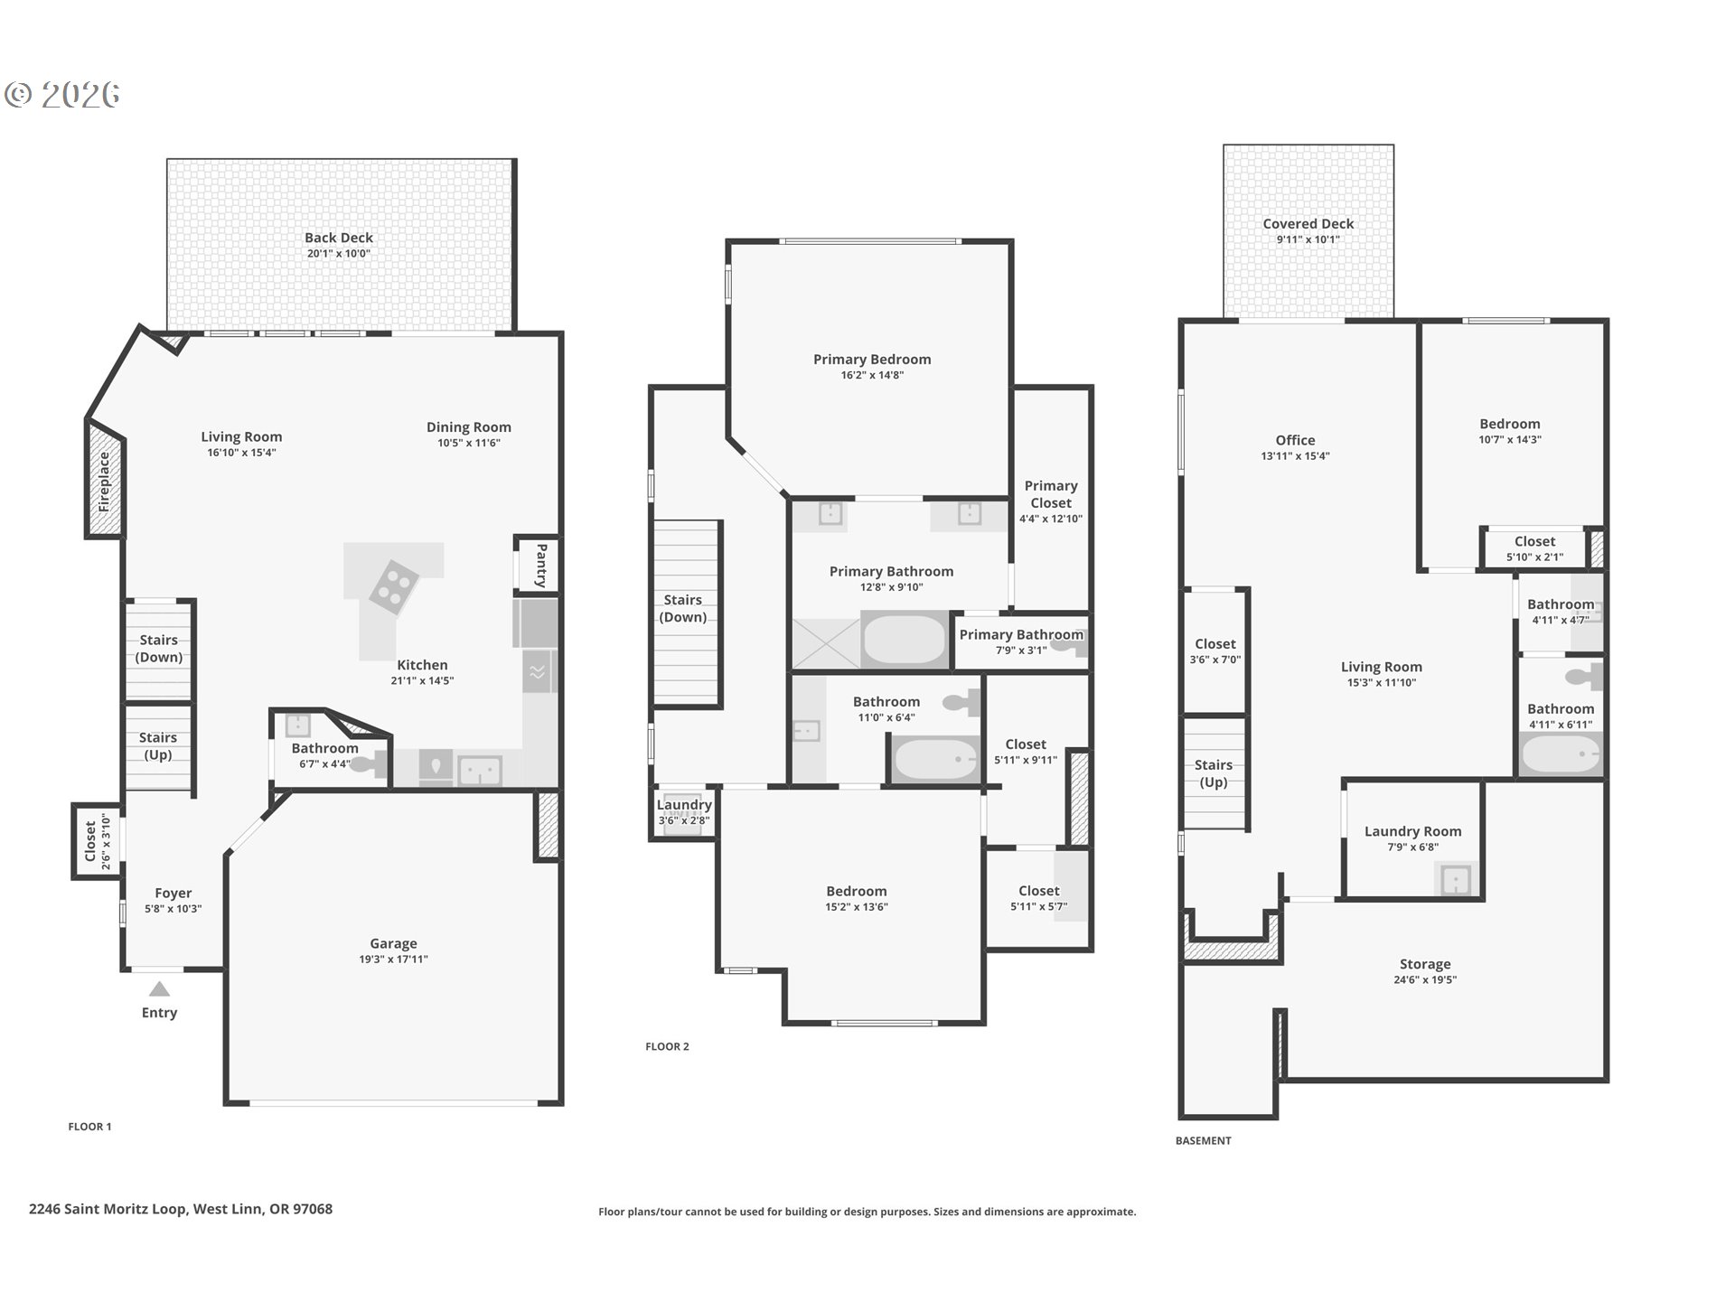
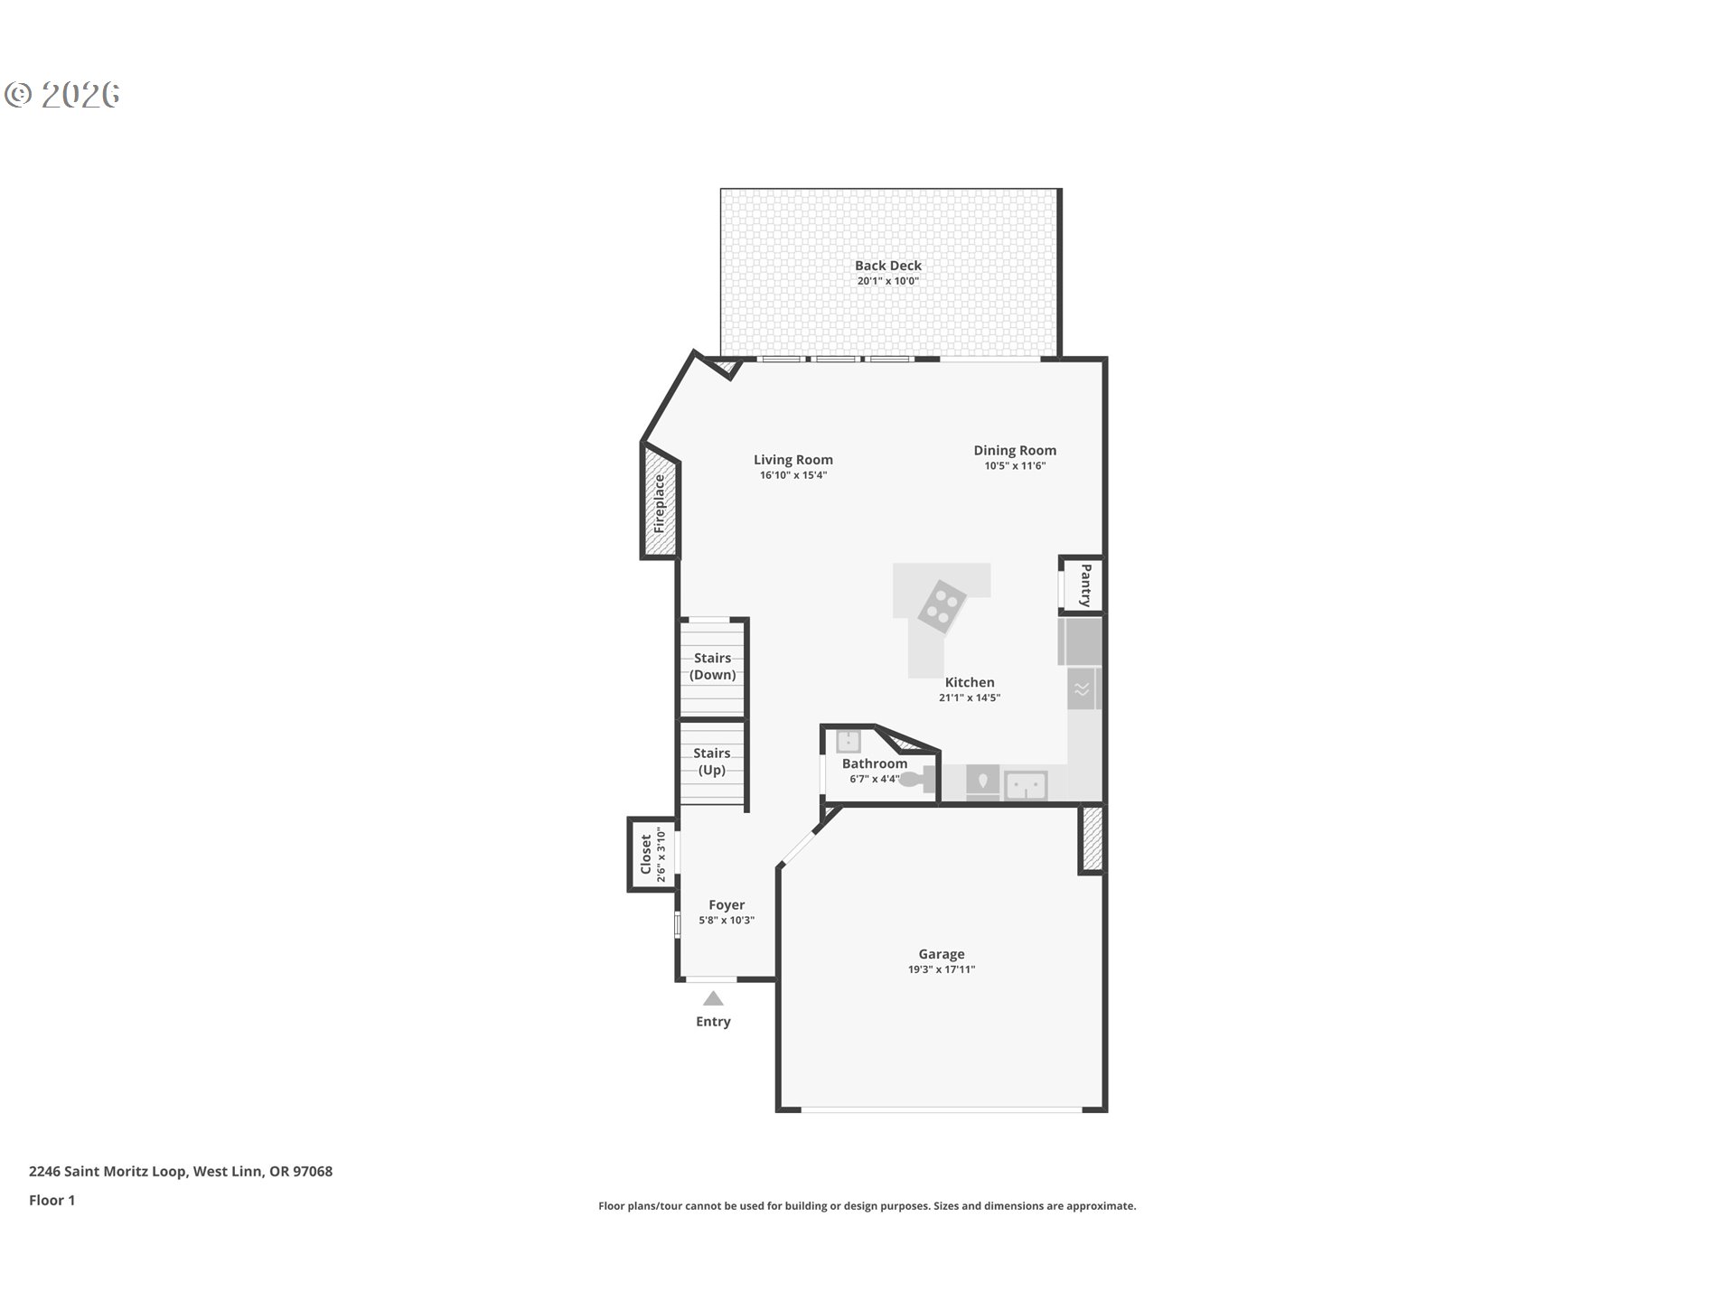
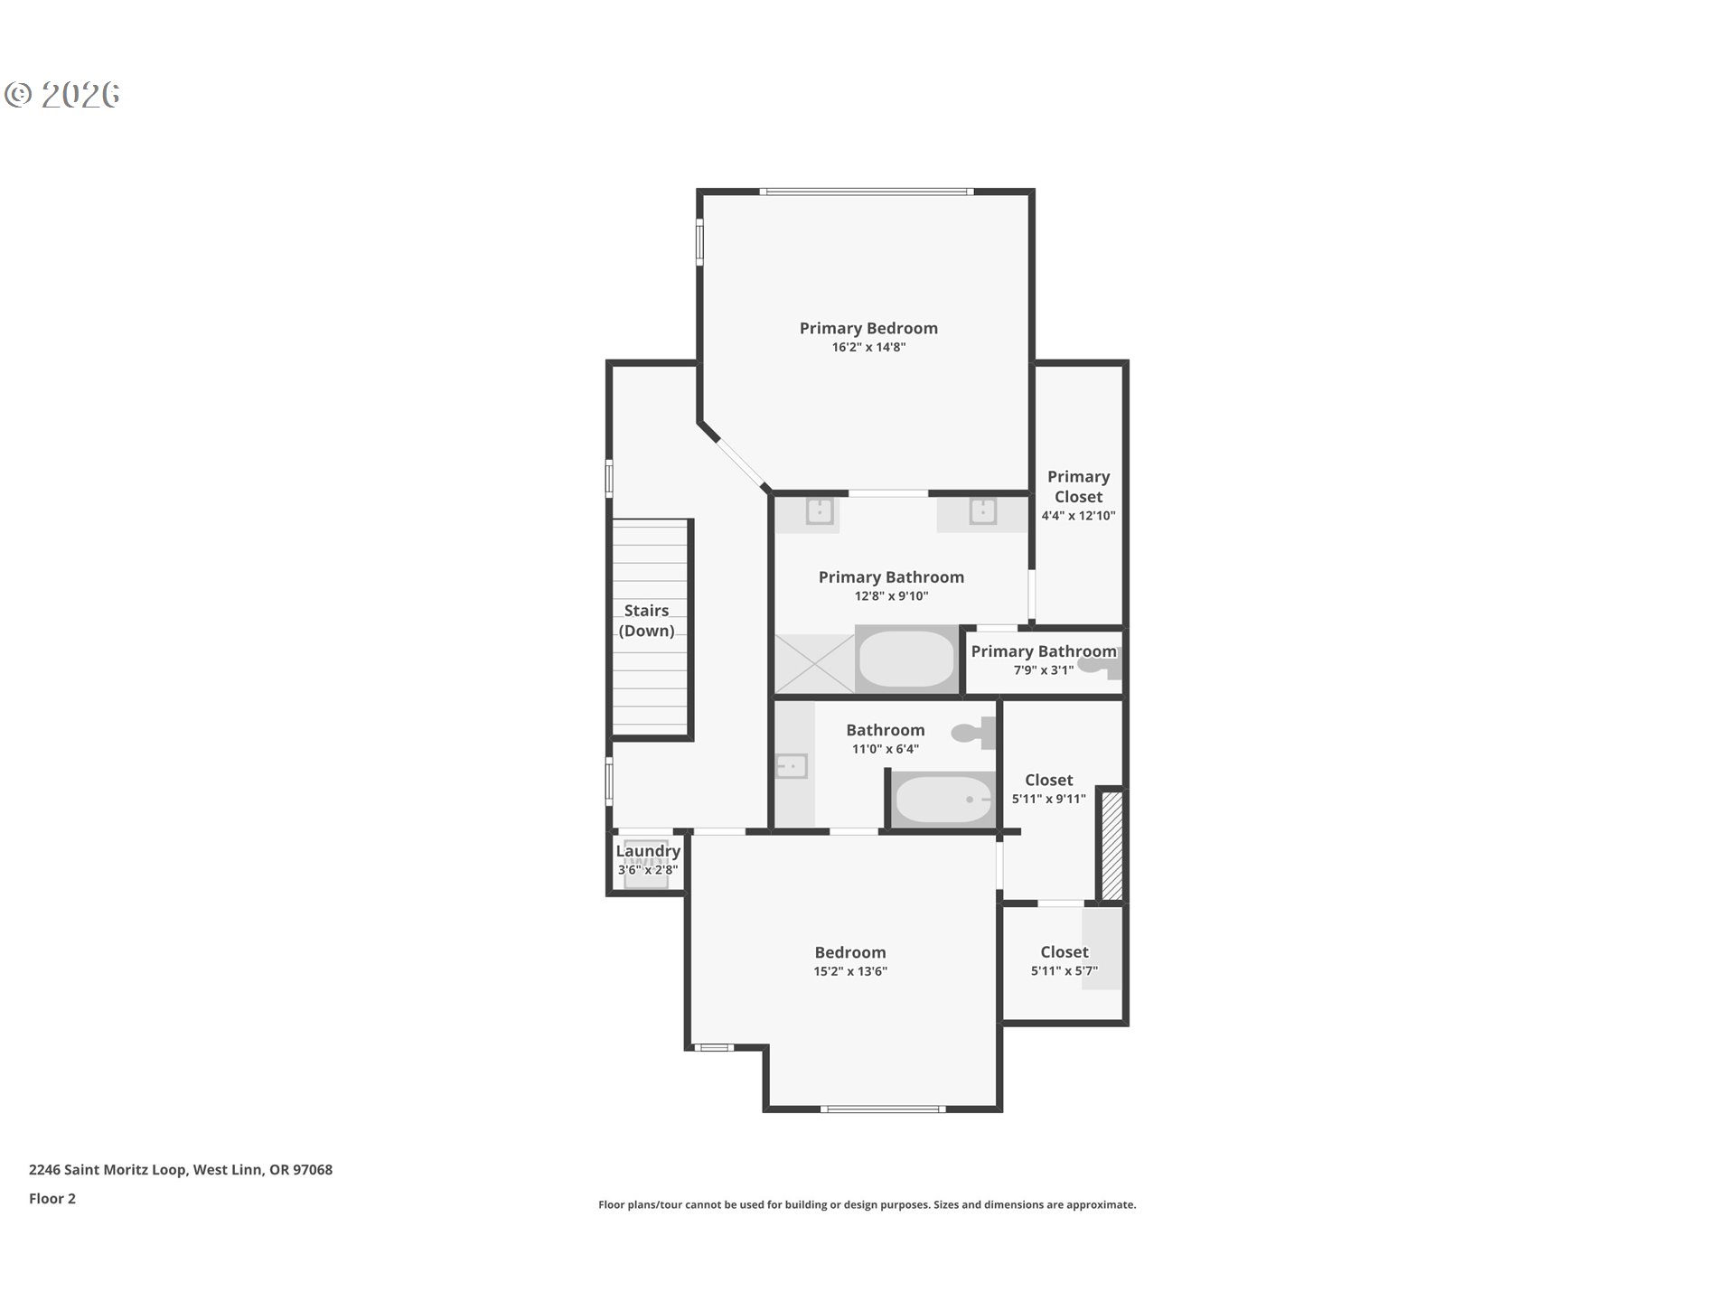
OPEN HOUSE Saturday, August 29th 12-2pm Renaissance Villas is an upscale, boutique-style community that feels like a best-kept secret! Minutes from the historic downtown Willamette district, rich in charm and history, enjoy quaint shops, dining, Main Street Market, and year-round community events. Enjoy the close proximity to Willamette Park offers 7 acres of trails, open space, tennis and basketball courts, plus a popular and scenic half-mile walking loop.This luxury townhome welcomes you w gleaming hard wood floors thru-out the main level and an open, light-filled layout designed for comfortable living and entertaining. The living room features a gas fireplace, built-ins, and a wall of windows showcasing picturesque territorial views. The kitchen opens seamlessly to the living space-includes an eating bar, gas range, stainless steel appliances, white cabinetry, granite counters, & pantry. The dining area opens to a spacious deck overlooking lush greenery-ideal for relaxing in your chaise lounge and room container gardening.Upstairs are two generous bedroom suites w vaulted ceilings + walk-in closets. The primary suite features French doors, a soaking tub, glass-enclosed shower, dual vanities, and skylight. A laundry closet w stackable washer/dryer completes the upper level.The lower level offers a bonus living area w 10' ceilings, newer LVP flooring, deck access, a 3rd bedroom, and full bath. A utility room includes built-ins, sink, + washer/dryer hookup. Don't miss the approx. 24x11' flex space-perfect for storage, workshop, wine cellar, or craft room. (Home is wired for sound and central vacuum ready.)Updates include HVAC (2020), lower-level carpet/LVP (2022), HOA completed roof, gutters, and downspouts (2022).
Details
| MLS # | 702104556 |
|---|---|
| Listing Type | For Sale |
| Style | House |
| HOA Dues | $519 |
| Sub-Type | Resale |
| Status | Active |
| Year | 2001 |
| Days On Site | 118 |
| Listing Provided By | Premiere Property Group, LLC | Sharilynn Taylor |
Features
| Bed(s) | 3 |
|---|---|
| Bath(s) | 4 Total |
| SQ Feet | 2,670 |
| Garage | 2 |
| Basement | Y |
| Story(s) | 3 |
| Acreage | 0.07 |
| Property View | Territorial |
Interior
| Heating | Forced Air |
|---|---|
| Heating Yn | Yes |
| Cooling | Central Air |
| Cooling Yn | Yes |
| Interior Features | Garage Door Opener, Granite, Hardwood Floors, High Ceilings, Laundry, Luxury Vinyl Plank, Soaking Tub, Sound System, Vaulted Ceiling, Wallto Wall Carpet |
| Window Features | Double Pane Windows, Vinyl Frames |
| Appliances | Builtin Oven, Cook Island, Gas Appliances, Granite, Microwave, Pantry, Stainless Steel Appliance |
Exterior
| Exterior Features | Deck |
|---|---|
| Roof | Composition |
| Lot Features | Sloped |
Parking
| Attached Garage Yn | Yes |
|---|---|
| Parking Features | Driveway, On Street |
Taxes
| Property | 9657 |
|---|
Area Information
| State | OR |
|---|---|
| County | Clackamas |
| City | WestLinn |
| Zip Code | 97068 |
| Community Name | Renaissance Villas |
| School District | West Linn |
| Elementary School | Trillium Creek |
| High School | West Linn |
| Listing VS Median (in Renaissance Villas) | |
Price: $649,000 low | high Med: $649,000 sqft: 2,670 low | high Med: 2,670 $ / sqft: $243 low | high Med: $243 On site: 118 low | high Med: 118 | |
Market Activity 97068
Request a showing
Request a showing
Contact
Learn More About This Property

| State | OR |
|---|---|
| County | Clackamas |
| City | WestLinn |
| Zip Code | 97068 |
| Community Name | Renaissance Villas |
| School District | West Linn |
| Elementary School | Trillium Creek |
| High School | West Linn |
| Listing VS Median (in Renaissance Villas) | |
Price: $649,000 low | high Med: $649,000 sqft: 2,670 low | high Med: 2,670 $ / sqft: $243 low | high Med: $243 On site: 118 low | high Med: 118 | |