
 Price Reduced Listing
200 Red Hawk Dr,CastleRock, WA 98611
CastleRock, WA 98611

Description
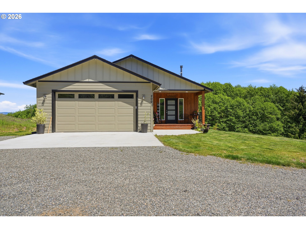
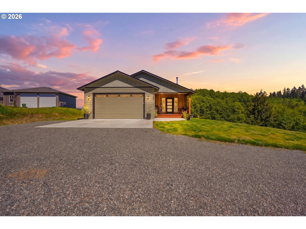
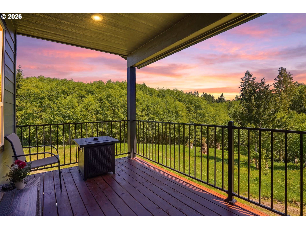
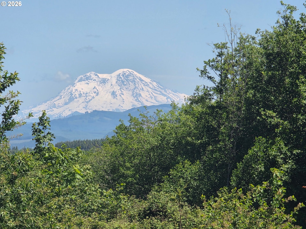
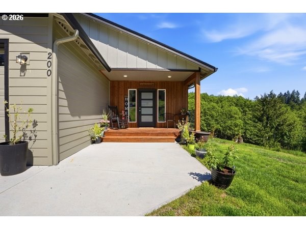
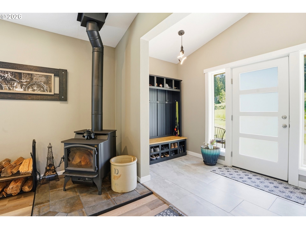
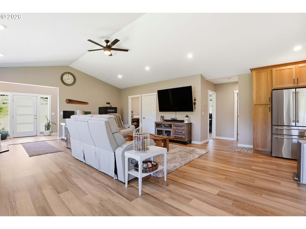
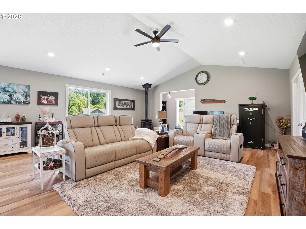
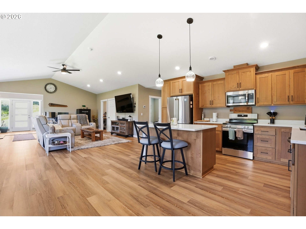
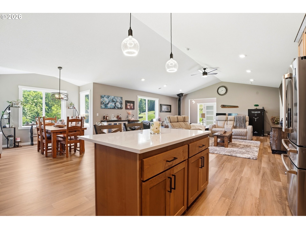
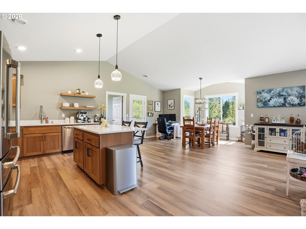
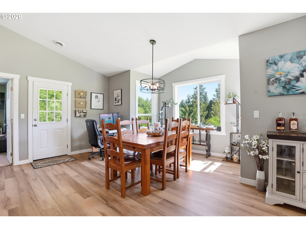
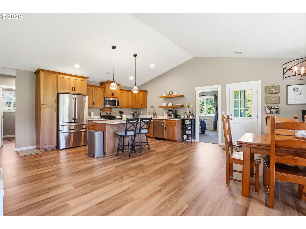
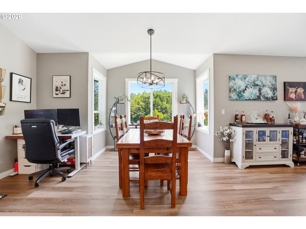
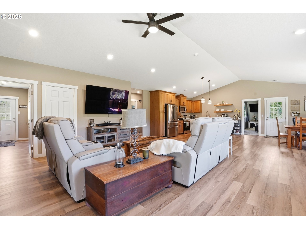
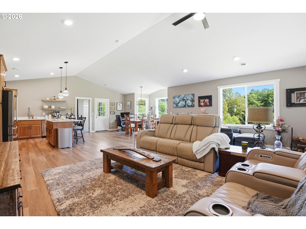
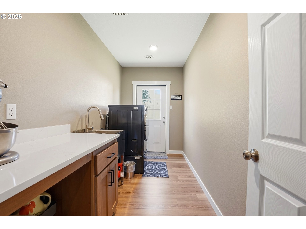
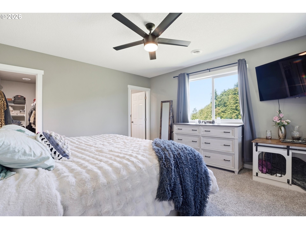
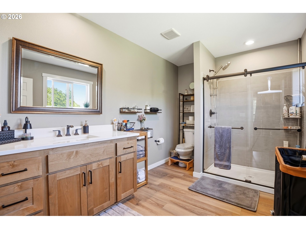
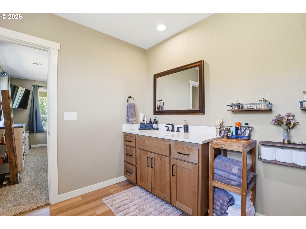
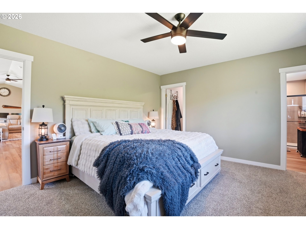
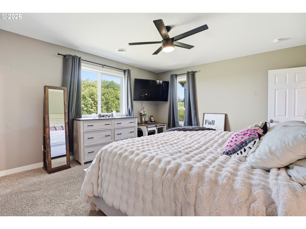
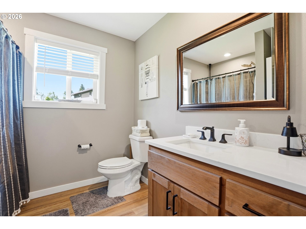
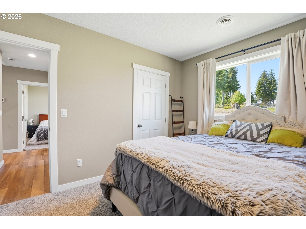
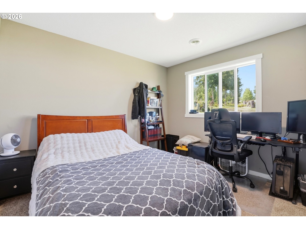
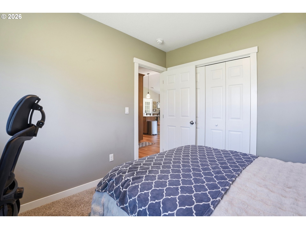
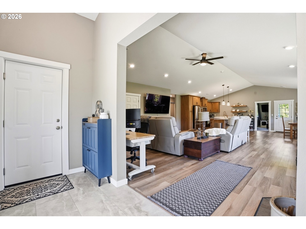
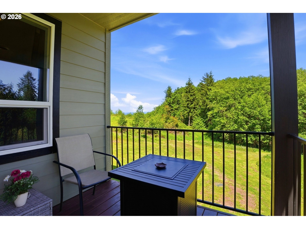
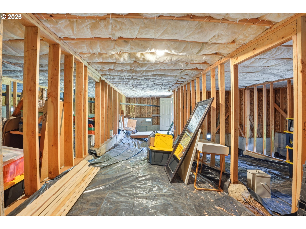
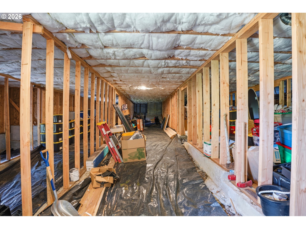
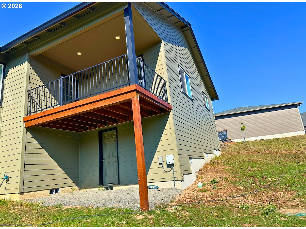
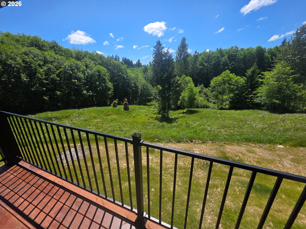
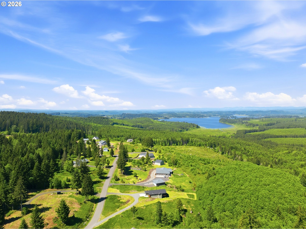
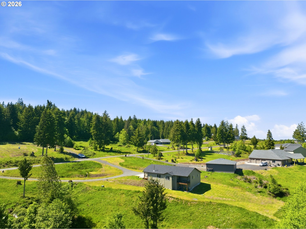
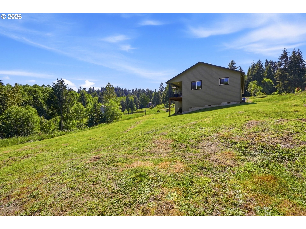
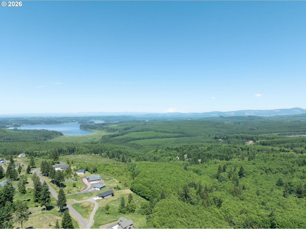
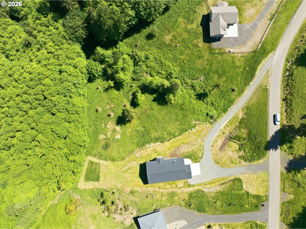
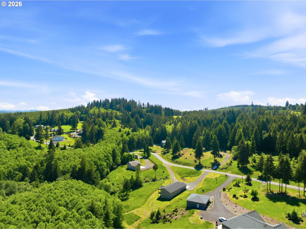
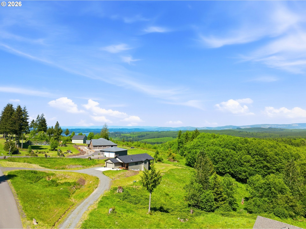
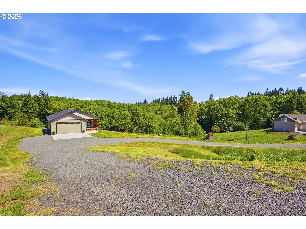
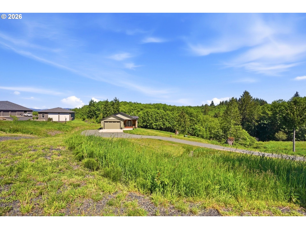
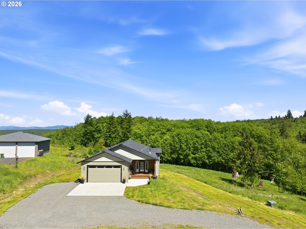
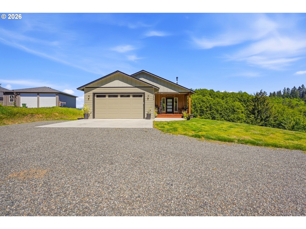
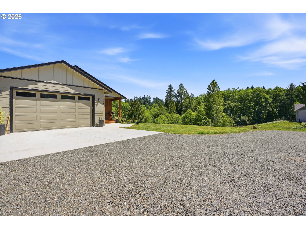
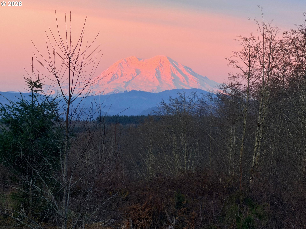
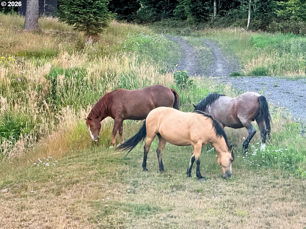
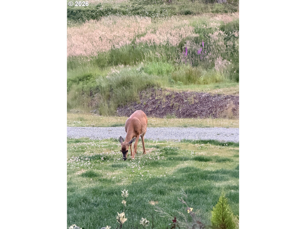
Nearly new ranch home on 2+ acres with incredible mountain views and room to build a shop or a homestead. Built in 2025. Move-in ready without the wait of new construction. Over 2 acres with space for gardens, animals, a future shop, and outdoor projects. Open great room with vaulted ceilings and abundant natural light. Certified freestanding wood stove, central A/C, ceiling fans, and multiple exterior entrances. Spacious kitchen with quartz countertops and modern finishes. Private primary suite with walk-in closet and walk-in shower featuring territorial and Mt. Rainier views. Large laundry room with utility sink, cabinetry, drawers, quartz counters, and exterior access. Great potential for a mudroom or butler's pantry. Huge unfinished lower level included in the original builder plans. Nearly the full length of the home with excellent ceiling height and separate exterior entrance. Ideal for future living space, multigenerational living, workshop, hobby room, home gym, recreation room, or exceptional storage. Two driveways with plenty of parking for RVs, trailers, and guests. Frequent deer sightings, occasional wild horses, a seasonal creek, and peaceful forest surroundings. Neighborhood views of Mt. St. Helens, Mt. Adams, Mt. Rainier, and Silver Lake. Gated community with HOA dues of only $250 per year, primarily covering road maintenance and gated access.Bonus: The 2026 county assessment of $719,900 reflected the unfinished lower level. A recent appraisal adjusted the value to $642,700, making this an outstanding opportunity and a better value than building new.
Details
| MLS # | 525334087 |
|---|---|
| Listing Type | For Sale |
| Style | House |
| HOA Dues | $250 |
| Sub-Type | Resale |
| Status | Active |
| Year | 2025 |
| Days On Site | 115 |
| Listing Provided By | Premiere Property Group, LLC | Myra Brock |
Features
| Bed(s) | 3 |
|---|---|
| Bath(s) | 2 Total |
| SQ Feet | 1,888 |
| Garage | 2 |
| Basement | Y |
| Story(s) | 1 |
| Zoning | UZO |
| Acreage | 2.00 |
| Water Front | Yes |
| Property View | Mountain, Territorial, TreesWoods |
Interior
| Heating | Forced Air, Heat Pump, Wood Stove |
|---|---|
| Heating Yn | Yes |
| Cooling | Central Air, Heat Pump |
| Cooling Yn | Yes |
| Interior Features | Ceiling Fan, Garage Door Opener, High Ceilings, Laundry, Luxury Vinyl Plank, Quartz, Tile Floor, Vaulted Ceiling, Wallto Wall Carpet, Washer Dryer |
| Window Features | Double Pane Windows |
| Appliances | Dishwasher, Disposal, Free Standing Range, Island, Microwave, Pantry, Plumbed For Ice Maker, Quartz, Stainless Steel Appliance |
Exterior
| Exterior Features | Covered Deck, Deck, Porch, Private Road, RVParking, RVBoat Storage, Water Feature, Yard |
|---|---|
| Roof | Composition |
| Security Features | None, Security Gate |
| Foundation Details | Concrete Perimeter |
| Lot Features | Cleared, Gated, Private Road, Road Maintenance Agreement, Sloped, Trees |
Parking
| Attached Garage Yn | Yes |
|---|---|
| Parking Features | Driveway, RVAccess Parking |
Taxes
| Property | 1695 |
|---|
Area Information
| State | WA |
|---|---|
| County | Cowlitz |
| City | CastleRock |
| Zip Code | 98611 |
| Community Name | Headquarters Road |
| School District | Castle Rock |
| Elementary School | Castle Rock |
| High School | Castle Rock |
| Listing VS Median (in Headquarters Road) | |
Price: $575,000 low | high Med: $575,000 sqft: 1,888 low | high Med: 1,888 $ / sqft: $305 low | high Med: $305 On site: 115 low | high Med: 115 | |
Market Activity 98611
Request a showing
Request a showing
Contact
Learn More About This Property

| State | WA |
|---|---|
| County | Cowlitz |
| City | CastleRock |
| Zip Code | 98611 |
| Community Name | Headquarters Road |
| School District | Castle Rock |
| Elementary School | Castle Rock |
| High School | Castle Rock |
| Listing VS Median (in Headquarters Road) | |
Price: $575,000 low | high Med: $575,000 sqft: 1,888 low | high Med: 1,888 $ / sqft: $305 low | high Med: $305 On site: 115 low | high Med: 115 | |