
 Price Reduced Listing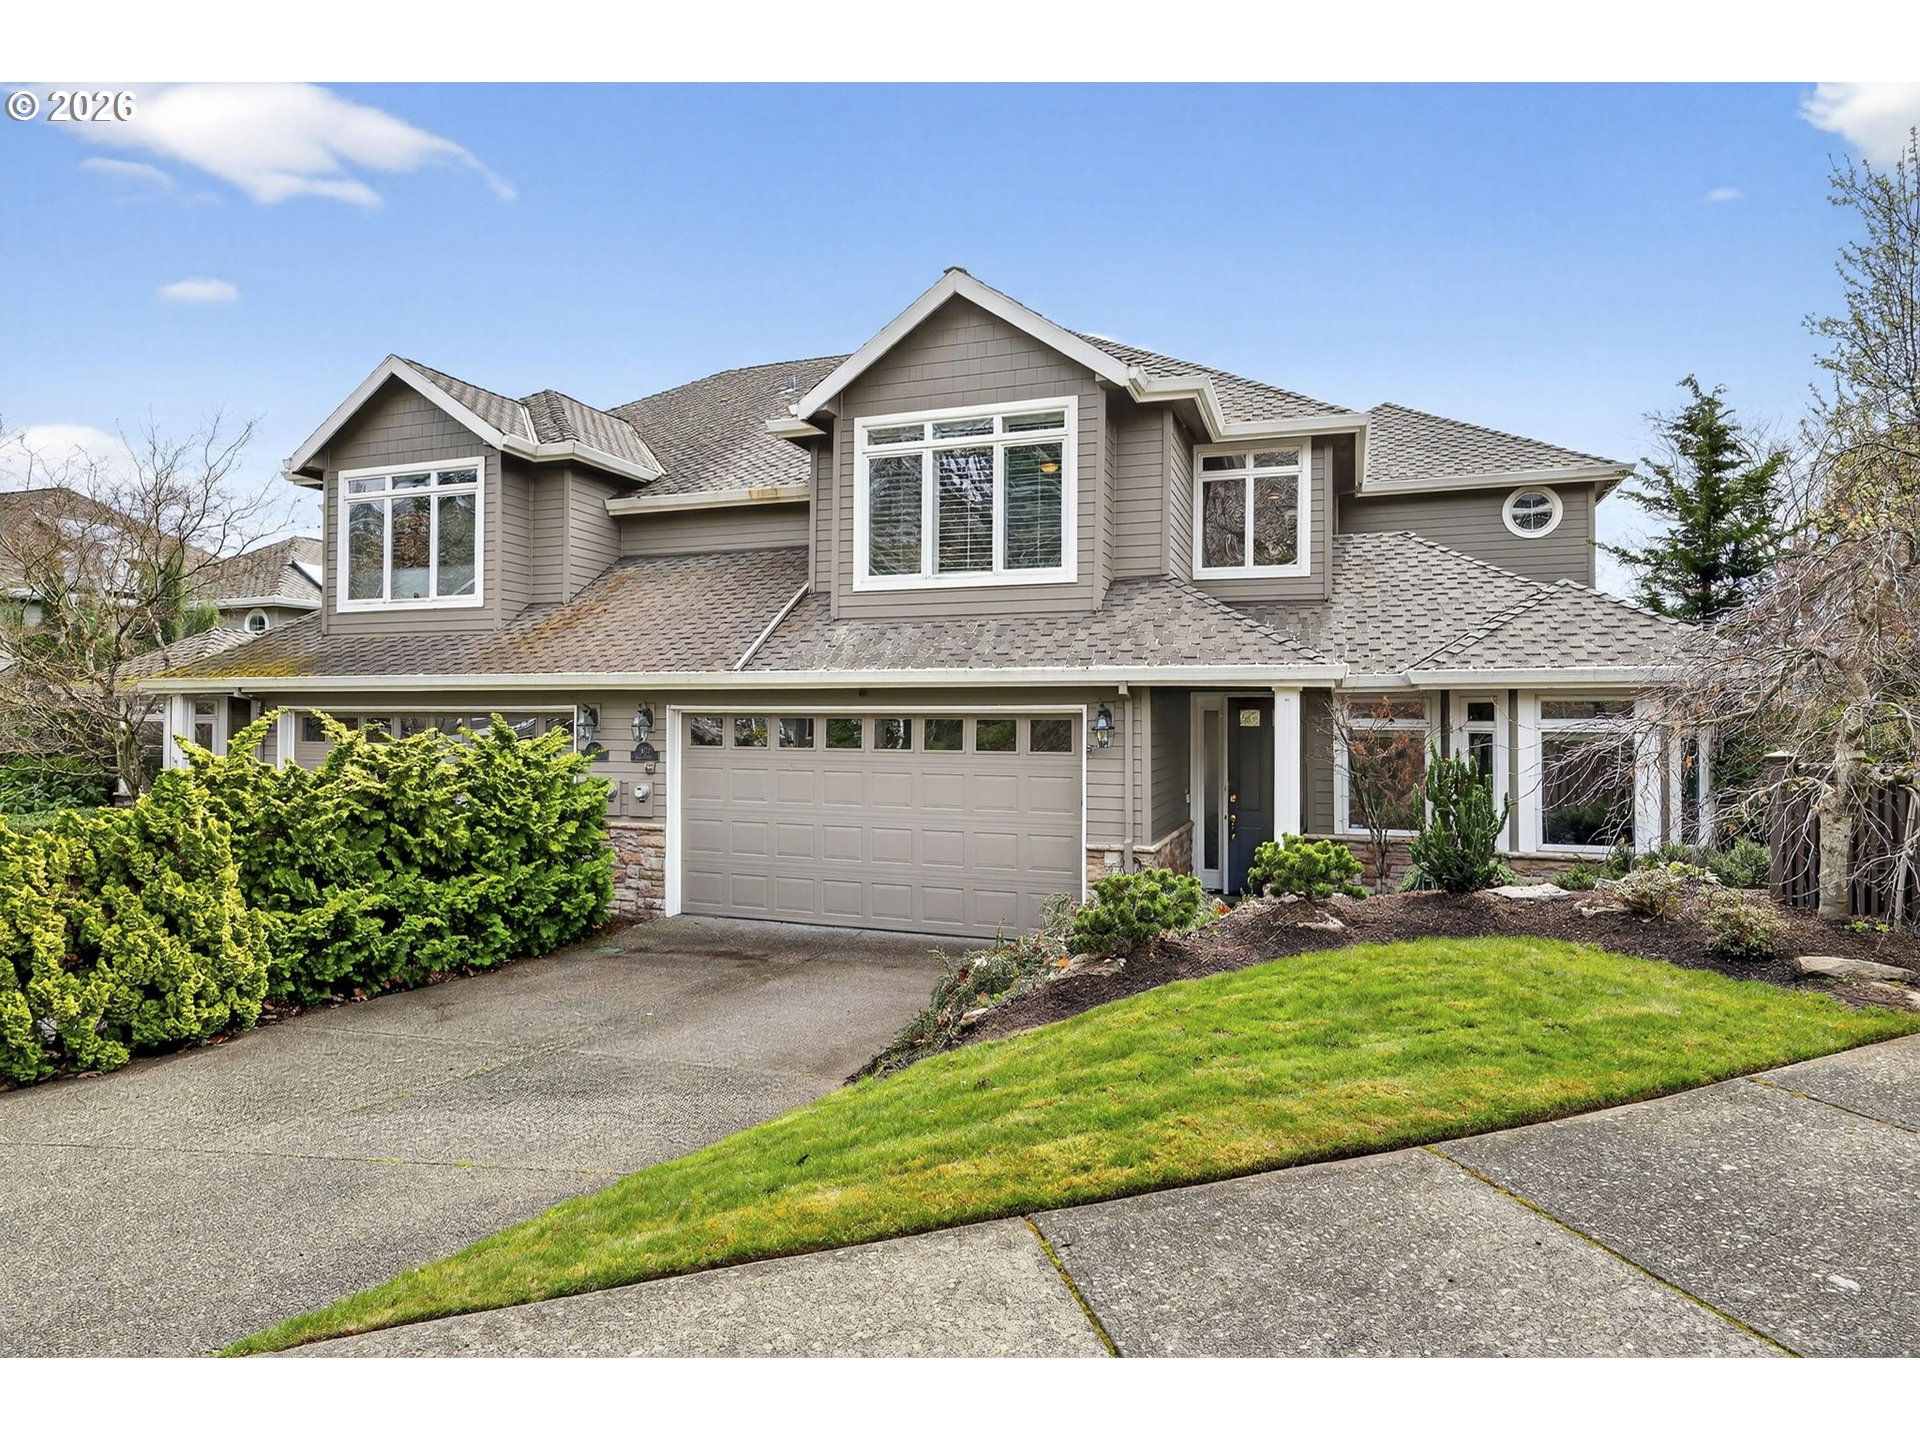

Description
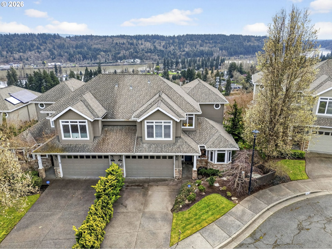
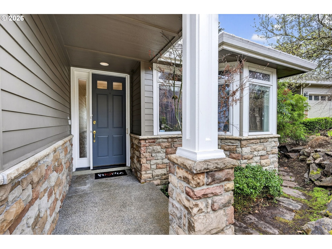
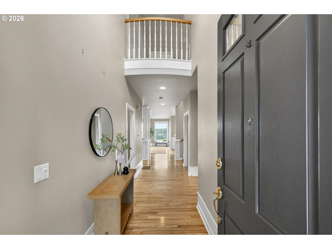
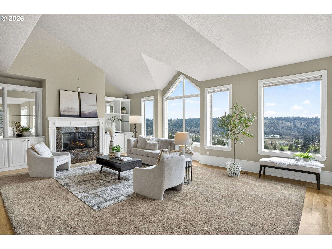
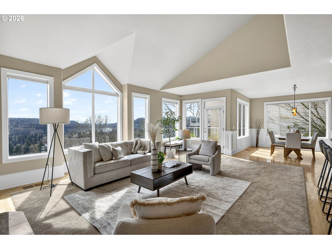
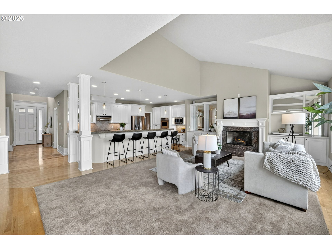
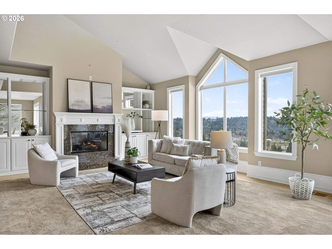
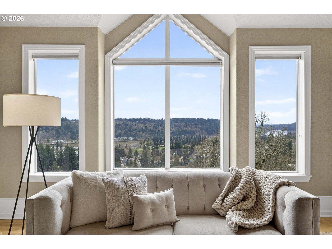
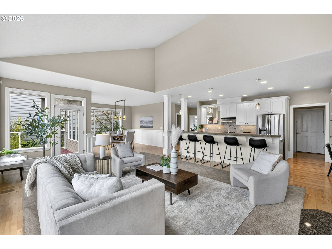
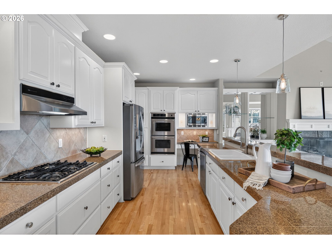
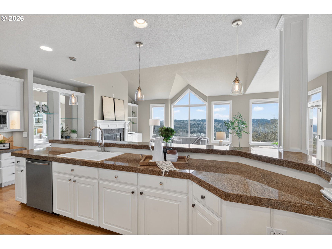
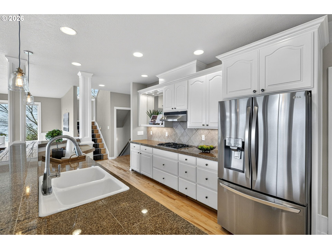
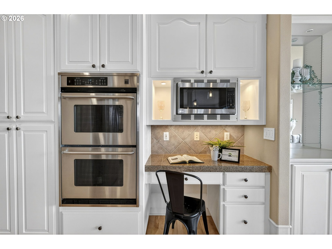
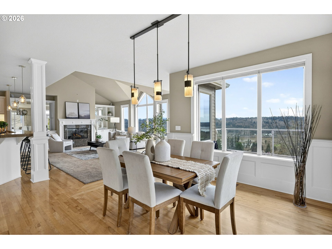
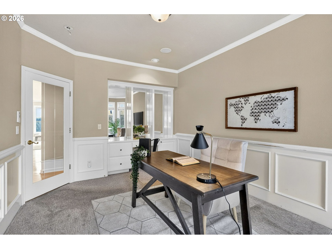
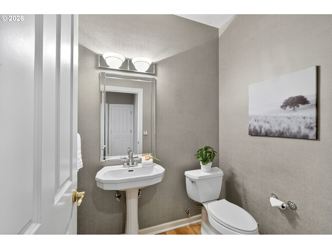
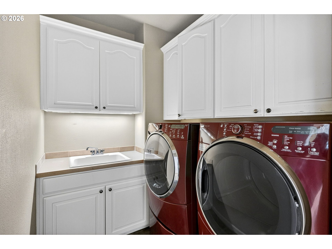
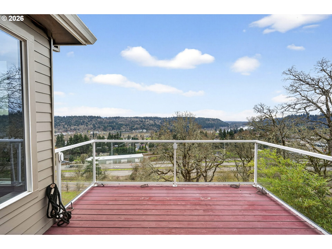
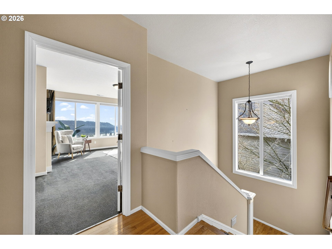
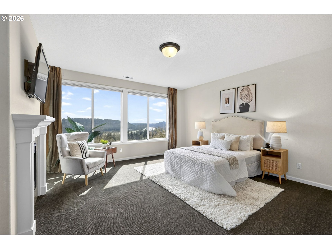
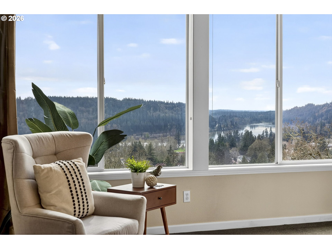
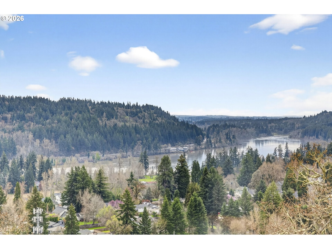
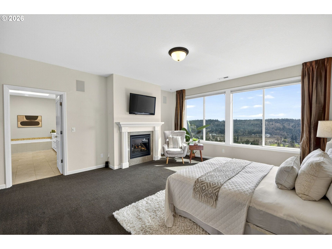
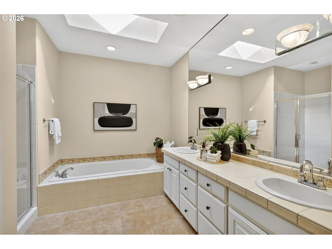
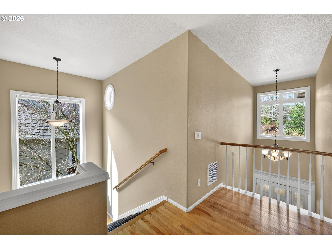
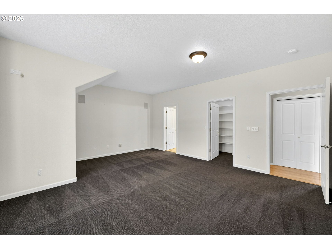
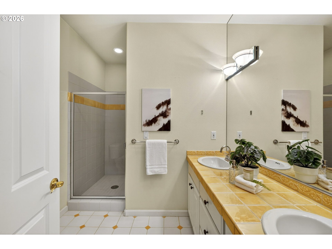
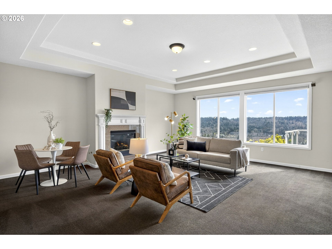
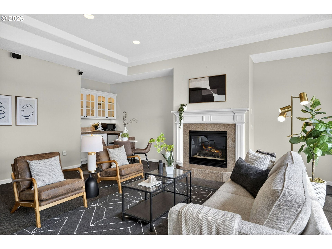
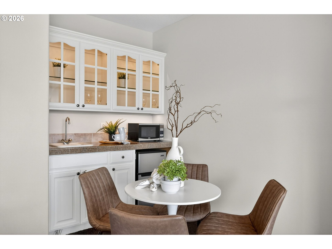
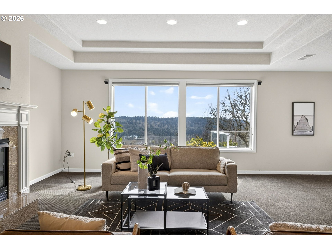
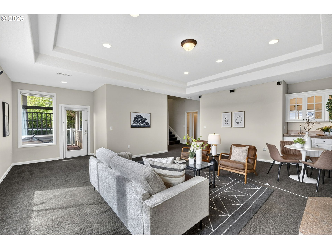
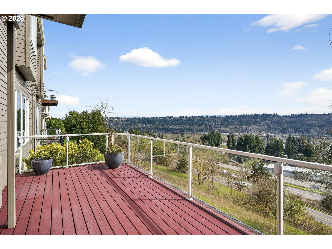
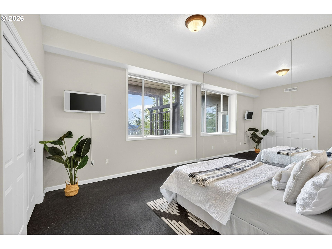
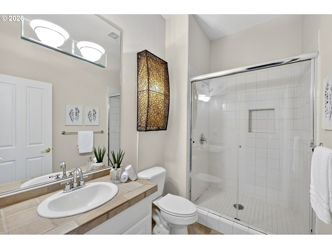
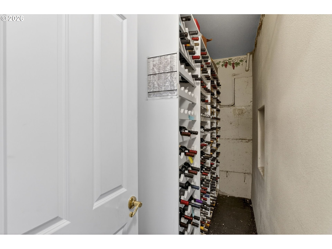
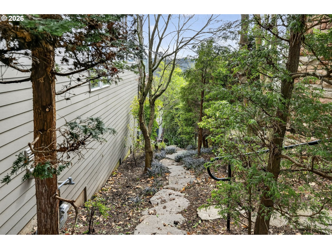
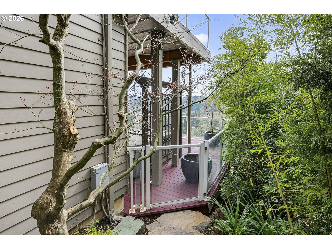
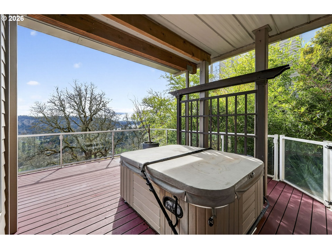
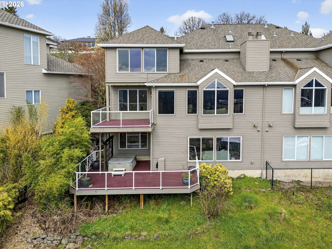
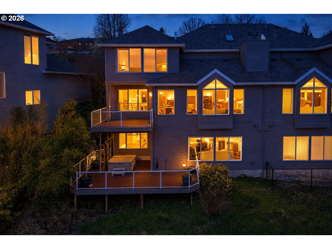
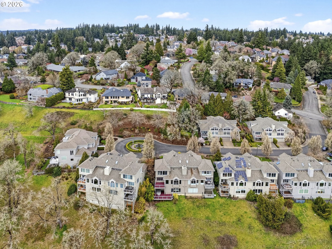
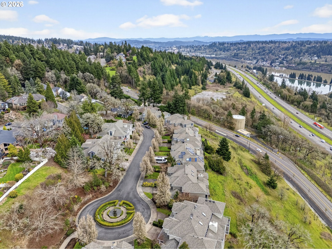
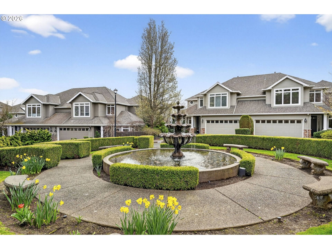
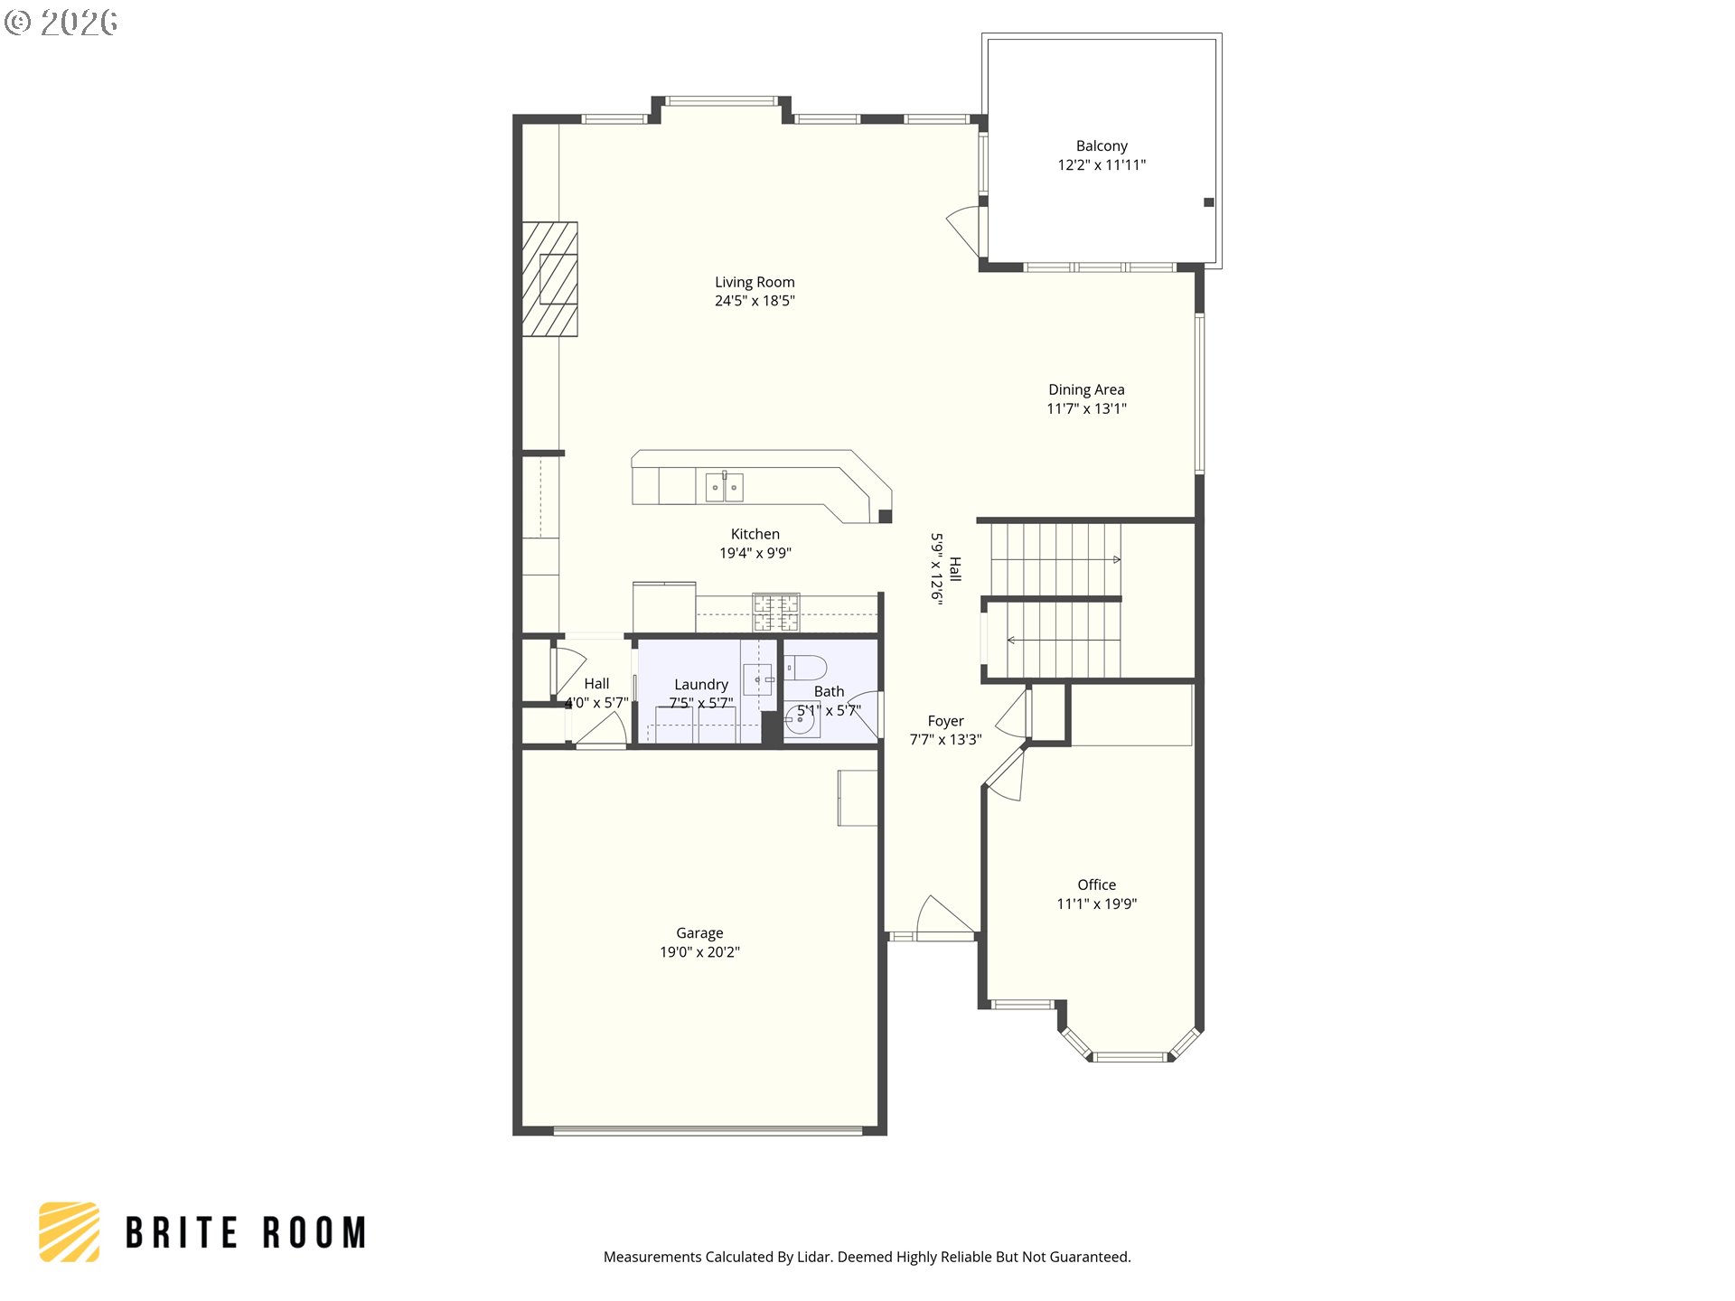
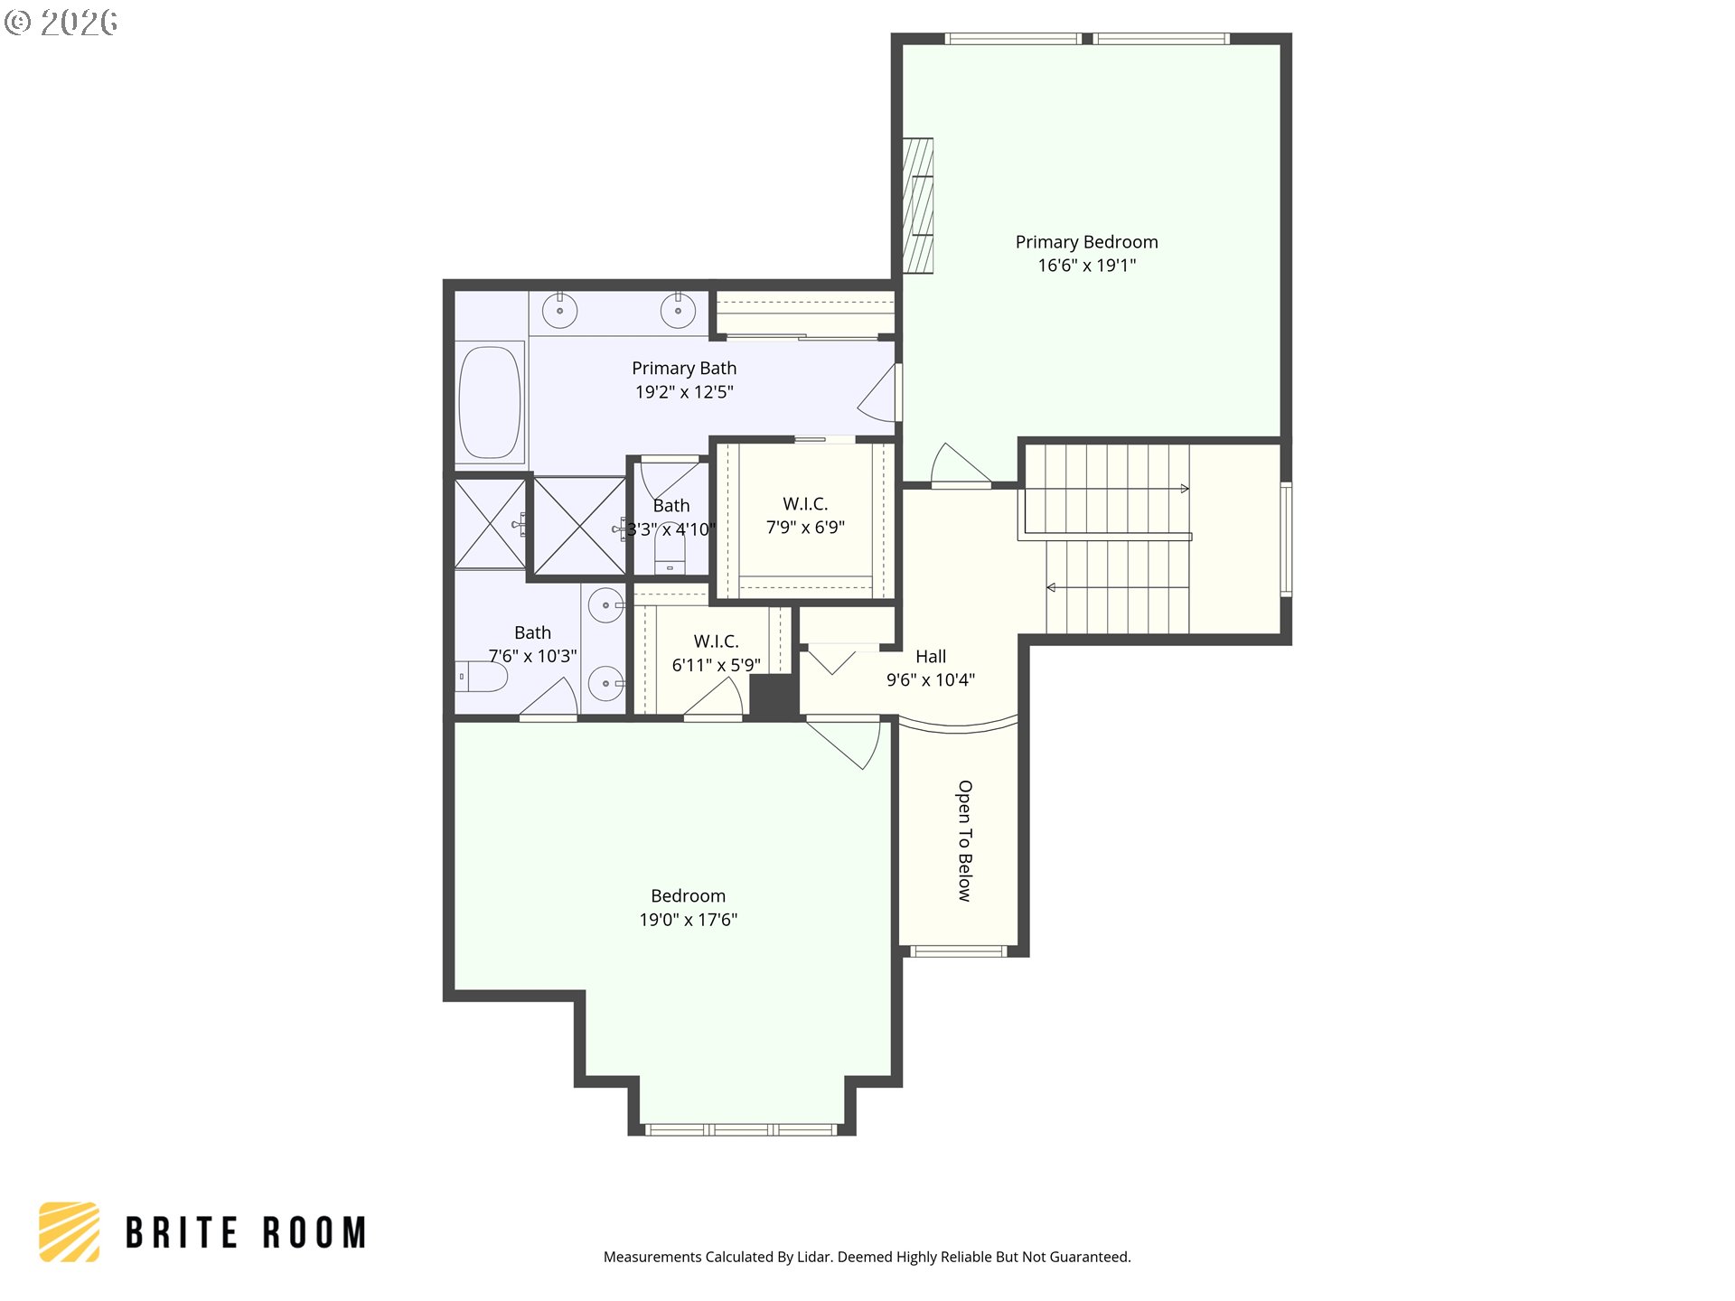
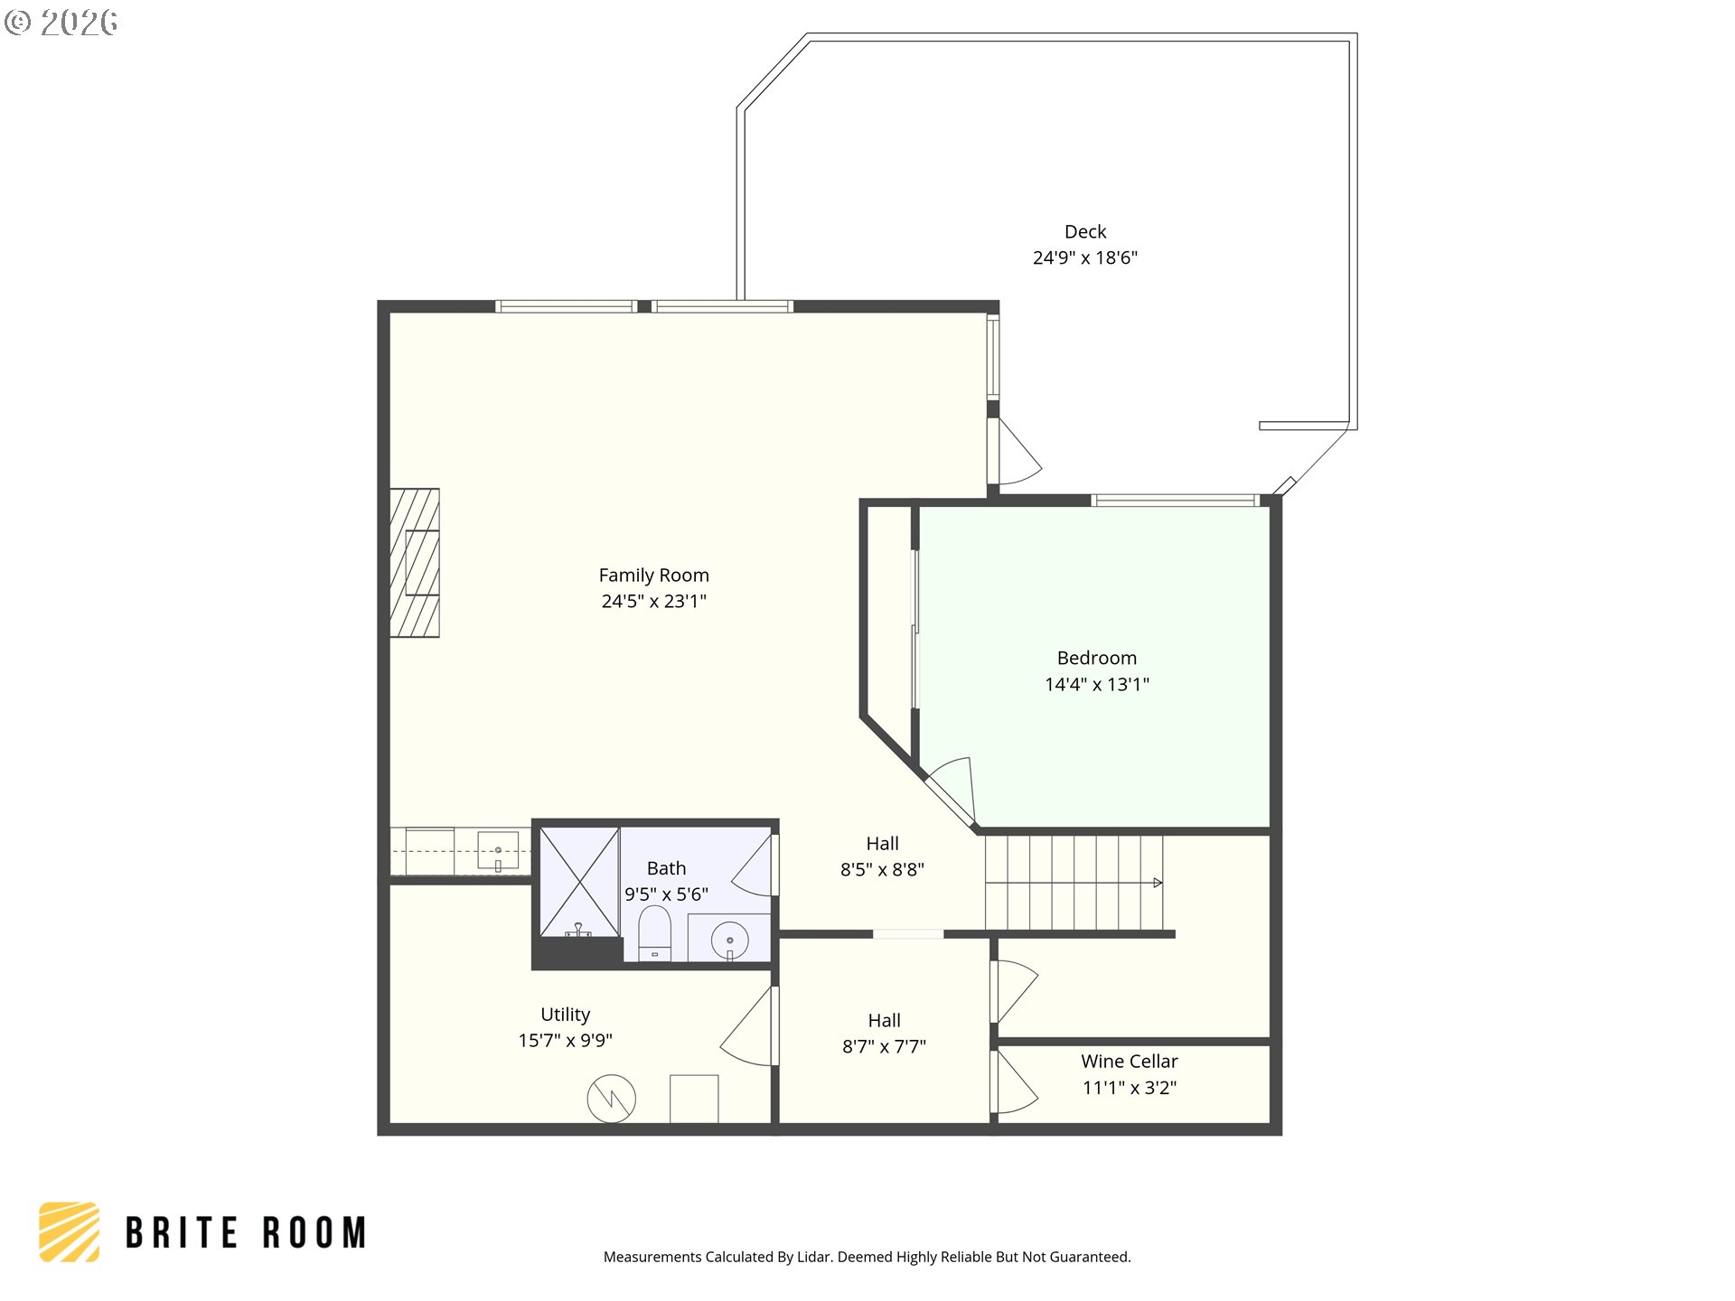
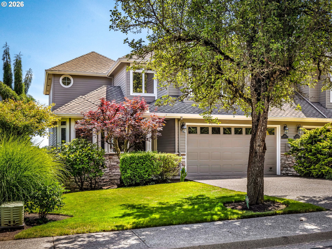
Perched in a private cul-de-sac in West Linn's desirable Royal Ridge community, this beautifully maintained Craftsman-style attached townhome offers space, flexibility & stunning territorial views of the mountains and the Willamette River. With over 3,400sf across three levels, this 3-bedroom, 3.5-bath (plus a beautiful office!) home lives large with soaring ceilings, expansive windows & multiple living areas designed for both comfort and entertaining. The main level features hardwood floors, a spacious living room with gas fireplace and a well-appointed kitchen with granite countertops, stainless steel appliances, gas cooktop, large pantry and an eat bar that opens seamlessly to the dining area. Upstairs, you'll find two generous primary suites - each with high ceilings, walk-in closets and en-suite baths-offering ideal separation and flexibility. The lower level is a standout feature, complete with a fully finished daylight basement including a guest quarters with its own separate entrance, bathroom, wet bar, gas fireplace and private deck-perfect for multigenerational living, extended guests or extra (income potential) living space. Enjoy outdoor living on multiple decks overlooking a terraced backyard, ideal for relaxing or entertaining. Additional highlights include central air, central vacuum, built-in sound system and an attached two-car garage. HOA covers exterior paint, commons & front landscaping - offering low-maintenance living with no rental cap. Located in the top-rated West Linn school district and just minutes to parks, trails and local amenities. This home combines space, functionality and lifestyle in one exceptional package!
Details
| MLS # | 598811561 |
|---|---|
| Listing Type | For Sale |
| Style | House |
| HOA Dues | $185 |
| Sub-Type | Resale |
| Status | Active |
| Year | 1999 |
| Days On Site | 187 |
| Listing Provided By | Premiere Property Group, LLC | Jennifer Lillie |
Features
| Bed(s) | 3 |
|---|---|
| Bath(s) | 4 Total |
| SQ Feet | 3,814 |
| Garage | 2 |
| Basement | Y |
| Story(s) | 3 |
| Acreage | 0.15 |
| Property View | Mountain, River |
Interior
| Heating | Forced Air |
|---|---|
| Heating Yn | Yes |
| Cooling | Central Air |
| Cooling Yn | Yes |
| Interior Features | Central Vacuum, Garage Door Opener, Granite, Hardwood Floors, High Ceilings, Soaking Tub, Sound System, Wallto Wall Carpet, Washer Dryer |
| Window Features | Vinyl Frames |
| Appliances | Builtin Oven, Cooktop, Dishwasher, Disposal, Double Oven, Free Standing Refrigerator, Gas Appliances, Granite, Microwave, Pantry, Plumbed For Ice Maker, Stainless Steel Appliance |
Exterior
| Exterior Features | Deck |
|---|---|
| Roof | Composition |
| Security Features | None |
| Foundation Details | Concrete Perimeter |
| Lot Features | Cul_de_sac, Sloped, Terraced |
Parking
| Attached Garage Yn | Yes |
|---|---|
| Parking Features | Driveway, On Street |
Taxes
| Property | 13082 |
|---|
Area Information
| State | OR |
|---|---|
| County | Clackamas |
| City | WestLinn |
| Zip Code | 97068 |
| School District | West Linn |
| Elementary School | Willamette |
| High School | West Linn |
| Listing VS Median (in 97068) | |
Price: $649,899 low | high Med: $849,000 sqft: 3,814 low | high Med: 2,861 $ / sqft: $170 low | high Med: $297 On site: 187 low | high Med: 39 | |
Market Activity 97068
Request a showing
Request a showing
Contact
Learn More About This Property

| State | OR |
|---|---|
| County | Clackamas |
| City | WestLinn |
| Zip Code | 97068 |
| School District | West Linn |
| Elementary School | Willamette |
| High School | West Linn |
| Listing VS Median (in 97068) | |
Price: $649,899 low | high Med: $849,000 sqft: 3,814 low | high Med: 2,861 $ / sqft: $170 low | high Med: $297 On site: 187 low | high Med: 39 | |
 | $750,0001964 Hall StWestlinn, OR 97068 |