
Description
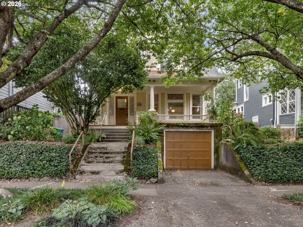
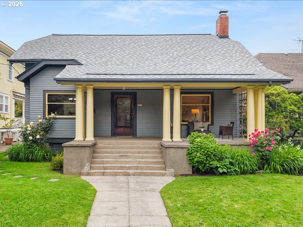
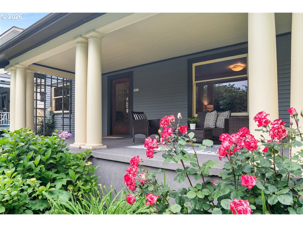
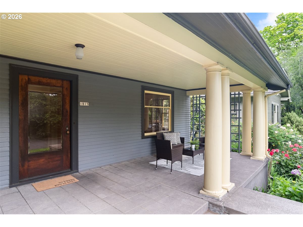
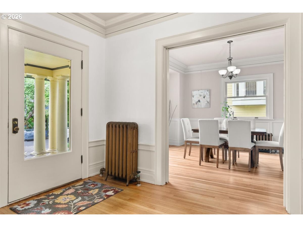
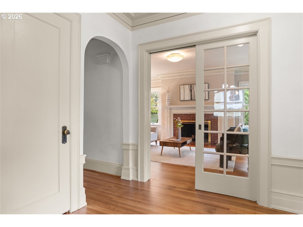
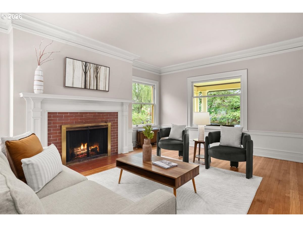
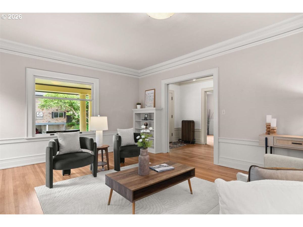
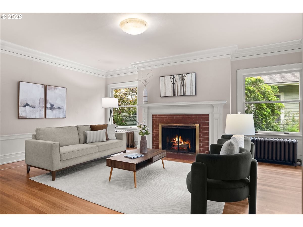
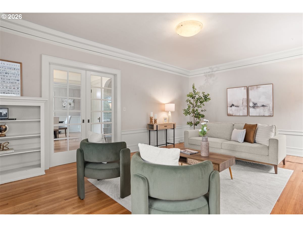
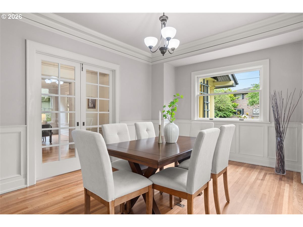
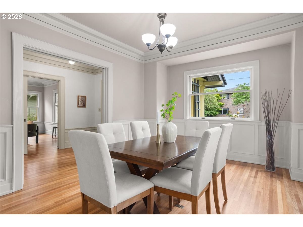
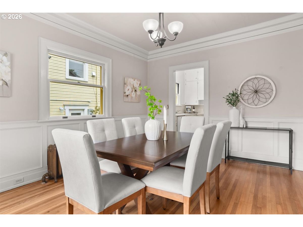
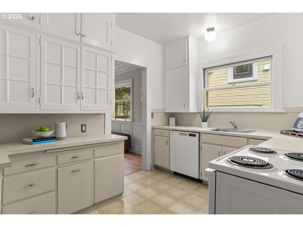
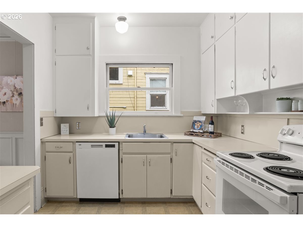
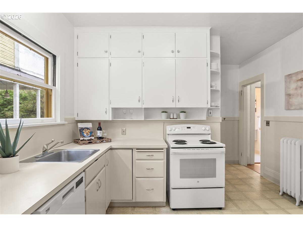
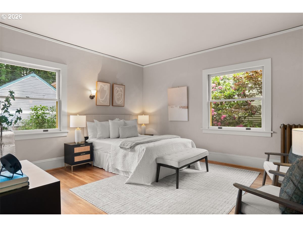
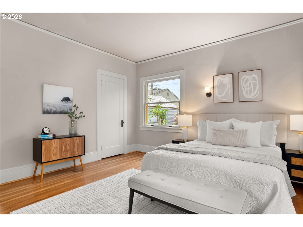
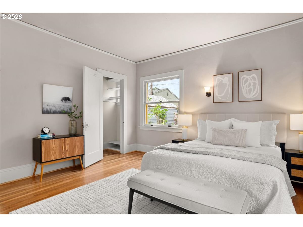
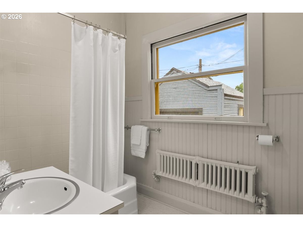
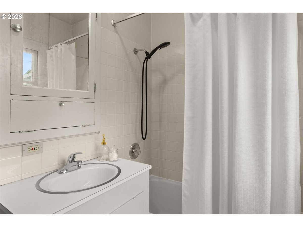
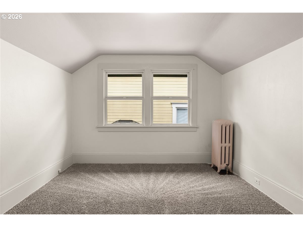
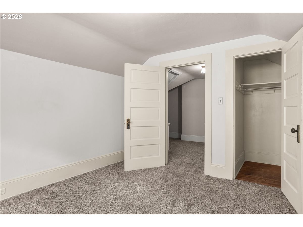
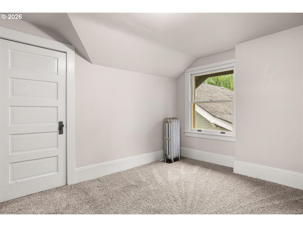
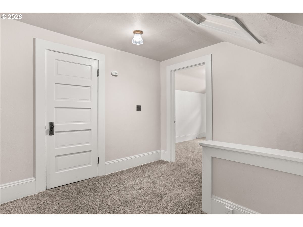
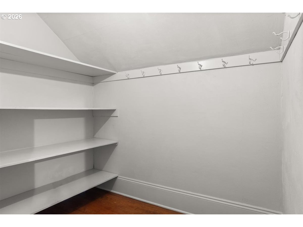
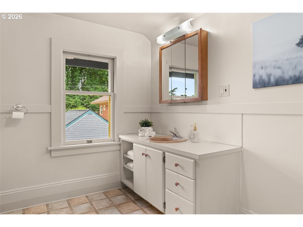
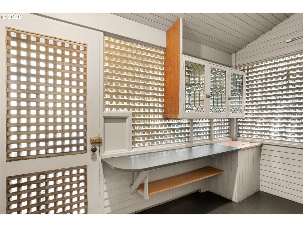
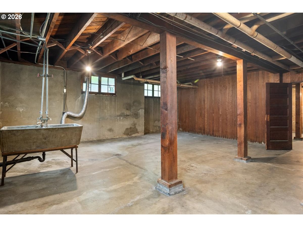
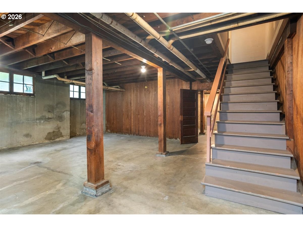
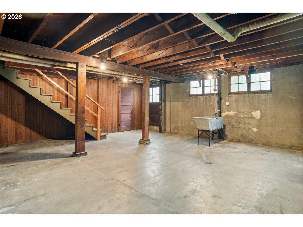
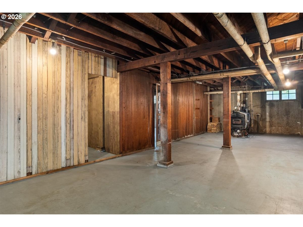
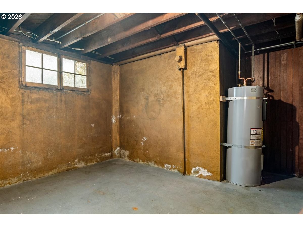
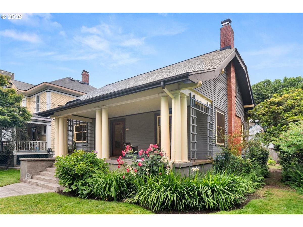
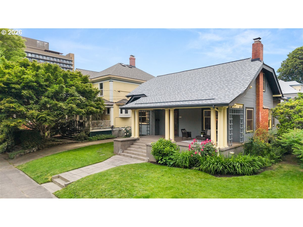
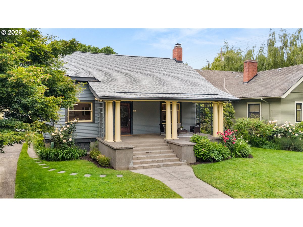
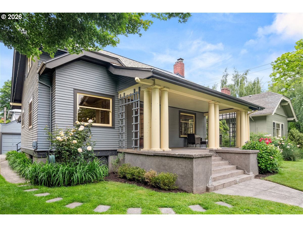
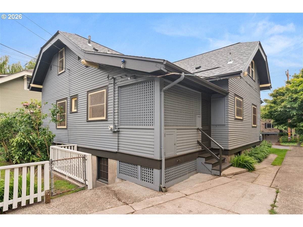
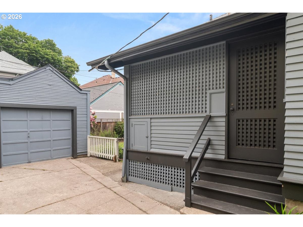
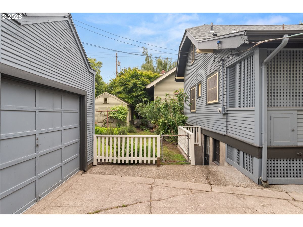
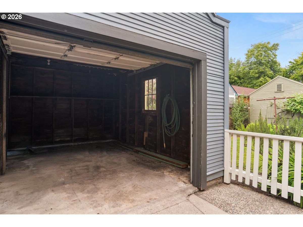
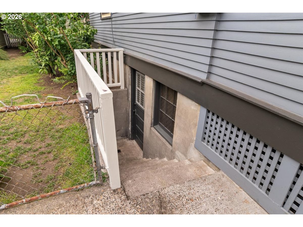
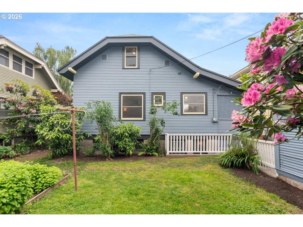
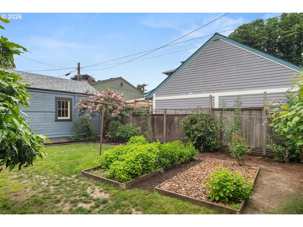
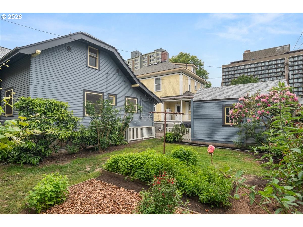
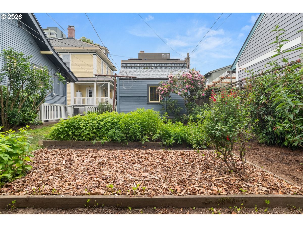
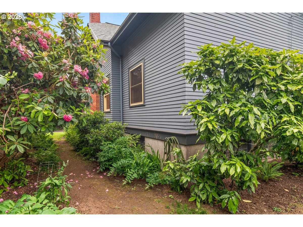
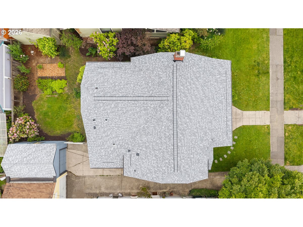
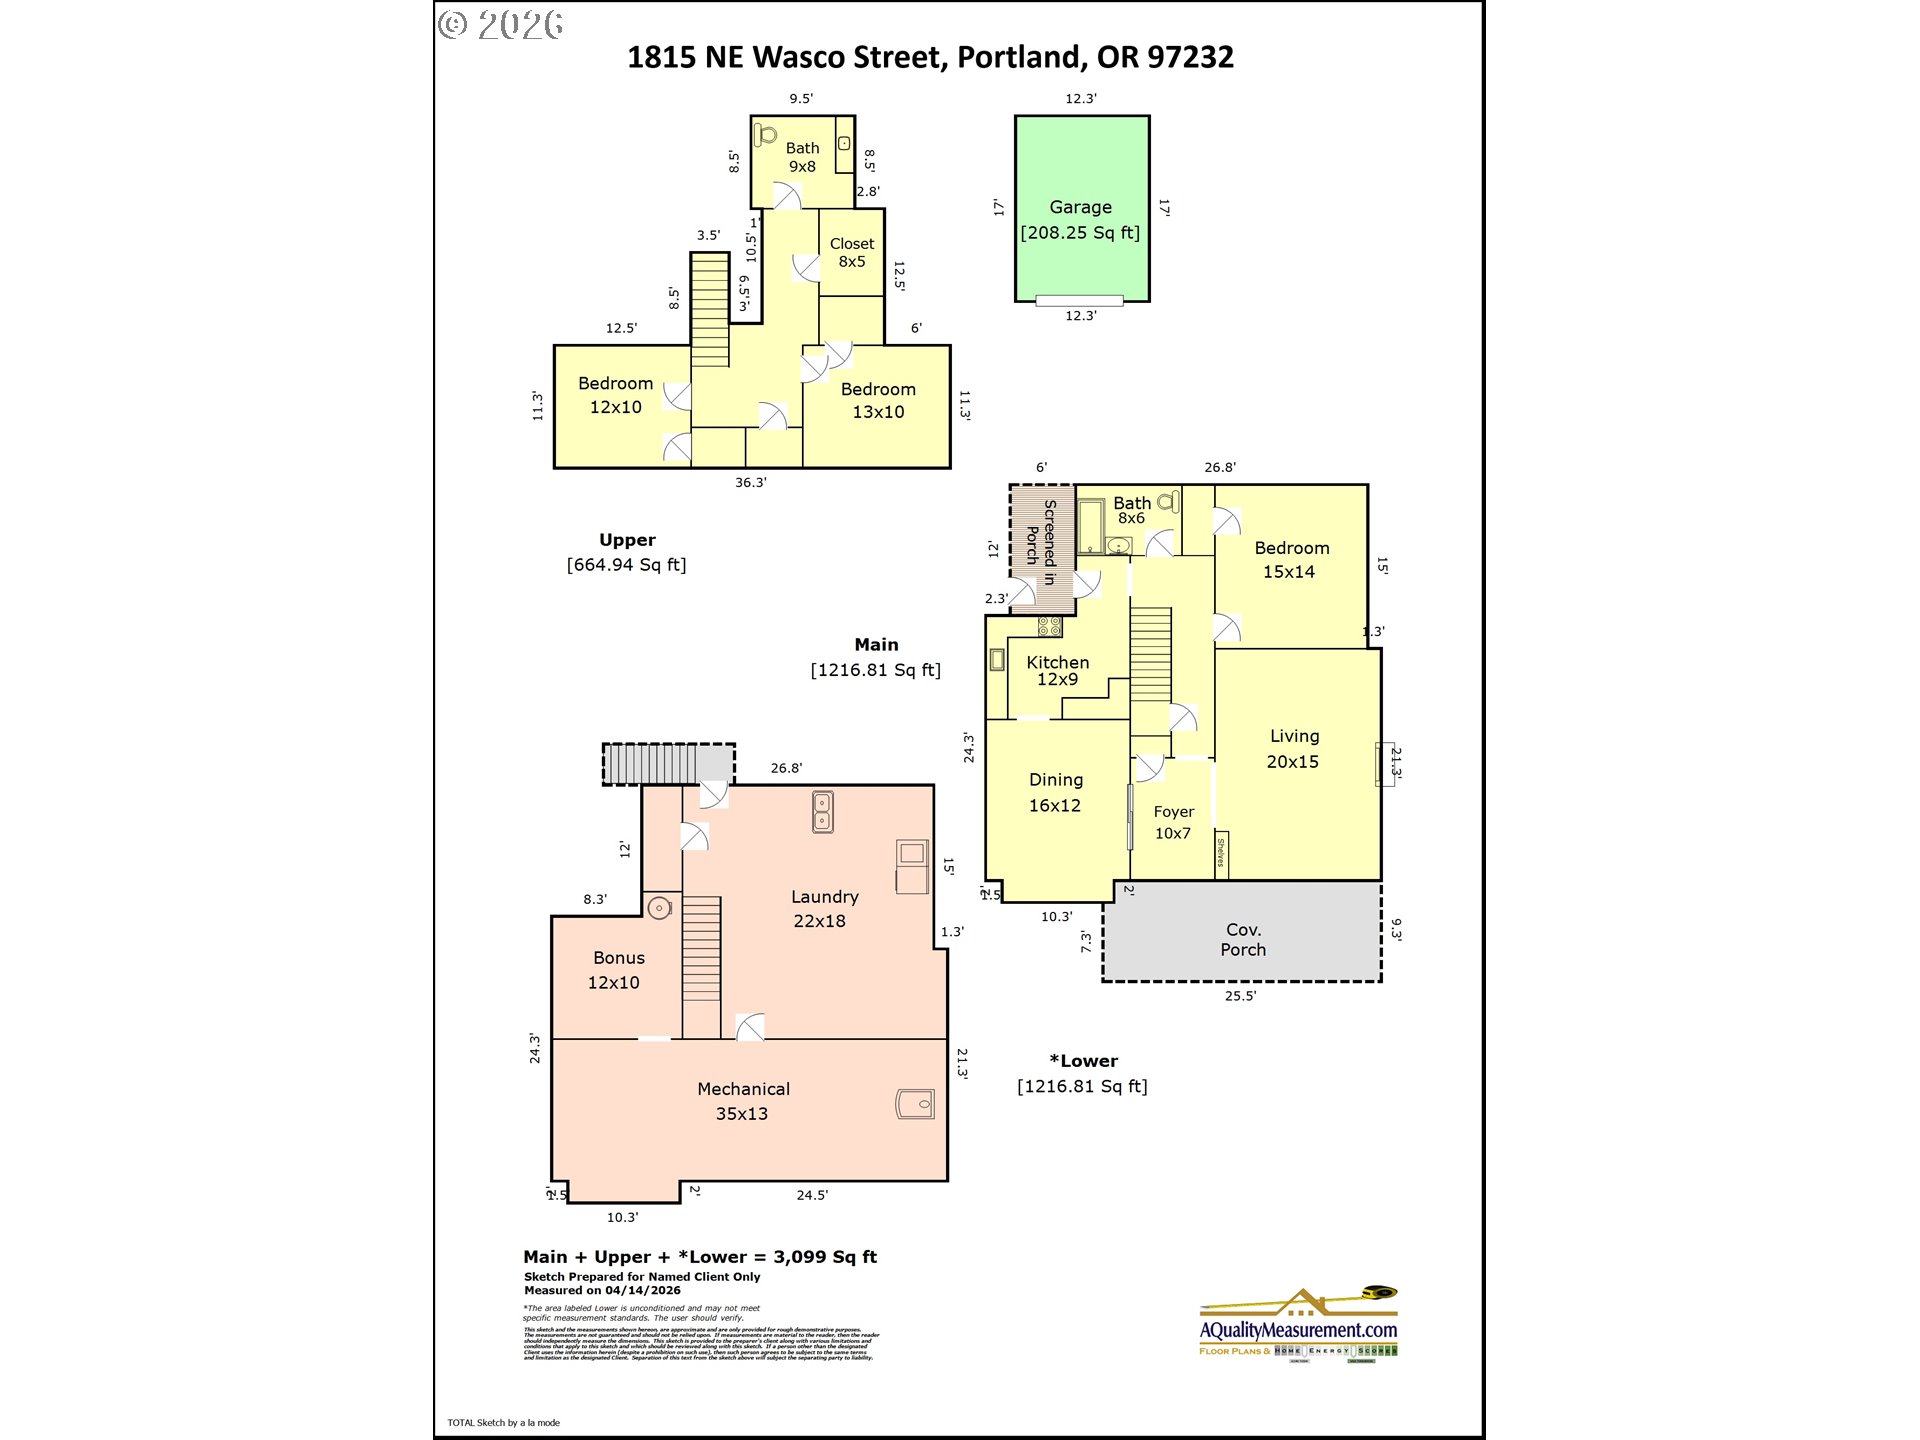
Classic 1917 Portland Bungalow, rich with history, warmth, and enduring craftsmanship. Built by the current owners’ grandfather with pride and attention to detail, the home showcases stunning original woodwork, door hardware and some light fixtures, wainscoting, picture rail, elegant french pocket doors, oversized windows, soaring 9' ceilings on the main level, built-ins, large walk-in linen closet, curved archway, and even the original maid/butler call button built into the dining room floor! Over $47,000 in recent updates include a new roof and beautifully refinished hardwood floors on the main level. The inviting covered front porch with classic pillars offers the perfect place to relax and visit with neighbors. Large formal living and dining rooms create wonderful gathering spaces, while the spacious main-level primary bedroom provides comfort and convenience. The bright kitchen features cabinetry extending to the ceiling's heights, and the enclosed covered back porch creates a functional mudroom area. Upstairs, you’ll find charming additional bedrooms and an original cedar-lined closet. Original cast iron radiators provide timeless character and warmth throughout the home. The spacious unfinished basement with high ceilings and exterior access offers endless possibilities for a playroom, gym, workshop, storage, ADU, or future expansion. Mature landscaping and a sweet, level, private backyard completes the setting. Oversized one-car garage perfect for storage. Ideally located in the heart of beloved Sullivan’s Gulch with convenient access to parks, shops, restaurants, everyday essentials, and so much more! Make this special Portland classic home your own, schedule a tour today! [Home Energy Score = 1. HES Report at https://rpt.greenbuildingregistry.com/hes/OR10246749]
Details
| MLS # | 599197939 |
|---|---|
| Listing Type | For Sale |
| Style | House |
| Sub-Type | Resale |
| Status | Pending |
| Year | 1917 |
| Days On Site | 122 |
| Listing Provided By | John L. Scott | Beverly Moser |
Features
| Bed(s) | 3 |
|---|---|
| Bath(s) | 2 Total |
| SQ Feet | 3,099 |
| Garage | 1 |
| Basement | Y |
| Story(s) | 3 |
| Acreage | 0.12 |
| Property View | Territorial |
Interior
| Heating | Radiant |
|---|---|
| Heating Yn | Yes |
| Cooling Yn | No |
| Interior Features | Hardwood Floors, High Ceilings, Laminate Flooring, Laundry, Wainscoting, Wallto Wall Carpet, Wood Floors |
| Appliances | Dishwasher, Free Standing Range, Solid Surface Countertop |
Exterior
| Exterior Features | Garden, Yard |
|---|---|
| Roof | Composition |
| Foundation Details | Concrete Perimeter |
| Lot Features | Level |
Parking
| Attached Garage Yn | No |
|---|---|
| Parking Features | On Street |
Taxes
| Property | 6786 |
|---|
Area Information
| State | OR |
|---|---|
| County | Multnomah |
| City | Portland |
| Zip Code | 97232 |
| Community Name | Sullivans Gulch, Holladay Park |
| School District | Cleveland |
| Elementary School | Buckman |
| High School | Cleveland |
| Listing VS Median (in Sullivans Gulch, Holladay Park) | |
Price: $675,000 low | high Med: $799,450 sqft: 3,099 low | high Med: 2,776 $ / sqft: $218 low | high Med: $293 On site: 122 low | high Med: 6.5 | |
Market Activity 97232
Request a showing
Request a showing
Contact
Learn More About This Property

| State | OR |
|---|---|
| County | Multnomah |
| City | Portland |
| Zip Code | 97232 |
| Community Name | Sullivans Gulch, Holladay Park |
| School District | Cleveland |
| Elementary School | Buckman |
| High School | Cleveland |
| Listing VS Median (in Sullivans Gulch, Holladay Park) | |
Price: $675,000 low | high Med: $799,450 sqft: 3,099 low | high Med: 2,776 $ / sqft: $218 low | high Med: $293 On site: 122 low | high Med: 6.5 | |