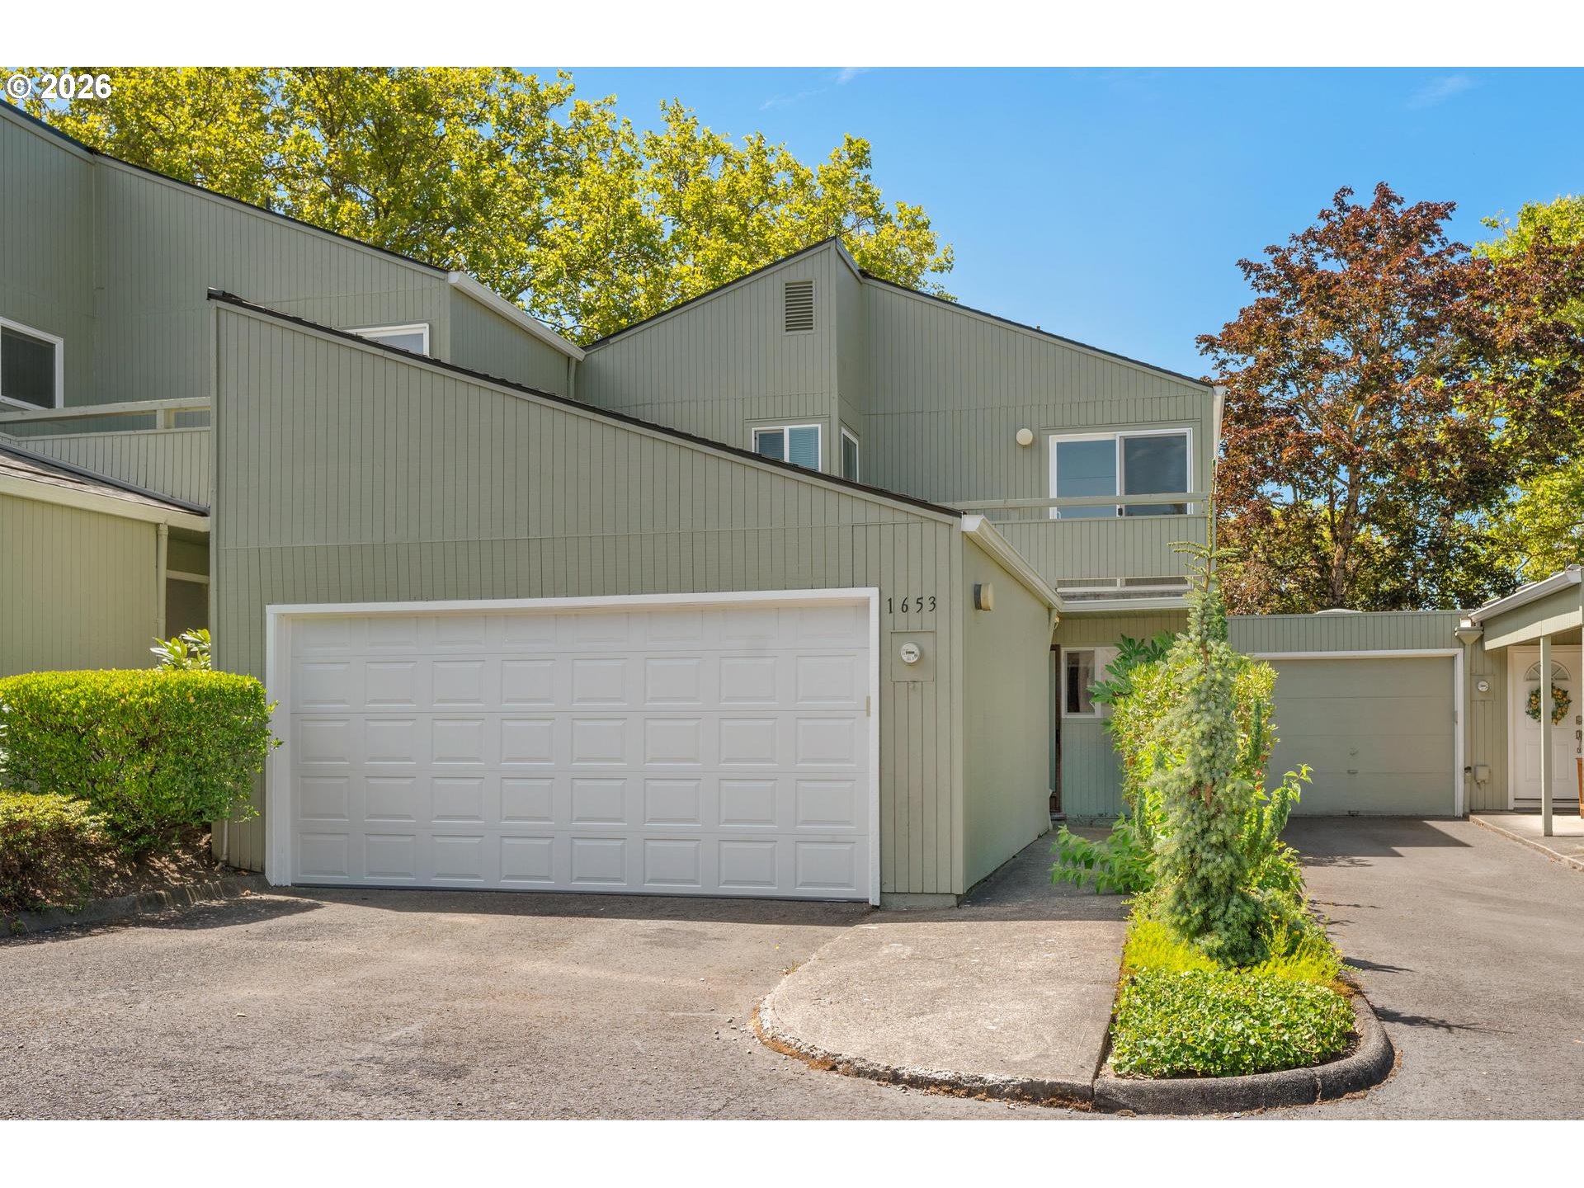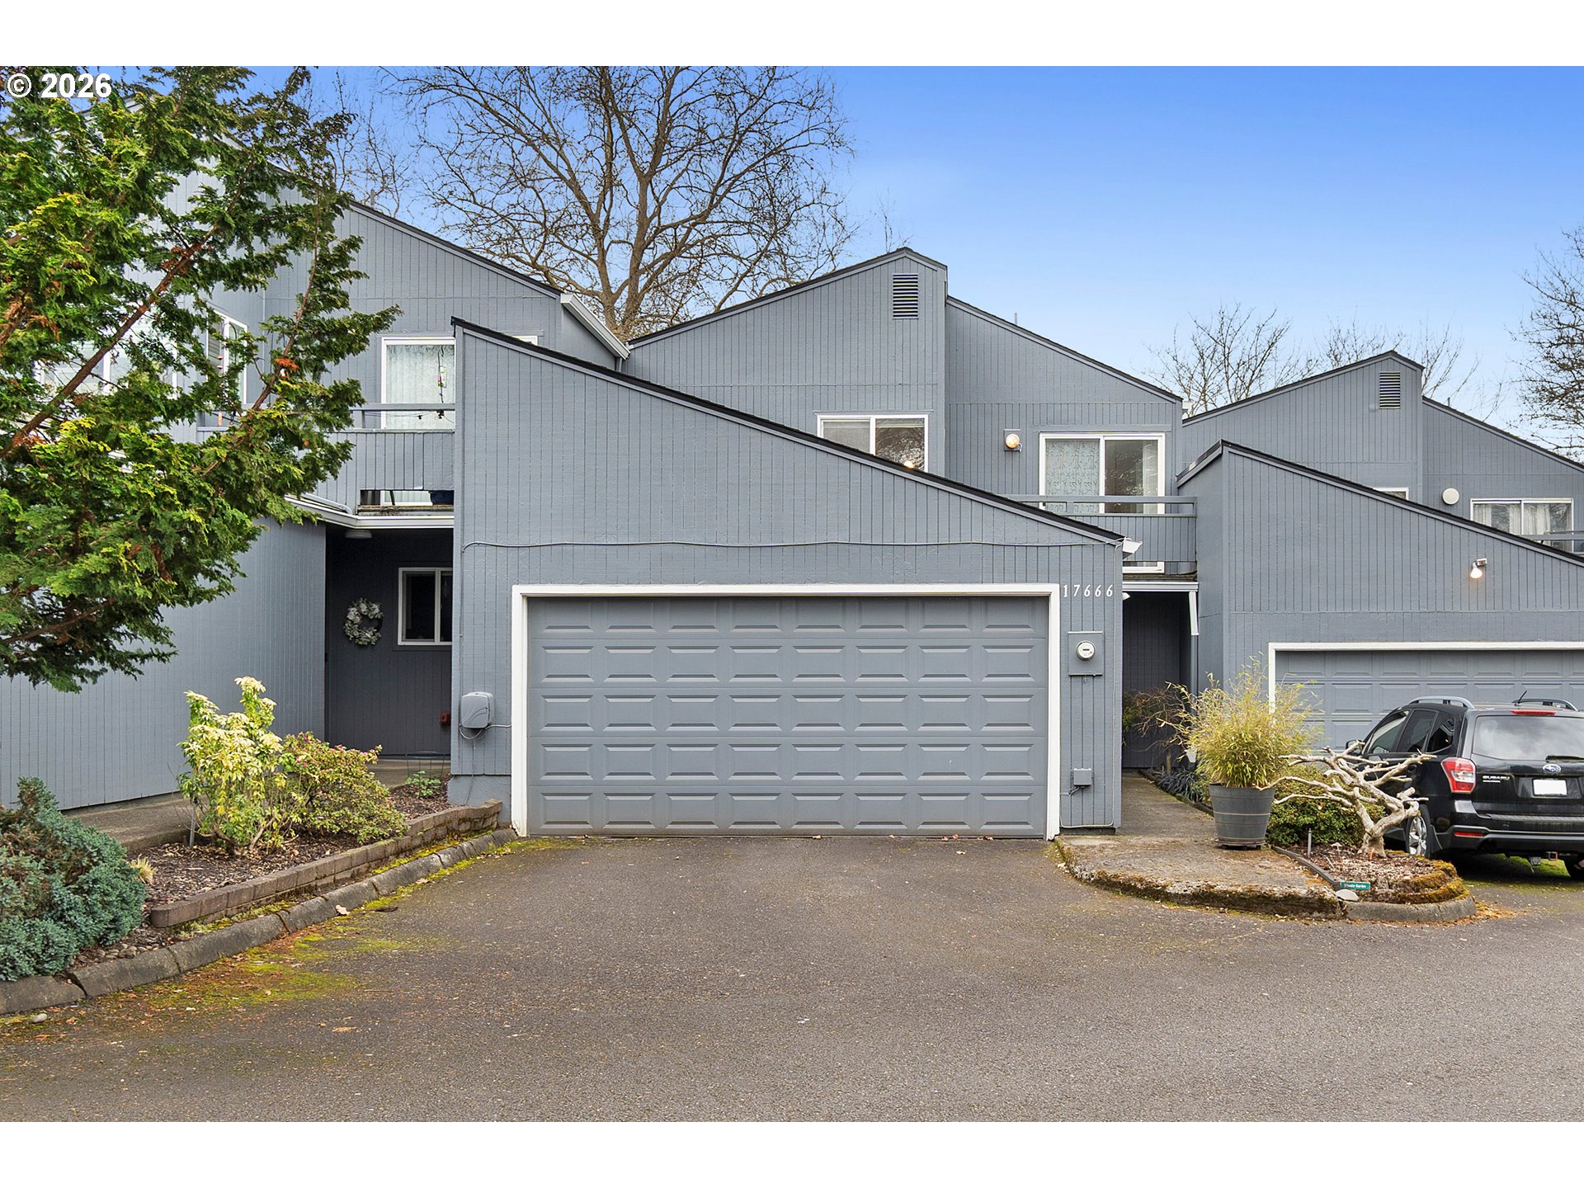
17666 NW Rolling Hill Ln,Beaverton, OR 97006
Beaverton, OR 97006
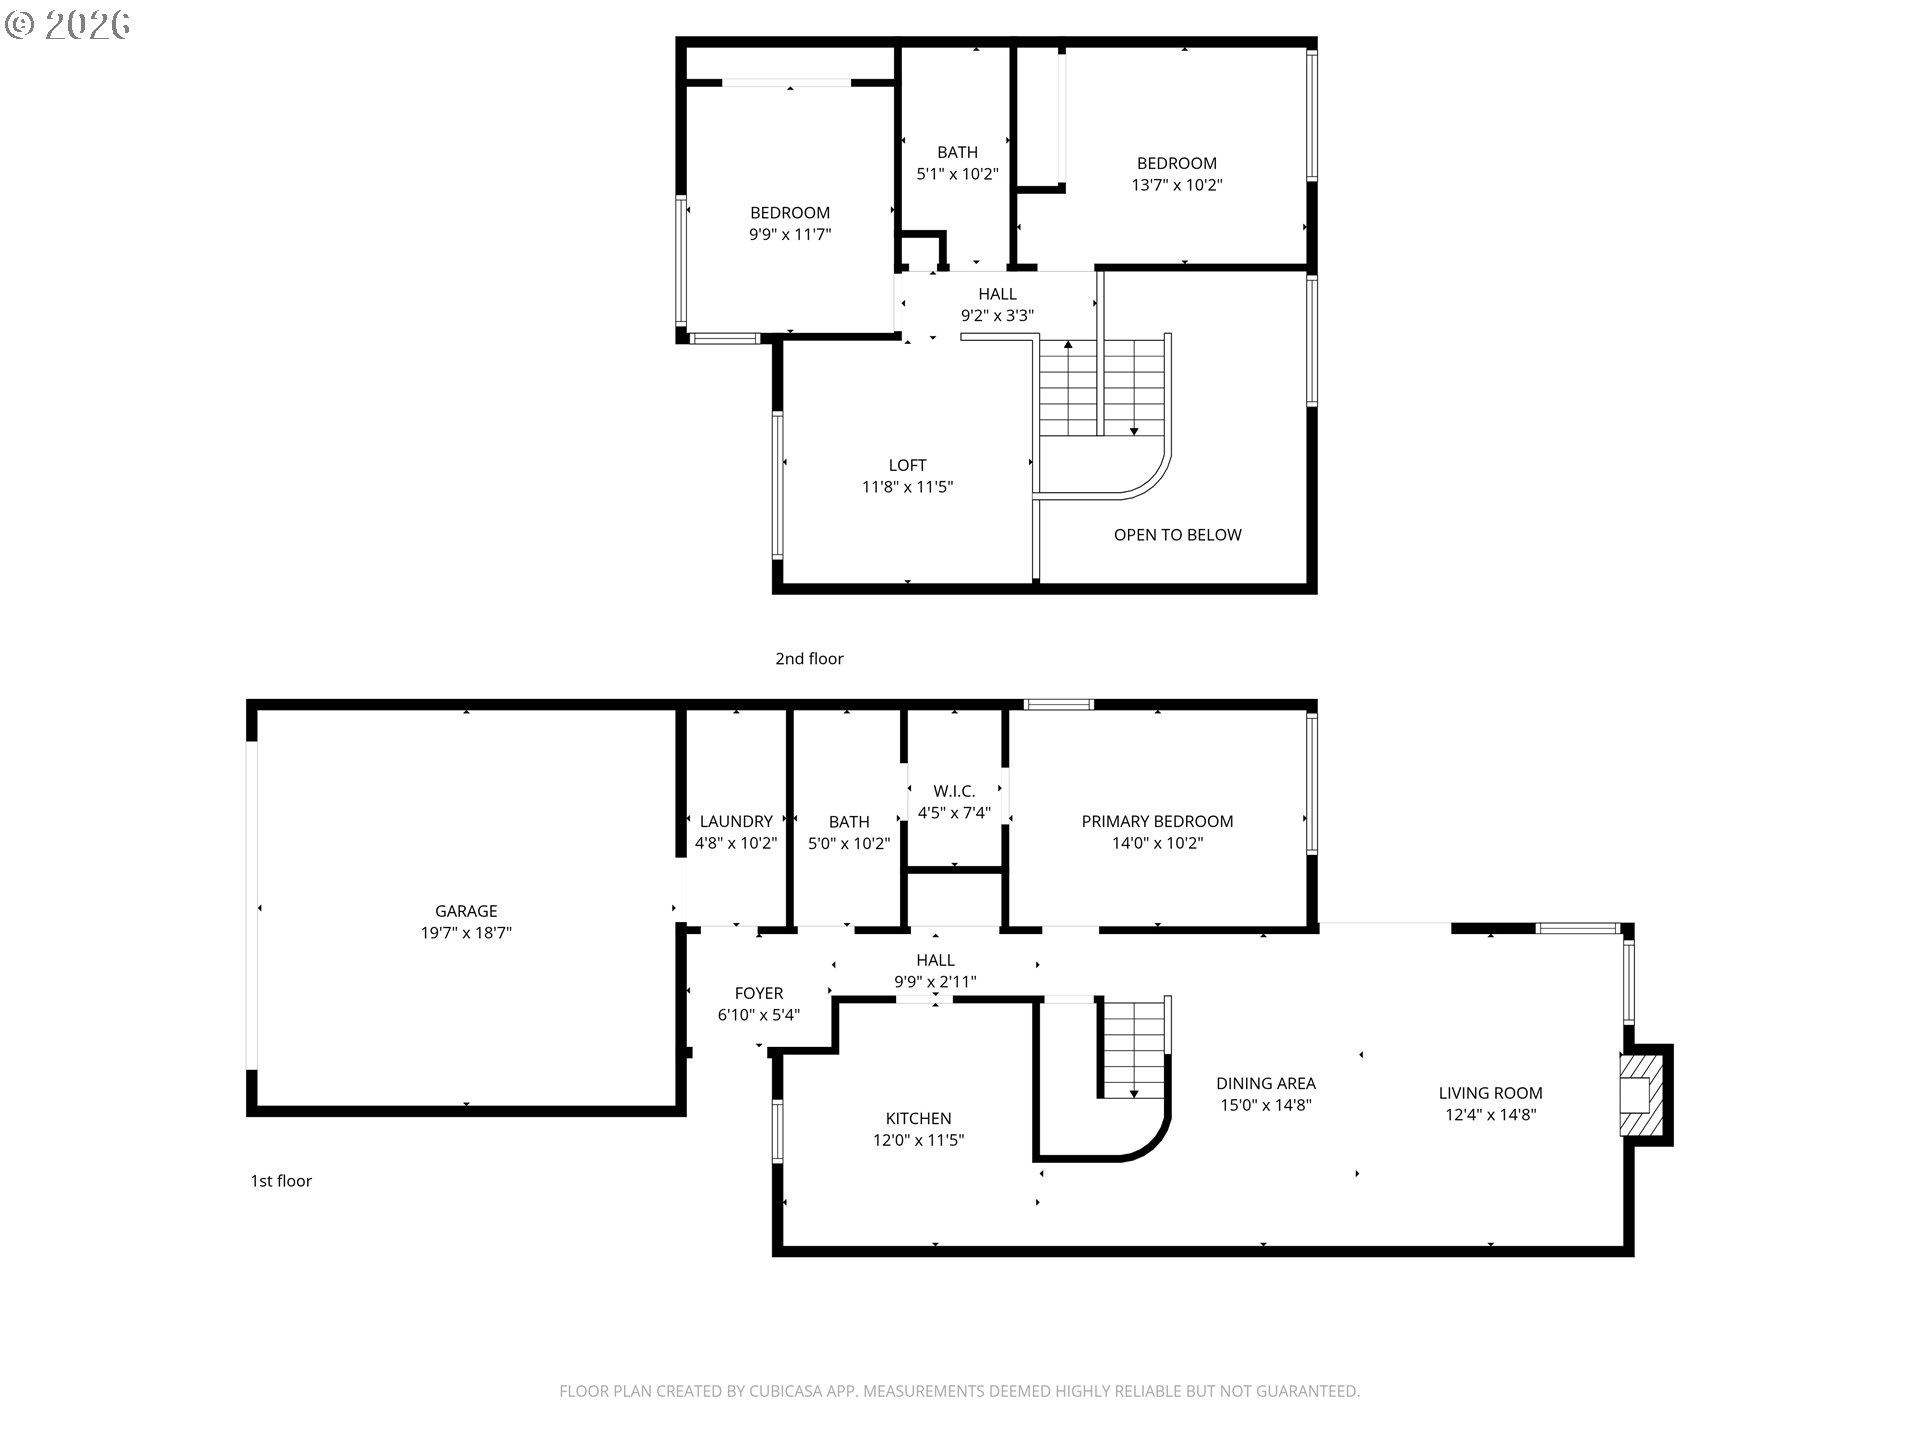

Description
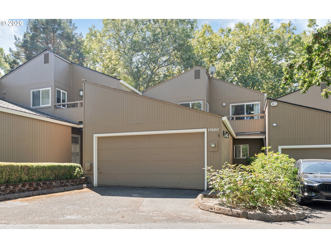
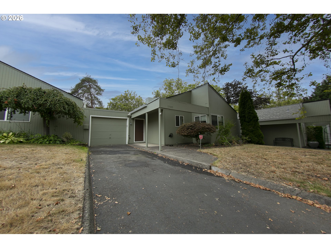
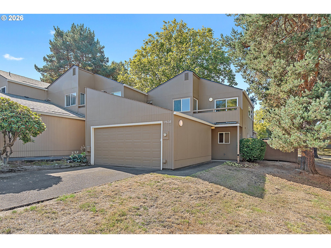
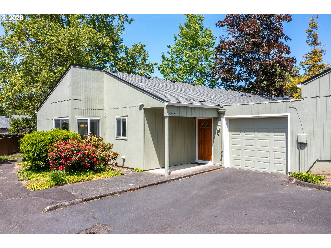
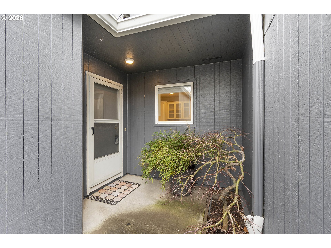
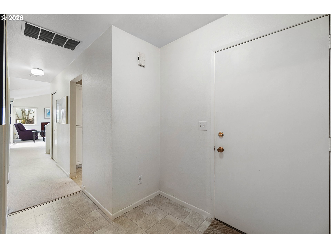
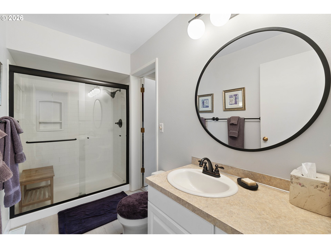
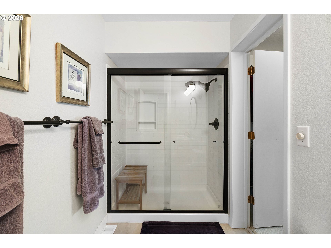
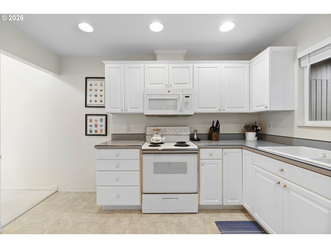
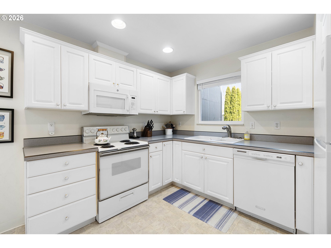
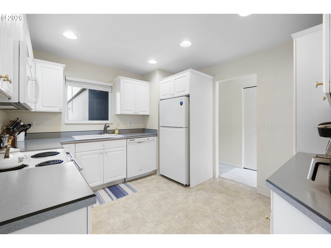
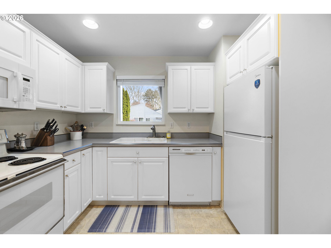
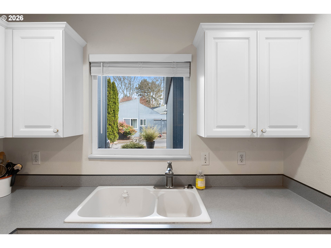
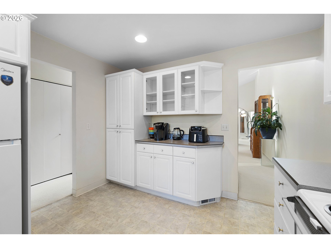
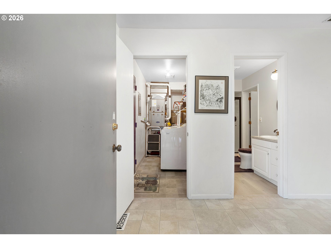
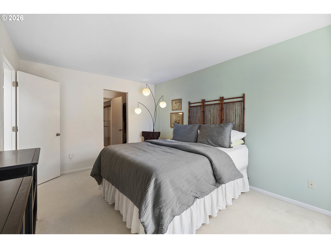
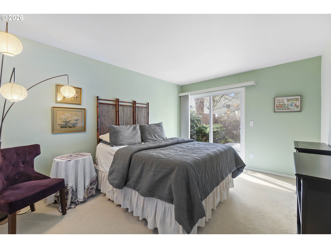
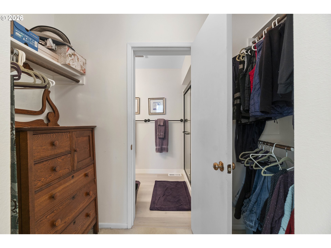
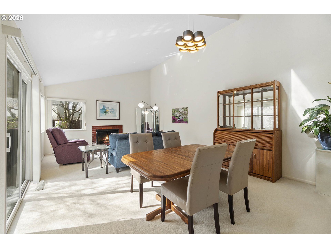
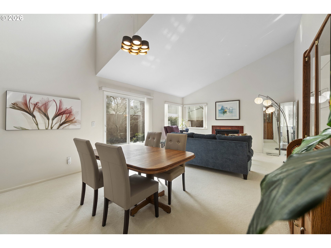
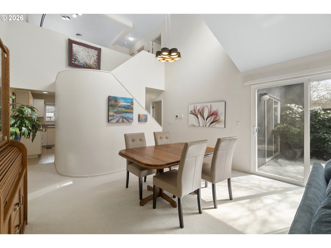
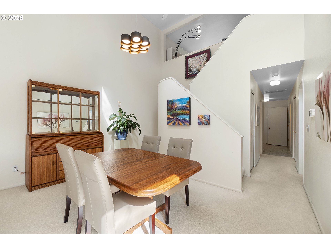
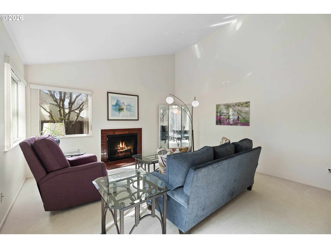
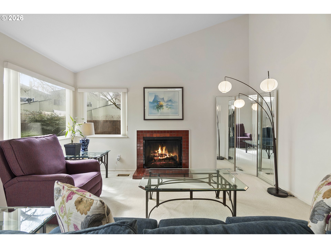
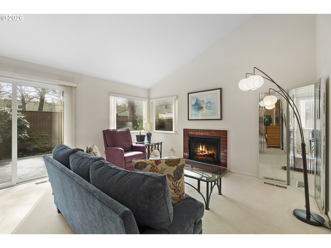
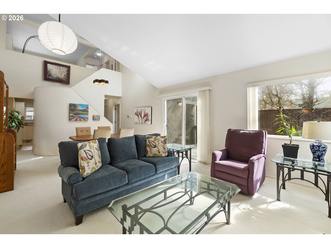
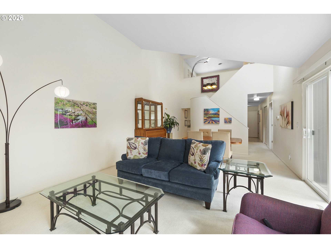
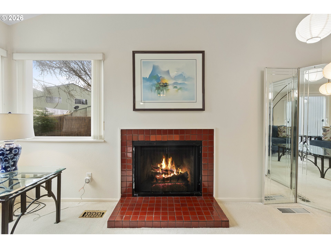
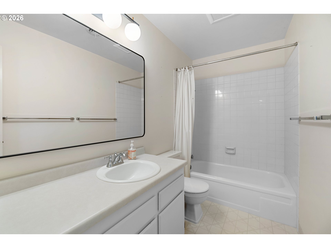
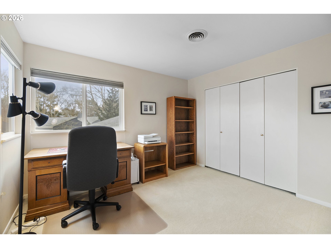
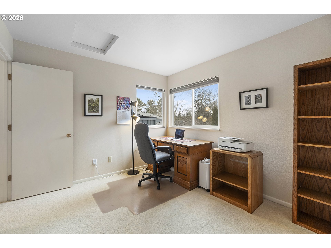
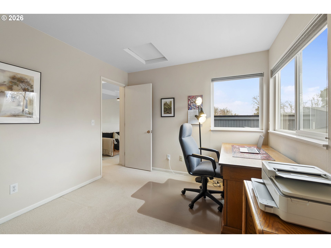
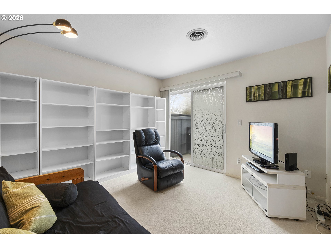
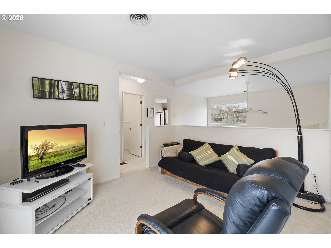
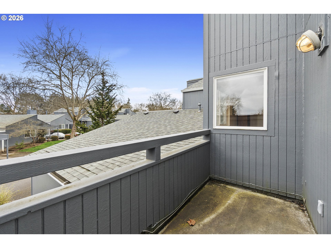
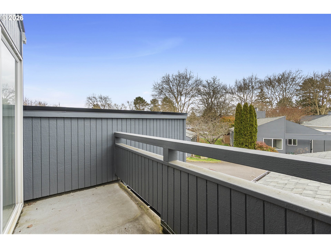
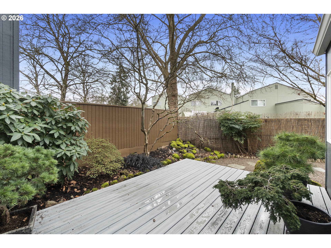
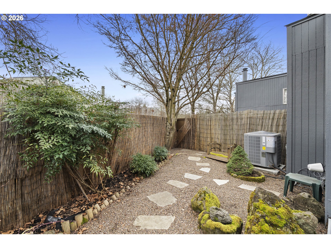
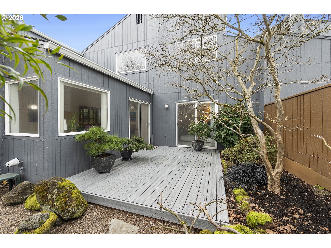
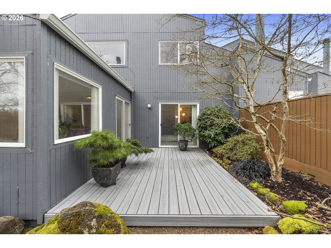
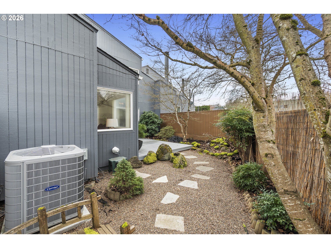
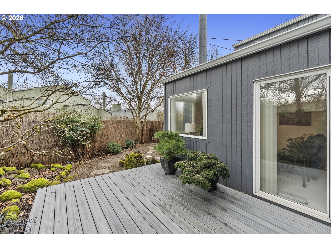
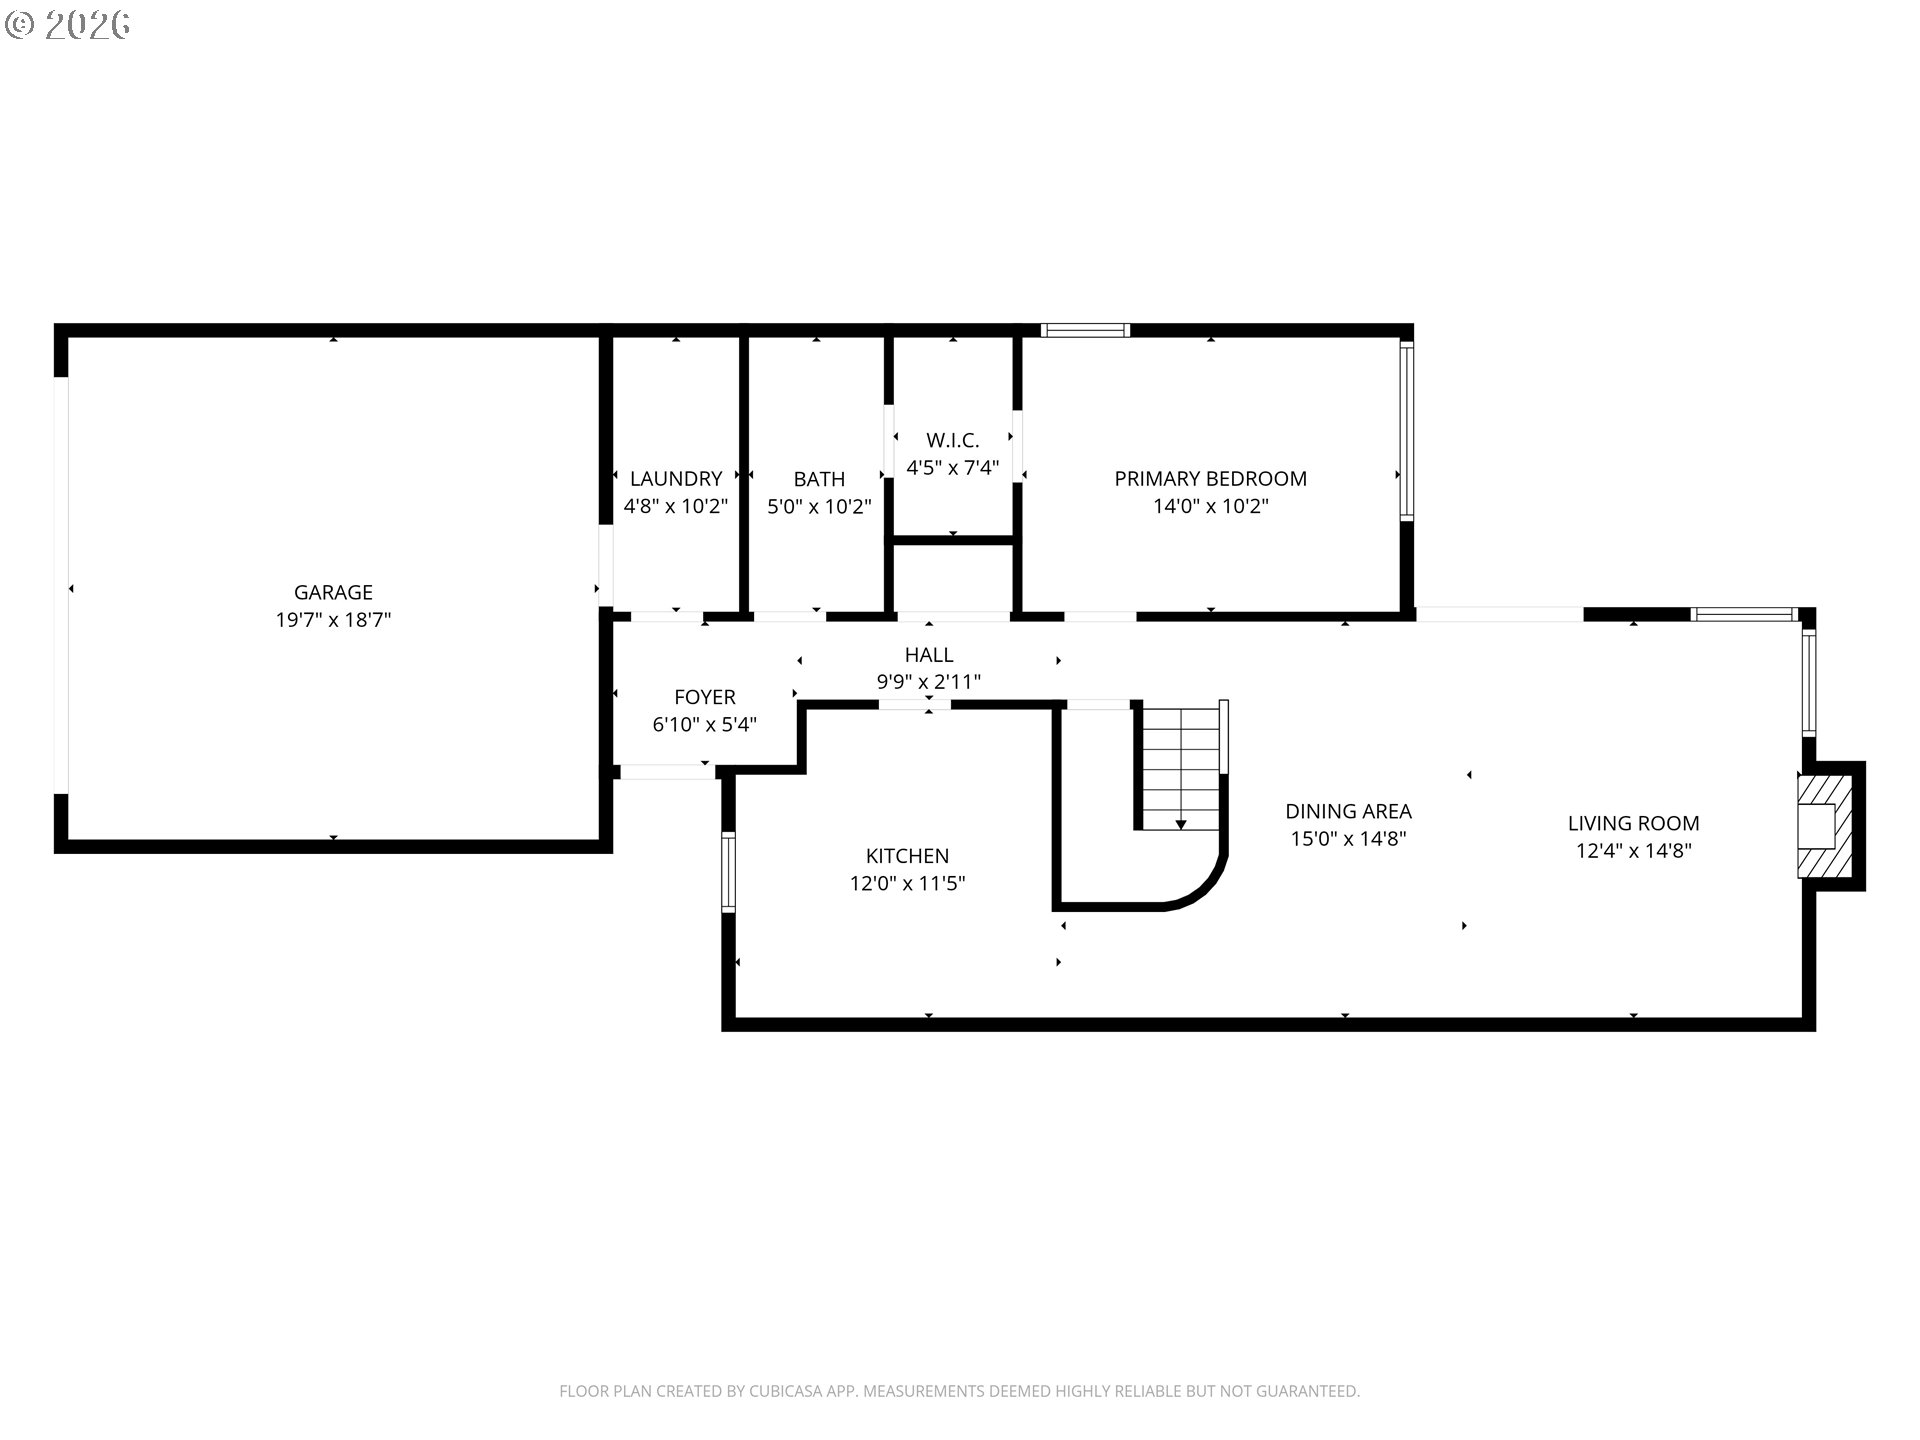
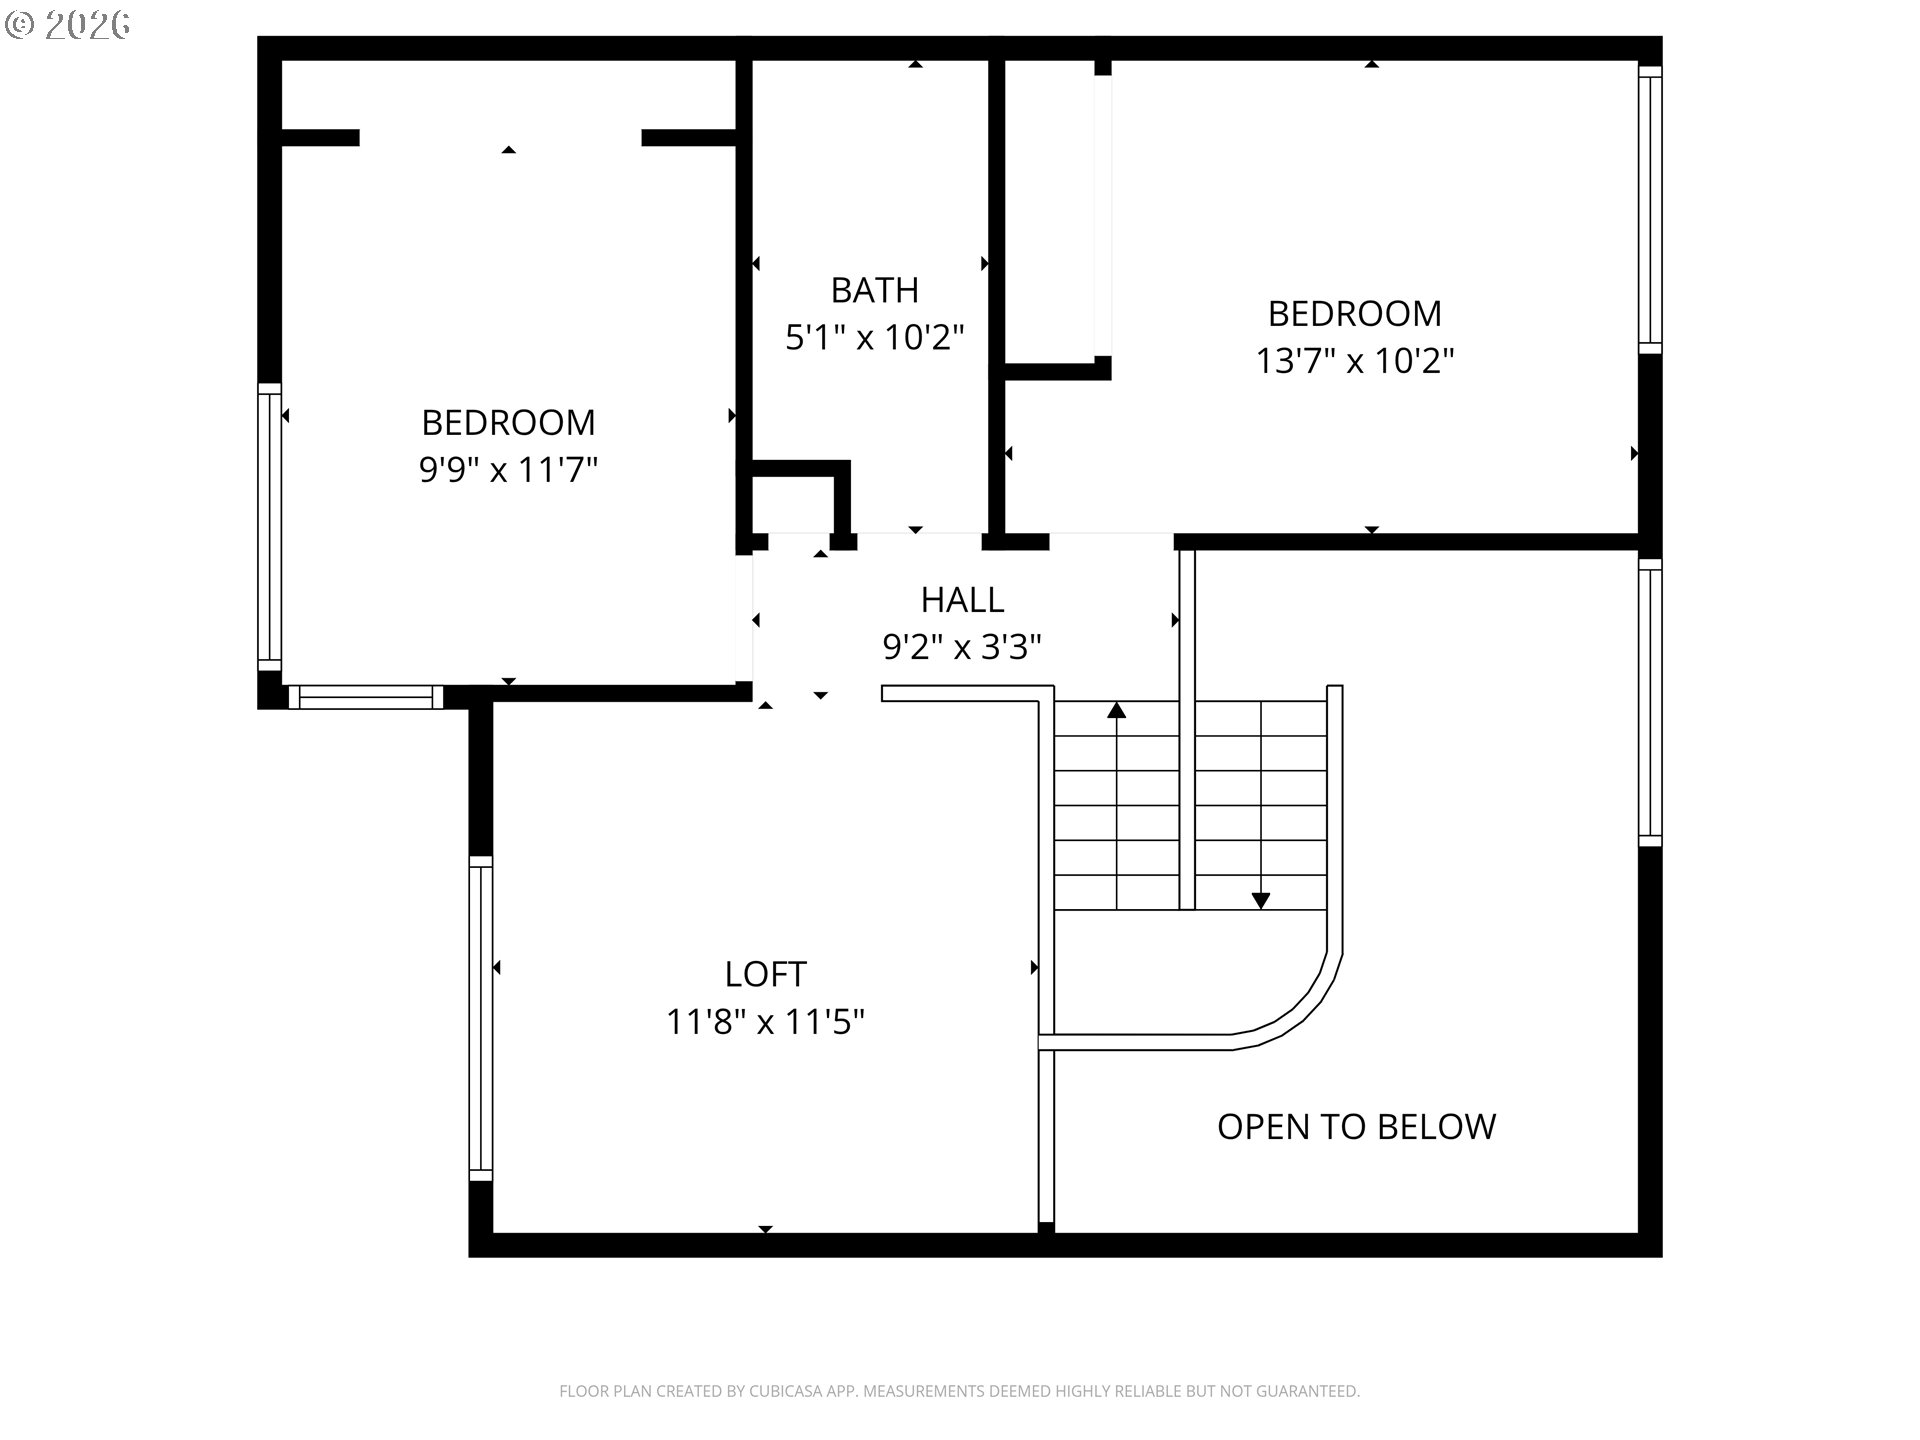
Your next chapter begins here. Whether you're stepping into homeownership for the first time or looking to simplify and downsize, this beautifully maintained Beaverton home offers the perfect blend of comfort, thoughtful updates, and everyday functionality situated in the heart of Tanasbourne.Inside, the home features a wood burning fireplace and custom-made kitchen cabinetry that adds both character and storage, along with updated bathrooms designed with modern finishes and comfort in mind. One bathroom includes a walk-in shower with a reinforced wall for a safety bar, offering flexibility for accessibility or aging-in-place needs.Major systems have already been taken care of, giving buyers peace of mind for years to come - including a roof and gutters replaced in 2024 and a Trex deck installed in 2023, perfect for enjoying outdoor gatherings or quiet mornings. Additional updates include a washer, dryer, refrigerator, and heating and cooling systems in 2025.The property also features a spacious two-car garage with built-in cabinetry, providing excellent storage and workspace options.Residents enjoy the convenience of an HOA that takes care of much of the day-to-day upkeep including all landscaping, exterior and road maintenance, and common areas. Community amenities include a pool, spa/hot tub, sauna, tennis courts, weight room, meeting room, and party room, offering both relaxation and recreation just steps from home. Utilities include water, trash, and sewer.This home offers a rare opportunity for buyers looking for both functionality and long-term value in the Beaverton area. Let's turn the page on your new chapter today!
Details
| MLS # | 552125975 |
|---|---|
| Listing Type | For Sale |
| Style | Condominium |
| HOA Dues | $837 |
| Sub-Type | Resale |
| Status | Pending |
| Year | 1978 |
| Days On Site | 191 |
| Listing Provided By | Real Broker | Stephanie Peters |
Features
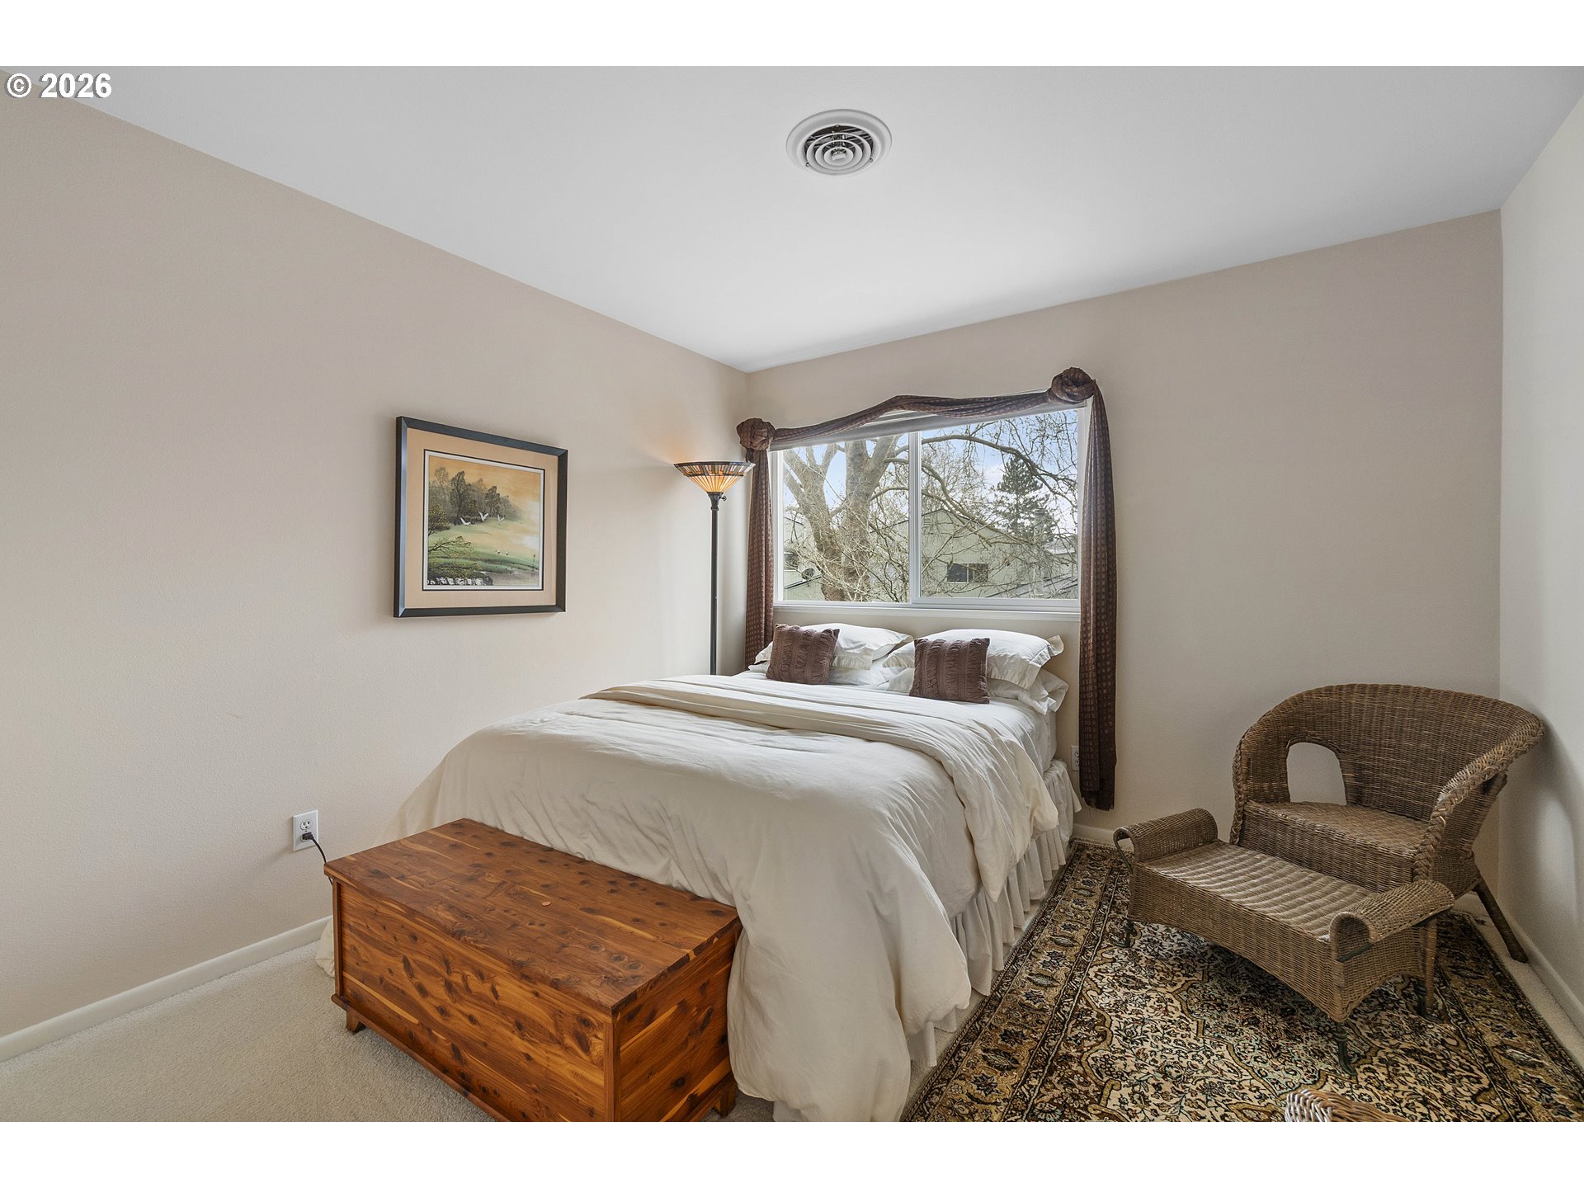
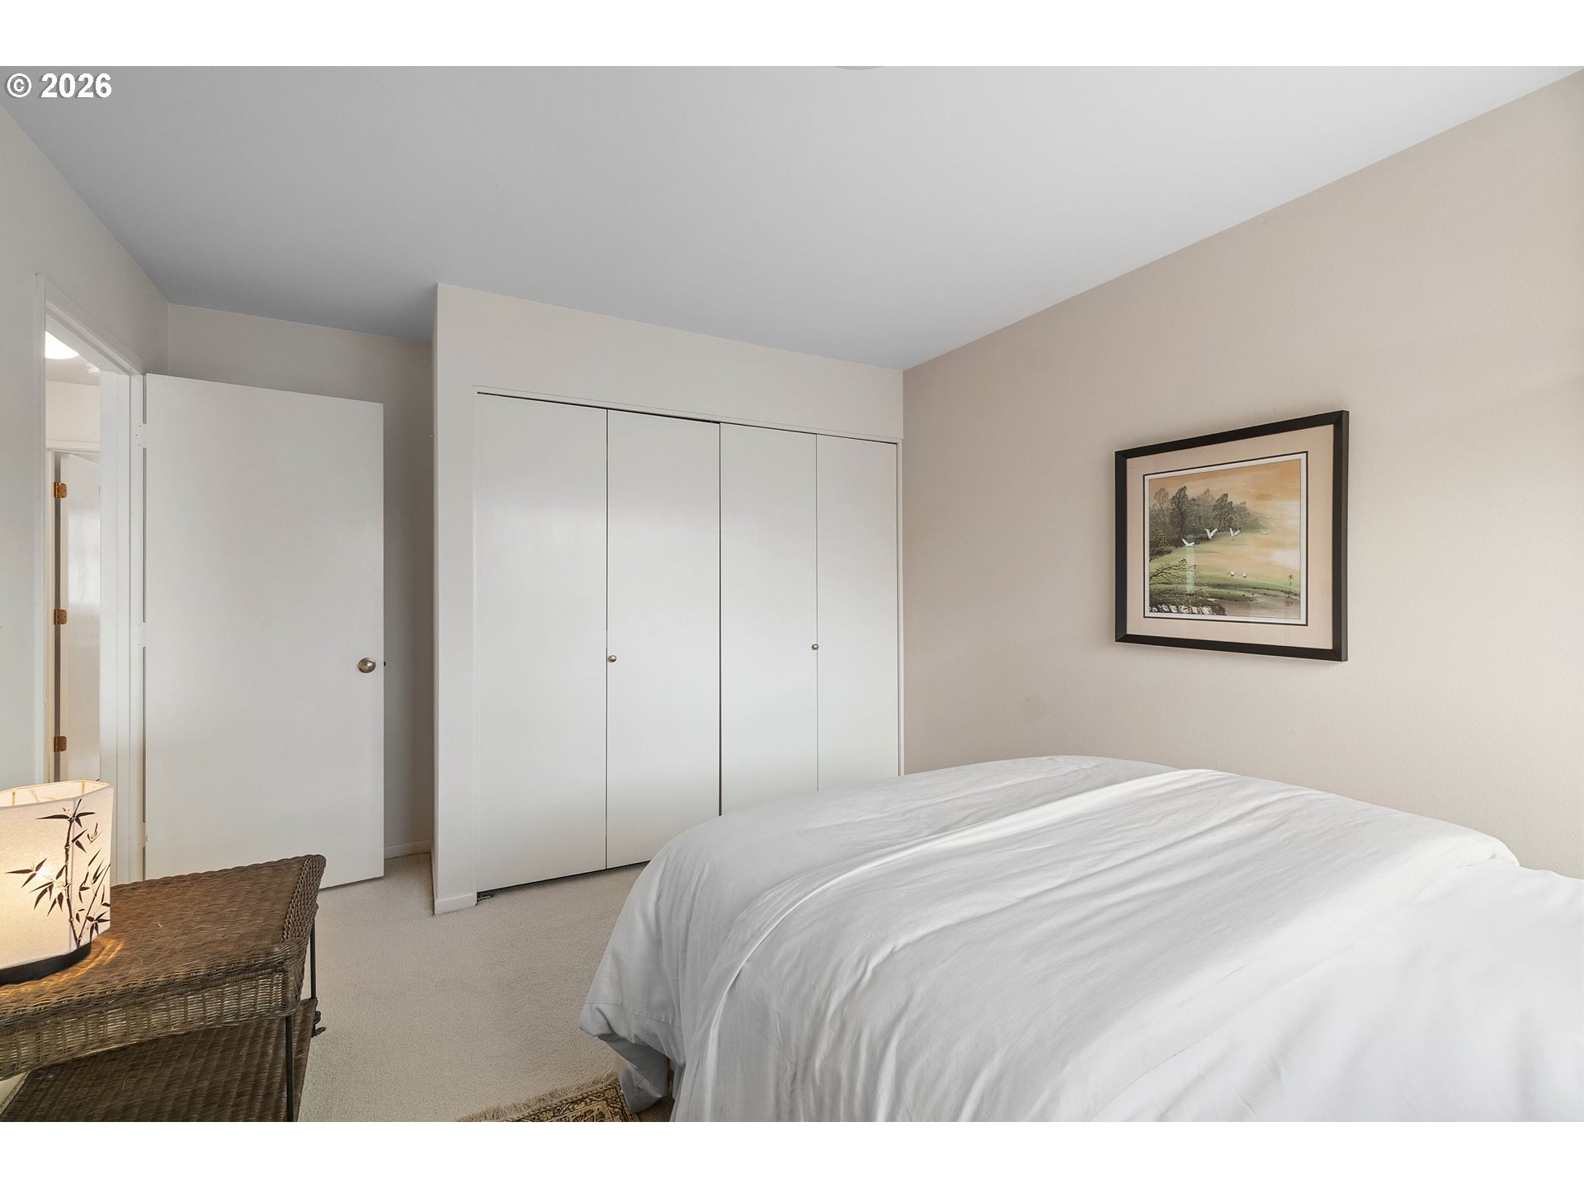
| Bed(s) | 3 |
|---|---|
| Bath(s) | 2 Total |
| SQ Feet | 1,454 |
| Garage | 2 |
| Basement | Y |
| Story(s) | 2 |
| Property View | TreesWoods |
Interior
| Heating | Forced Air |
|---|---|
| Heating Yn | Yes |
| Cooling | Central Air |
| Cooling Yn | Yes |
| Interior Features | High Ceilings, Laundry, Vaulted Ceiling, Wallto Wall Carpet, Washer Dryer |
| Window Features | Double Pane Windows |
| Appliances | Dishwasher, Disposal, Free Standing Range, Free Standing Refrigerator, Microwave |
Exterior
| Exterior Features | Deck, Yard |
|---|---|
| Roof | Composition |
| Security Features | Sidewalk |
| Foundation Details | Concrete Perimeter |
| Lot Features | Level, Trees |
Parking
| Attached Garage Yn | Yes |
|---|---|
| Parking Features | Driveway |
Taxes
| Property | 3512 |
|---|
Area Information
| State | OR |
|---|---|
| County | Washington |
| City | Beaverton |
| Zip Code | 97006 |
| School District | Westview |
| Elementary School | McKinley |
| High School | Westview |
| Listing VS Median (in 97006) | |
Price: $279,000 low | high Med: $350,000 sqft: 1,454 low | high Med: 1,445 $ / sqft: $192 low | high Med: $242 On site: 191 low | high Med: 45 | |
Market Activity 97006
Request a showing
Request a showing
Contact
Learn More About This Property

| State | OR |
|---|---|
| County | Washington |
| City | Beaverton |
| Zip Code | 97006 |
| School District | Westview |
| Elementary School | McKinley |
| High School | Westview |
| Listing VS Median (in 97006) | |
Price: $279,000 low | high Med: $350,000 sqft: 1,454 low | high Med: 1,445 $ / sqft: $192 low | high Med: $242 On site: 191 low | high Med: 45 | |