
 Price Reduced Listing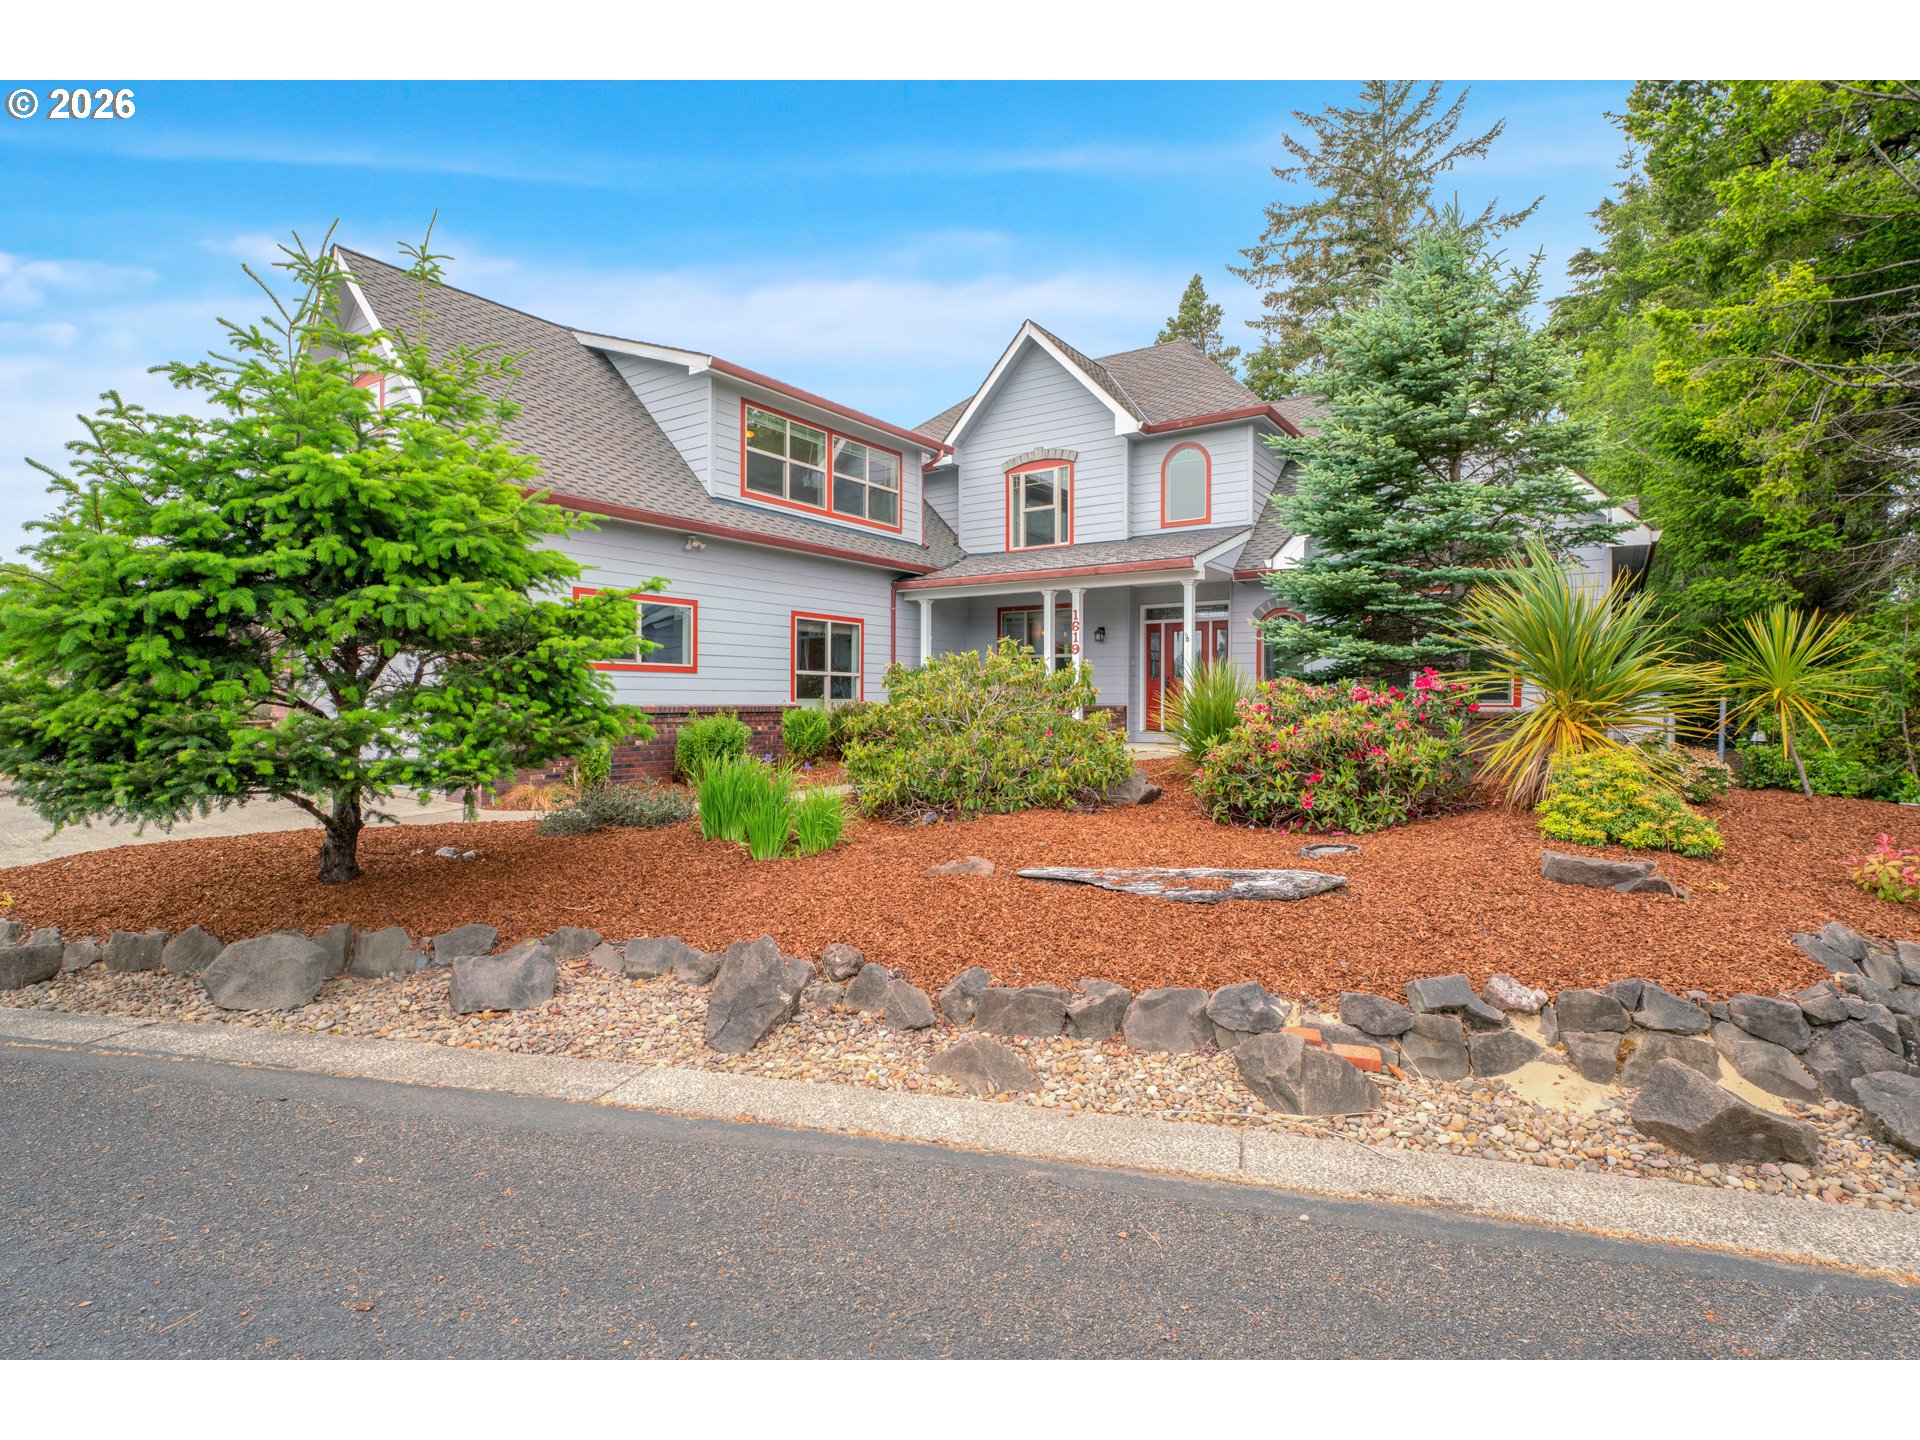

Description
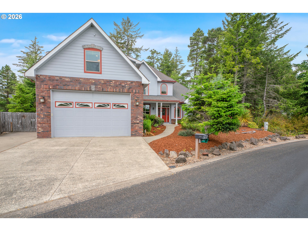
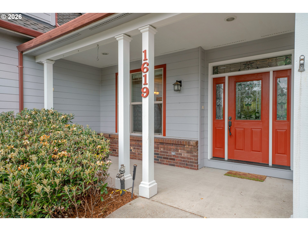
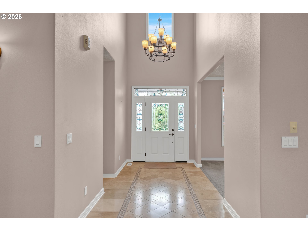
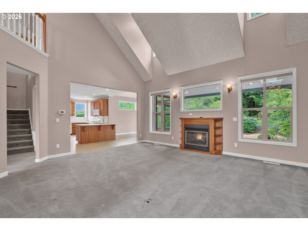
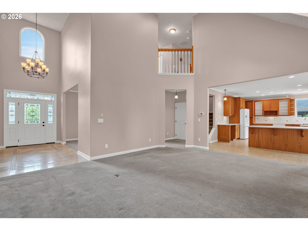
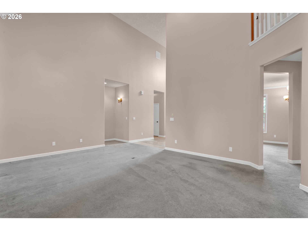
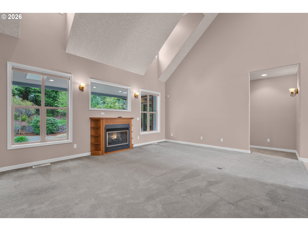
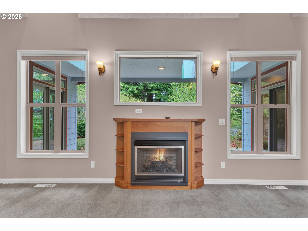
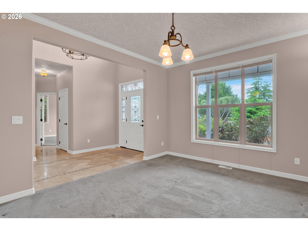
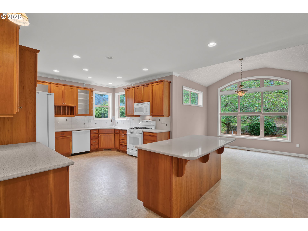
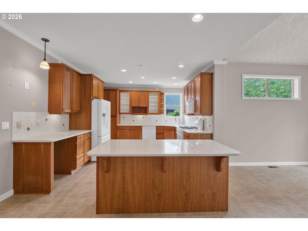
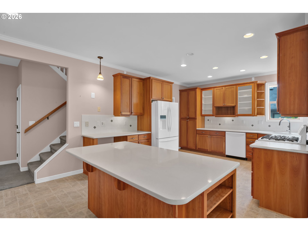
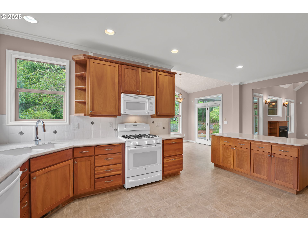
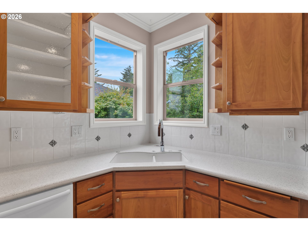
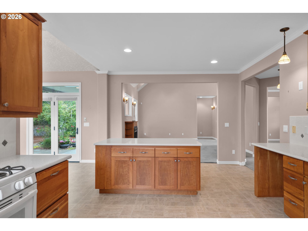
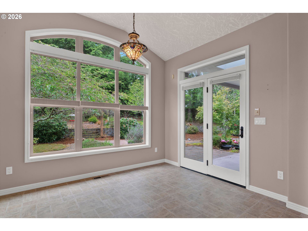
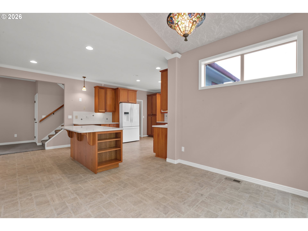
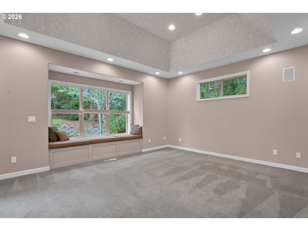
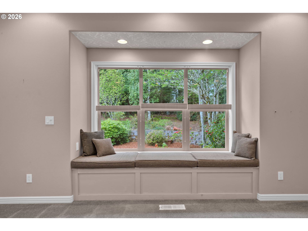
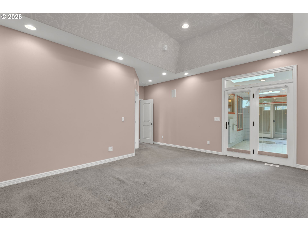
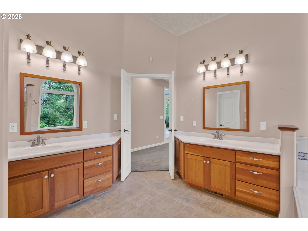
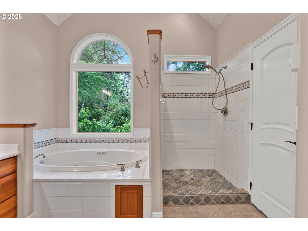
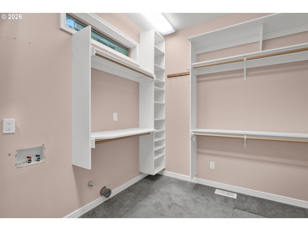
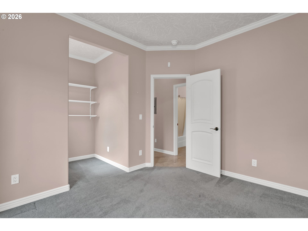
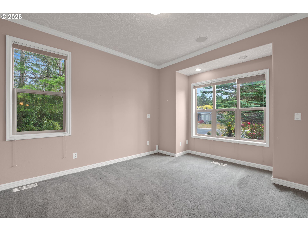
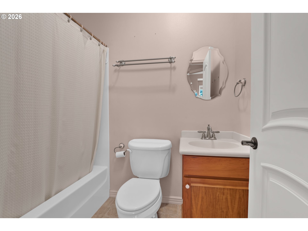
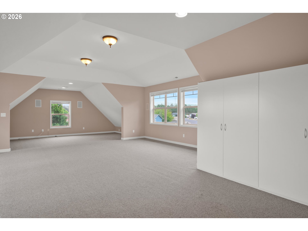
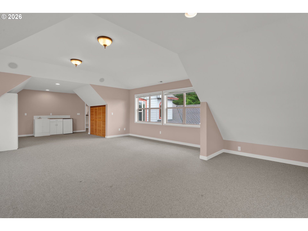
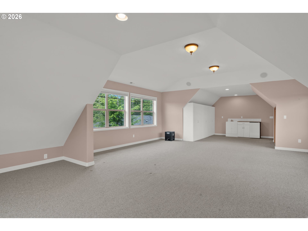
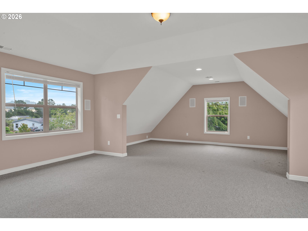
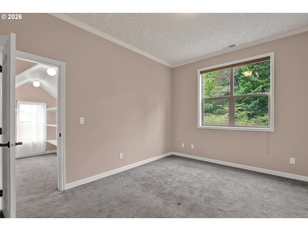
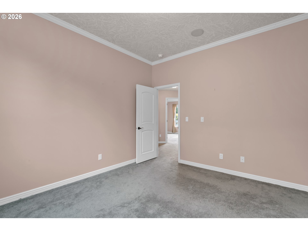
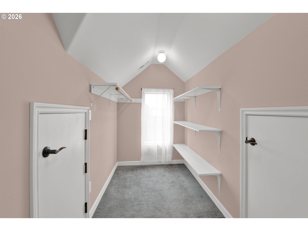
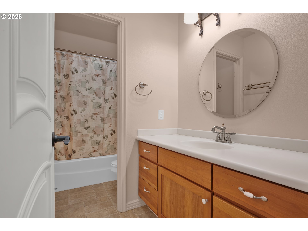
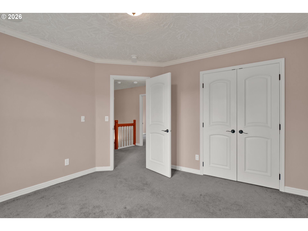
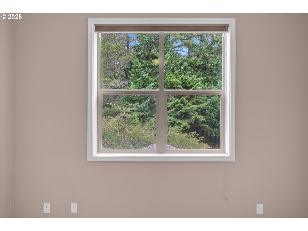
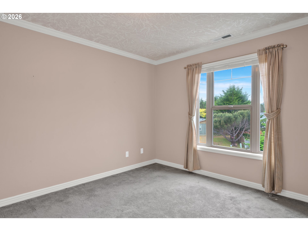
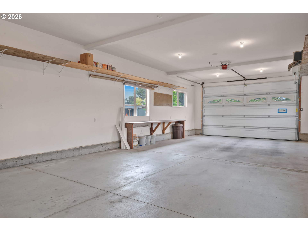
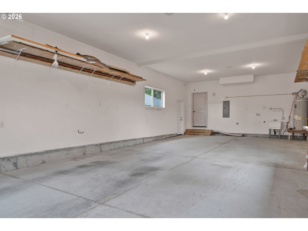
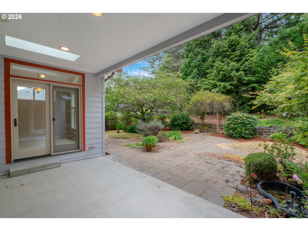
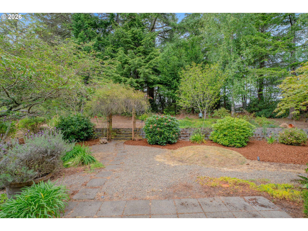
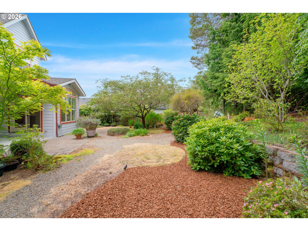
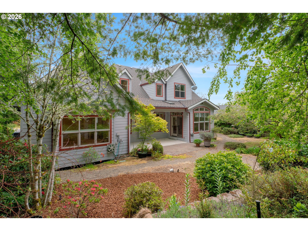
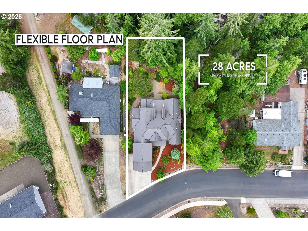
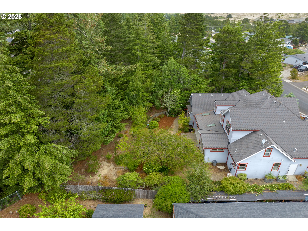
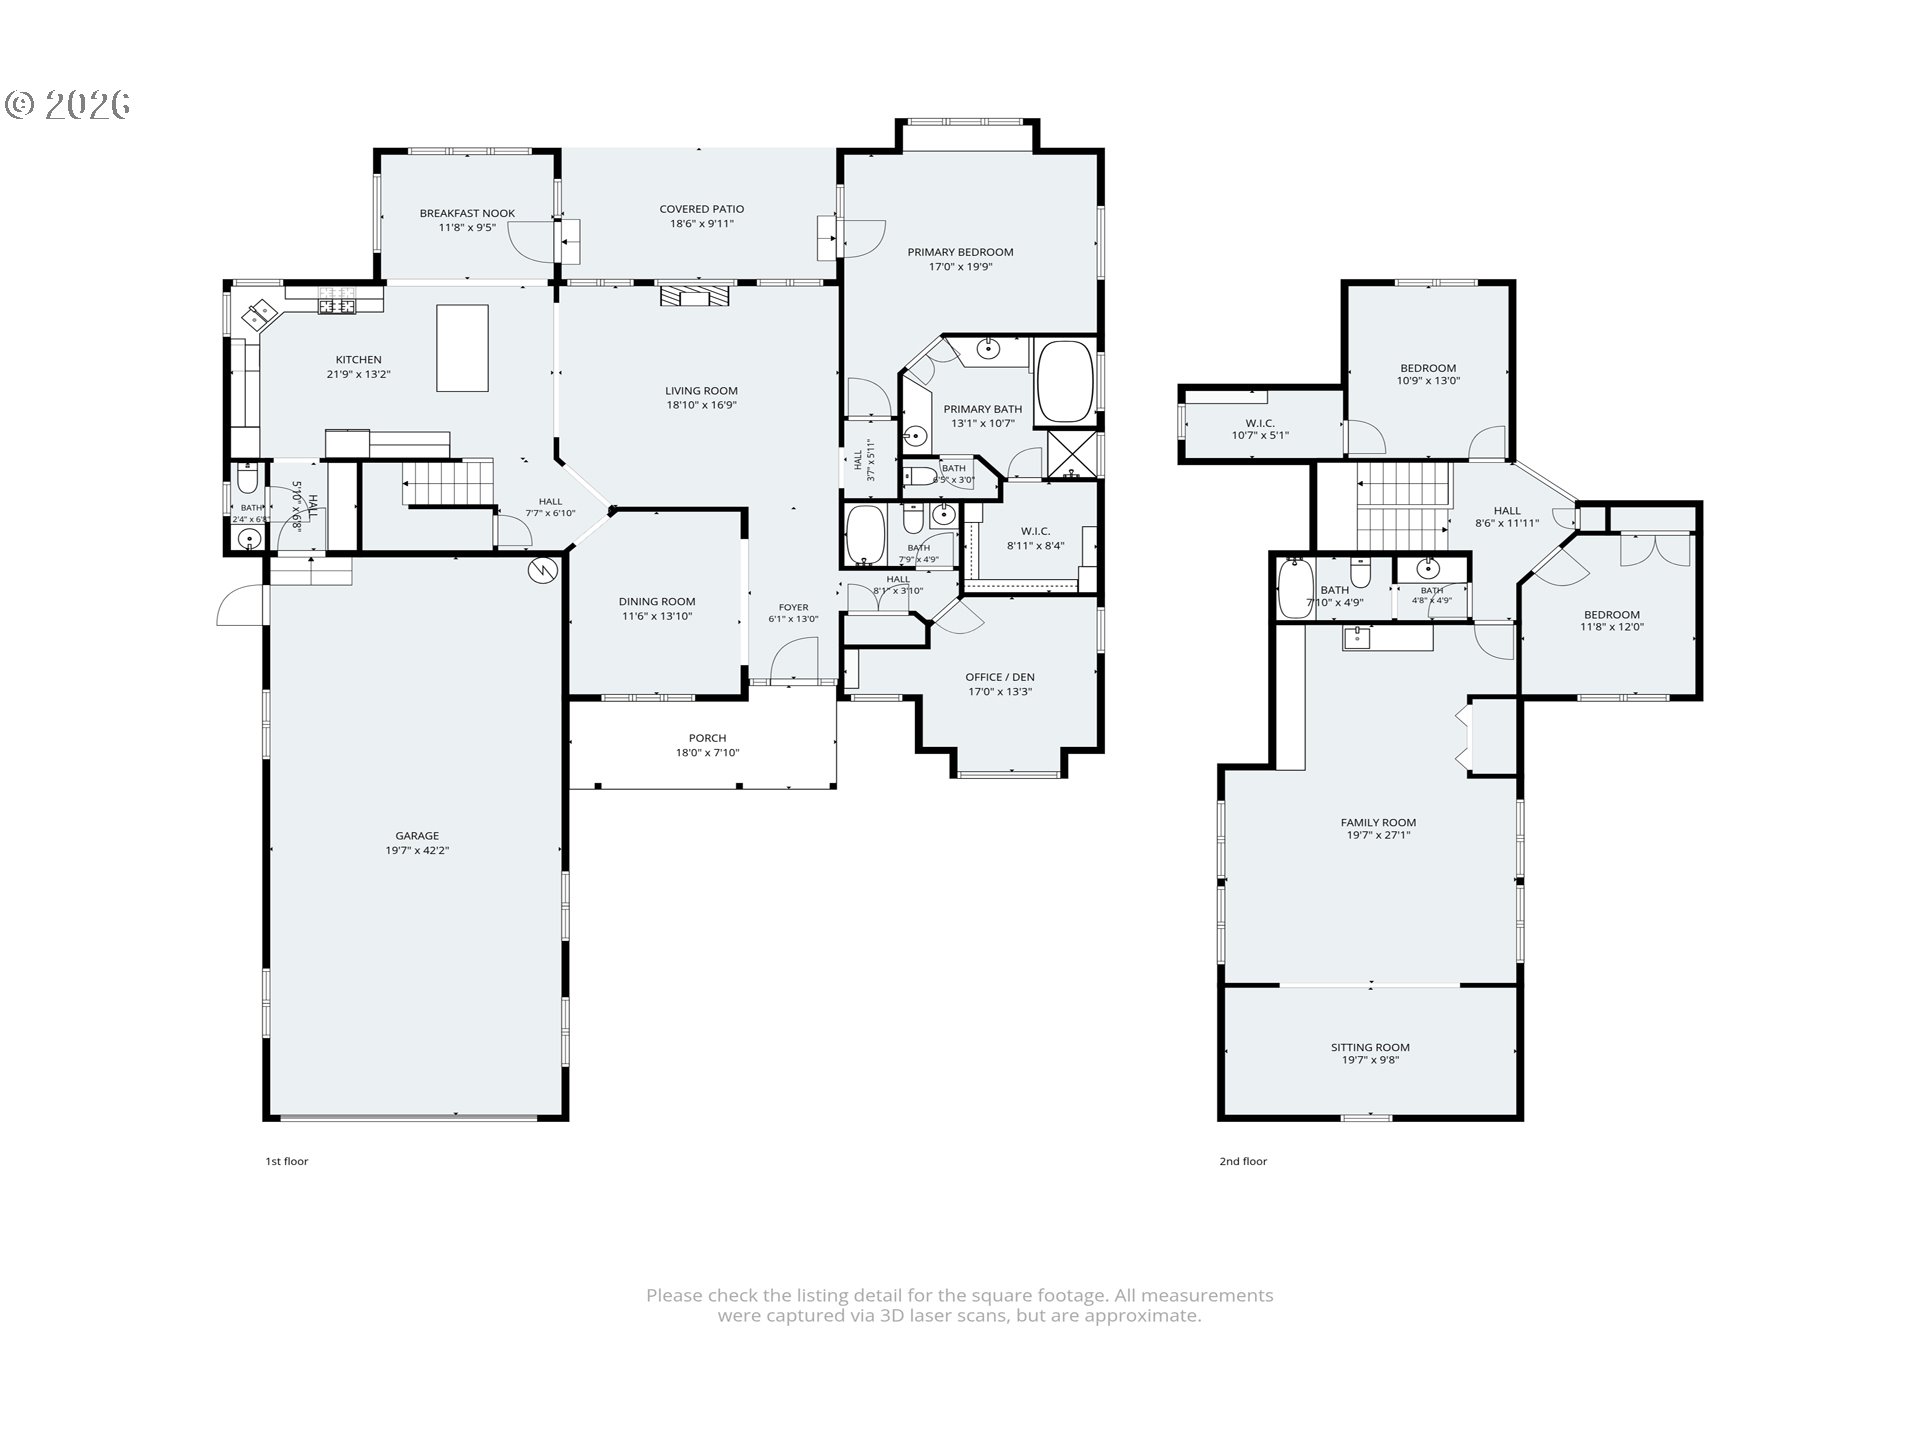
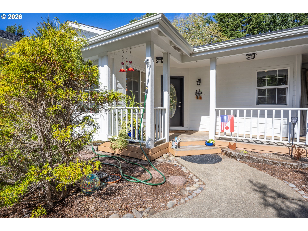
Showcase-quality craftsmanship and timeless elegance define this exceptional home. Designed to impress, the residence offers spacious living areas, beautiful finishes, and a serene setting bordering Munsel Creek. The main level features a stunning living room with vaulted ceilings, a fireplace, and abundant natural light. Enjoy both a formal dining room and a casual dining area adjoining the kitchen. The beautifully appointed kitchen is a chef's delight with custom cabinetry, a center island, pantry, and charming built-ins that provide both style and function.The spacious primary suite is conveniently located on the main level and features a large walk-in closet with organizers, private bath with dual sink vanities, jetted soaking tub, walk-in shower, and glass doors leading directly to the covered patio. A dedicated den with built-ins provides the perfect office, library, or creative workspace. Upstairs, a generous family/bonus room offers endless possibilities for a media room, game room, or hobby space. Two additional bedrooms and a full bath complete the upper level. The attached tandem garage features two garage doors and space for up to four vehicles, making it ideal for a workshop, hobbies, or abundant storage. Outside, enjoy the peaceful setting with landscaped front and back yards, a covered patio with skylights, and the tranquil backdrop of Munsel Creek flowing behind the property. Adjacent lot also available for purchase, offering additional privacy, expansion potential, or investment opportunity. A truly remarkable Florence property that combines comfort, beauty, and versatility.
Details
| MLS # | 697545997 |
|---|---|
| Listing Type | For Sale |
| Style | House |
| Sub-Type | Resale |
| Status | Active |
| Year | 2005 |
| Days On Site | 113 |
| Listing Provided By | Windermere Real Estate Lane County | Laura Wilson |
Features
| Bed(s) | 3 |
|---|---|
| Bath(s) | 4 Total |
| SQ Feet | 3,325 |
| Garage | 8 |
| Story(s) | 2 |
| Acreage | 0.28 |
| Water Front | Yes |
| Property View | Territorial, TreesWoods |
Interior
| Heating | Heat Pump, Zoned |
|---|---|
| Heating Yn | Yes |
| Cooling Yn | No |
| Interior Features | High Ceilings, Jetted Tub, Laundry, Tile Floor, Vaulted Ceiling, Wallto Wall Carpet |
| Window Features | Double Pane Windows |
| Appliances | Dishwasher, Free Standing Range, Free Standing Refrigerator, Pantry, Tile |
Exterior
| Exterior Features | Covered Patio, Porch, RVParking |
|---|---|
| Roof | Composition |
| Lot Features | Gentle Sloping, Level, Trees |
Parking
| Attached Garage Yn | Yes |
|---|---|
| Parking Features | Driveway, Off Street |
Taxes
| Property | 6818 |
|---|
Area Information
| State | OR |
|---|---|
| County | Lane |
| City | Florence |
| Zip Code | 97439 |
| Community Name | WILLOW DUNES |
| School District | Siuslaw |
| Elementary School | Siuslaw |
| High School | Siuslaw |
| Listing VS Median (in WILLOW DUNES) | |
Price: $710,000 low | high Med: $762,000 sqft: 3,325 low | high Med: 3,008 $ / sqft: $214 low | high Med: $258 On site: 113 low | high Med: 271.5 | |
Market Activity 97439
Request a showing
Request a showing
Contact
Learn More About This Property

| State | OR |
|---|---|
| County | Lane |
| City | Florence |
| Zip Code | 97439 |
| Community Name | WILLOW DUNES |
| School District | Siuslaw |
| Elementary School | Siuslaw |
| High School | Siuslaw |
| Listing VS Median (in WILLOW DUNES) | |
Price: $710,000 low | high Med: $762,000 sqft: 3,325 low | high Med: 3,008 $ / sqft: $214 low | high Med: $258 On site: 113 low | high Med: 271.5 | |
 | $697,0002193 13th StFlorence, OR 97439 |