159 Florentine Ave,Florence, OR 97439
Florence, OR 97439

Description
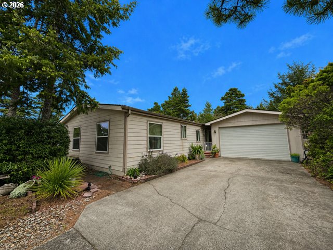
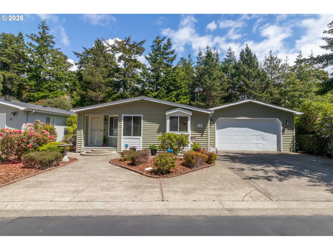
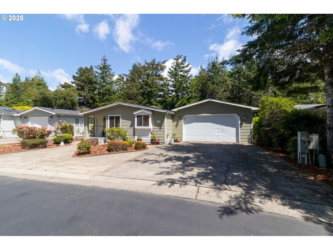
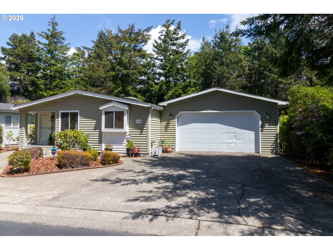
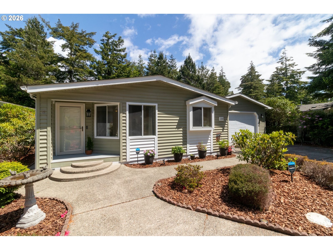
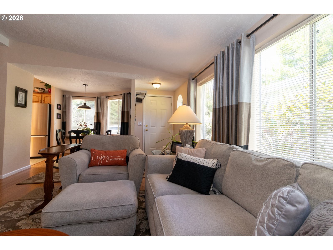
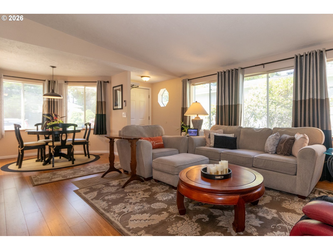
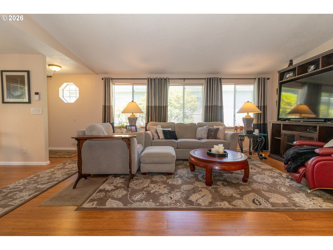
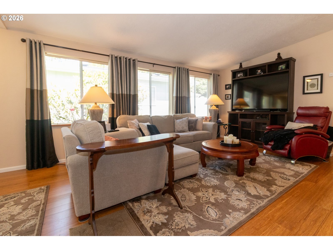
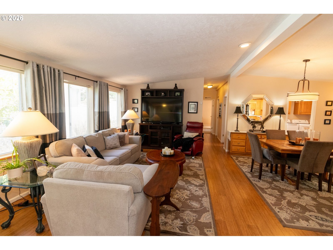
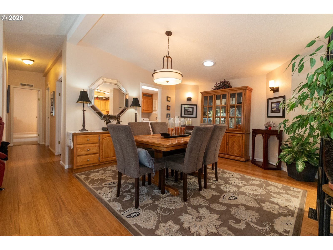
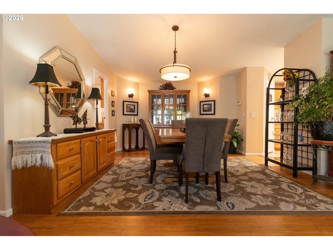
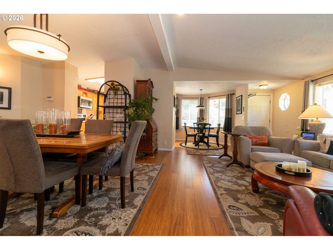
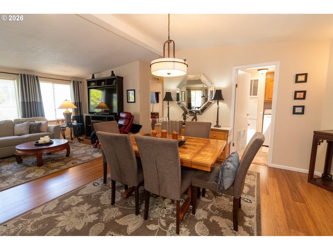
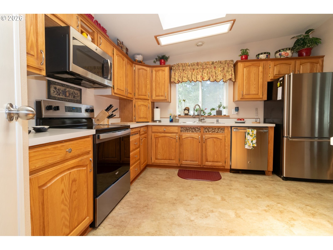
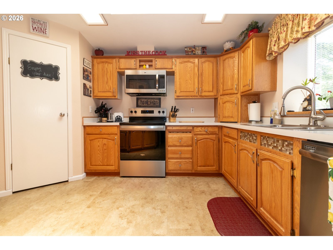
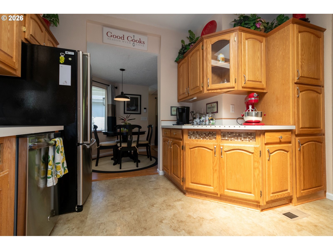
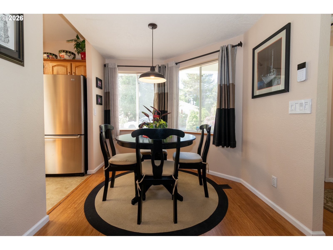
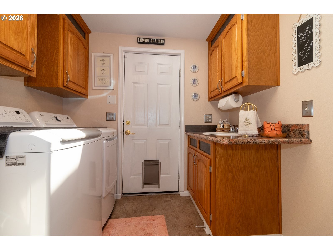
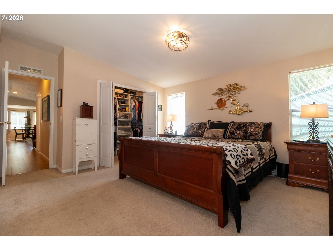
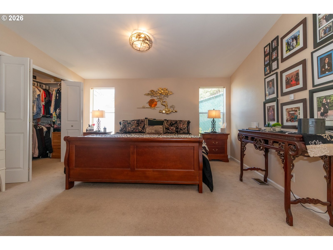
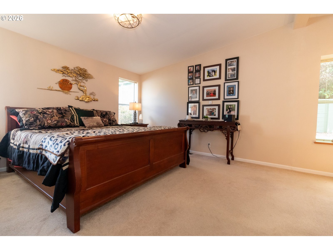
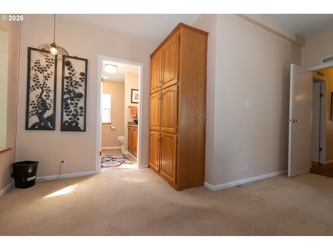
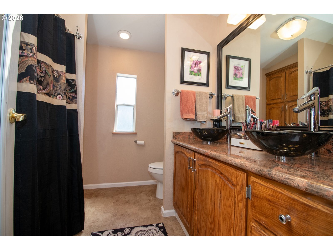
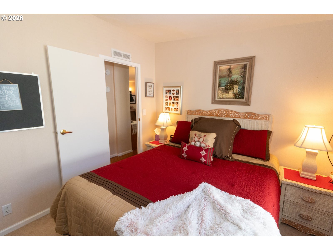
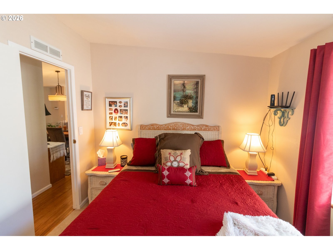
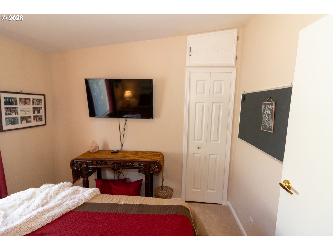
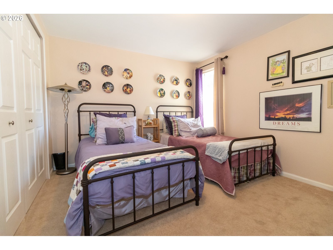
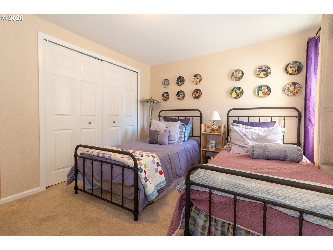
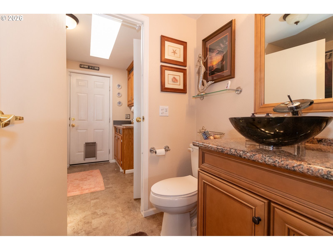
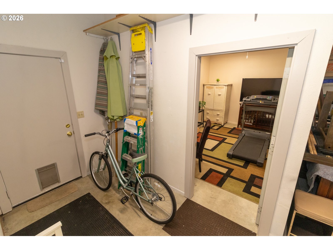
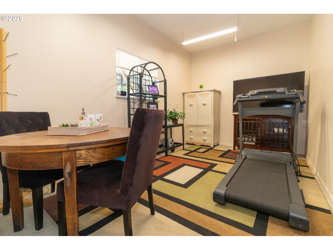
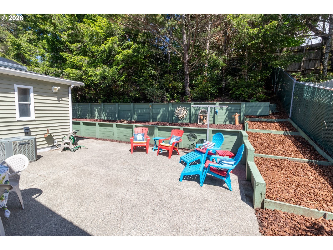
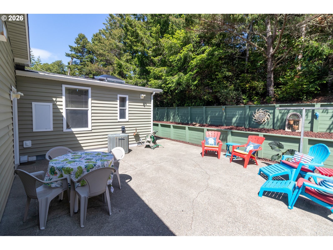
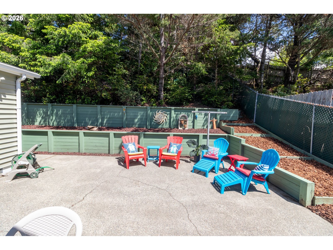
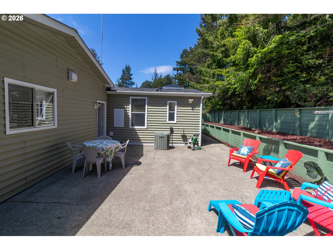
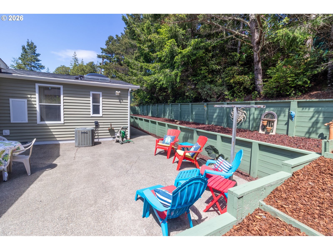
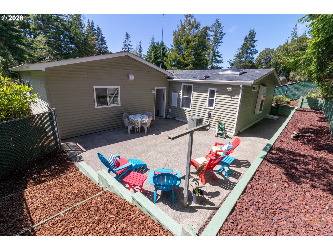
Impeccably maintained and move-in ready, this beautiful home features a spacious living area with elegant bamboo flooring that flows seamlessly into the formal dining room, enhanced by a natural-light solar tube. The kitchen is a cook's delight, offering generous counter space, abundant cabinetry, a pantry, and a charming garden window above the double stainless-steel sink. Luxury vinyl tile flooring adds both style and durability to the kitchen, while the adjoining eating area provides the perfect spot for casual dining. The hallway leads to three comfortable bedrooms with wall-to wall carpeting, and two of the closets include convenient organizer systems. The ensuite bathroom features a skylight, a seated shower, and a stylish glass bowl sink atop the vanity. The primary bedroom also offers impressive floor-to-ceiling built-in cabinetry for added storage and functionality.The main bath, located off the hallway, includes a tub/shower combination and a glass bowl sink vanity, with direct access to the laundry room complete with a sink, cabinetry, drying pole, and included washer and dryer.The oversized 22x32 garage includes a 16x10 finished bonus room equipped with an exhaust fan and cadet heater, making it ideal for a workshop, hobby room, or additional flex space. Behind the garage, you'll find a cozy patio perfect for entertaining. A retaining wall at the back of the property enhances privacy, while the fenced backyard offers both security and space to enjoy the outdoors.
Details
| MLS # | 317301063 |
|---|---|
| Listing Type | For Sale |
| Style | Manufactured Home |
| HOA Dues | $177 |
| Sub-Type | Resale |
| Status | Active |
| Year | 1991 |
| Days On Site | 115 |
| Listing Provided By | West Coast Real Estate Service | Maureen Hewlett |
Features
| Bed(s) | 3 |
|---|---|
| Bath(s) | 2 Total |
| SQ Feet | 1,458 |
| Garage | 2 |
| Basement | Y |
| Story(s) | 1 |
| Zoning | MR |
| Acreage | 0.13 |
Interior
| Heating | Forced Air, Heat Pump |
|---|---|
| Heating Yn | Yes |
| Cooling | Heat Pump |
| Cooling Yn | Yes |
| Interior Features | Bamboo Floor, Ceiling Fan, Concrete Floor, Garage Door Opener, Laundry, Luxury Vinyl Tile, Skylight, Solar Tube, Sprinkler, Wallto Wall Carpet, Washer Dryer |
| Window Features | Double Pane Windows, Vinyl Frames |
| Appliances | Appliance Garage, Dishwasher, Disposal, Free Standing Range, Free Standing Refrigerator, Microwave, Pantry, Stainless Steel Appliance |
Exterior
| Exterior Features | Fenced, Patio, Porch, Sprinkler, Storm Door |
|---|---|
| Roof | Composition |
| Security Features | Entry |
| Foundation Details | Other, Skirting |
| Lot Features | Cleared, Gentle Sloping, Level |
Parking
| Attached Garage Yn | Yes |
|---|---|
| Parking Features | Driveway |
Taxes
| Property | 2541 |
|---|
Area Information
| State | OR |
|---|---|
| County | Lane |
| City | Florence |
| Zip Code | 97439 |
| Community Name | FLORENTINE ESTATES |
| School District | Siuslaw |
| Elementary School | Siuslaw |
| High School | Siuslaw |
| Listing VS Median (in FLORENTINE ESTATES) | |
Price: $429,000 low | high Med: $479,750 sqft: 1,458 low | high Med: 2,029 $ / sqft: $294 low | high Med: $238 On site: 115 low | high Med: 96.5 | |
Market Activity 97439
Request a showing
Request a showing
Contact
Learn More About This Property

| State | OR |
|---|---|
| County | Lane |
| City | Florence |
| Zip Code | 97439 |
| Community Name | FLORENTINE ESTATES |
| School District | Siuslaw |
| Elementary School | Siuslaw |
| High School | Siuslaw |
| Listing VS Median (in FLORENTINE ESTATES) | |
Price: $429,000 low | high Med: $479,750 sqft: 1,458 low | high Med: 2,029 $ / sqft: $294 low | high Med: $238 On site: 115 low | high Med: 96.5 | |