154 E Airedale Ave,LaCenter, WA 98629
LaCenter, WA 98629

Description
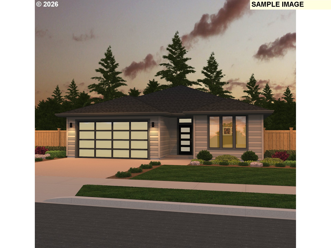
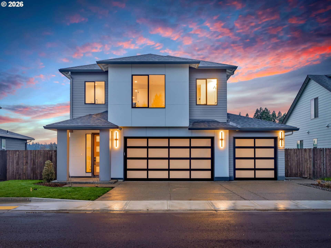
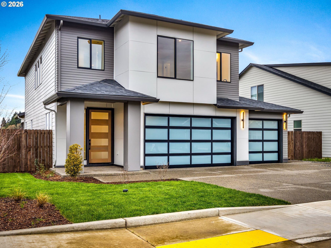
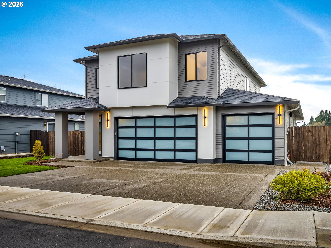
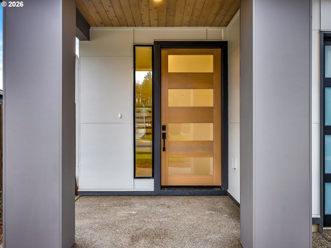
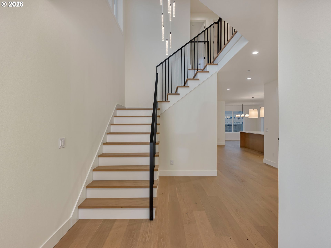
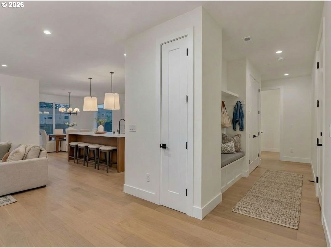
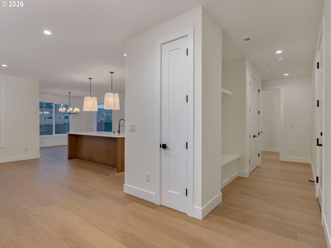
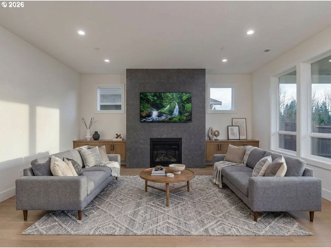
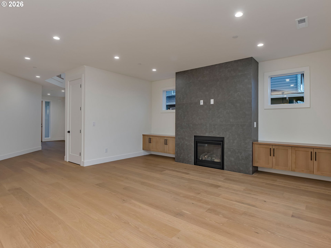
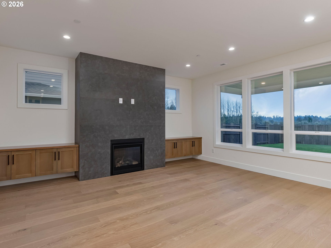
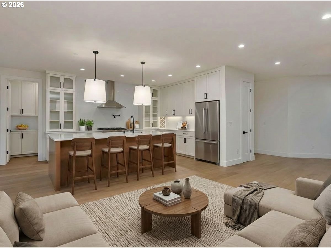
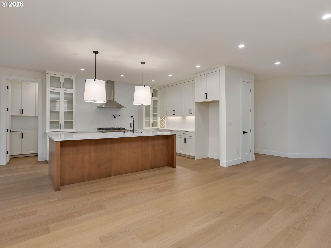
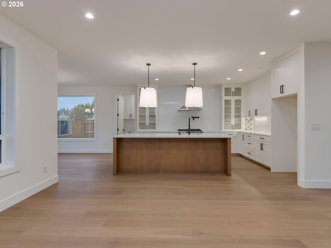
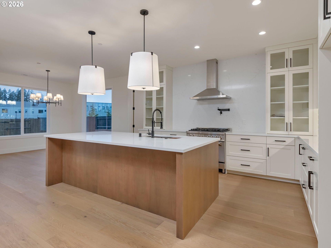
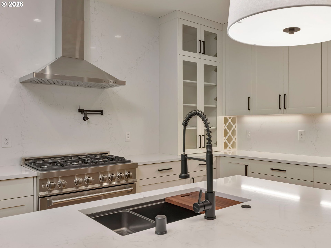
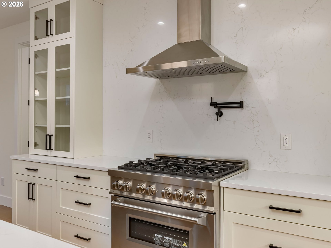
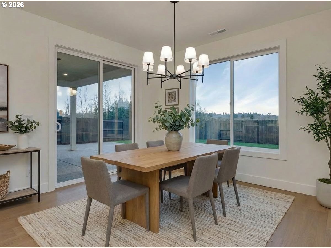
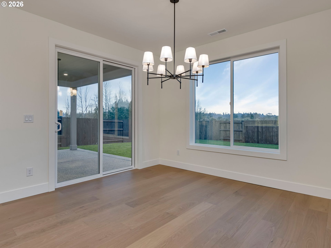
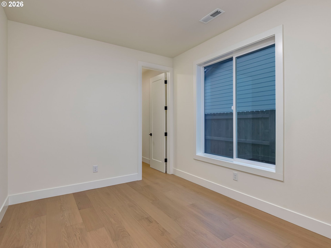
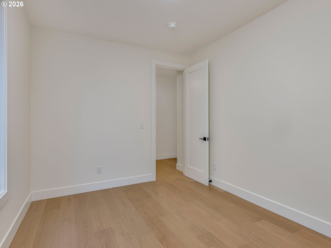
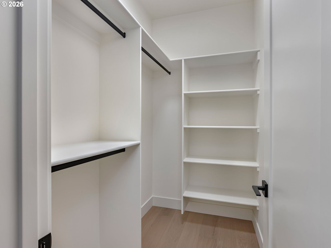
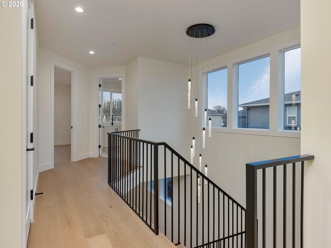
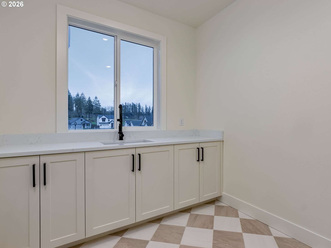
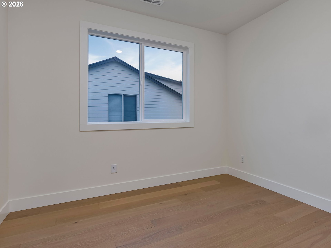
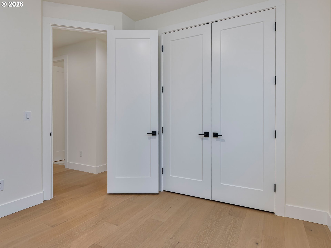
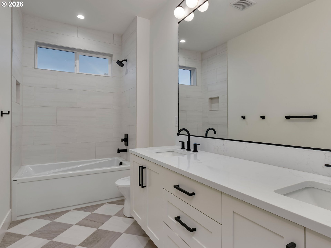
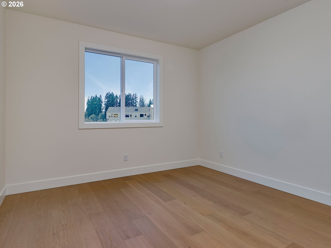
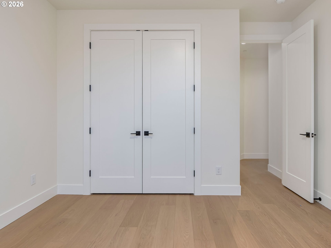
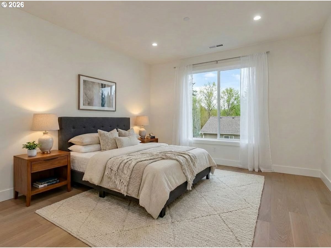
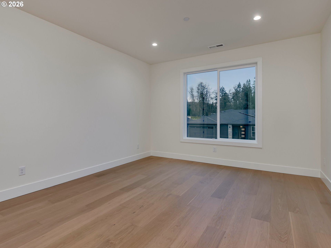
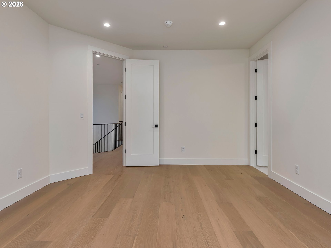
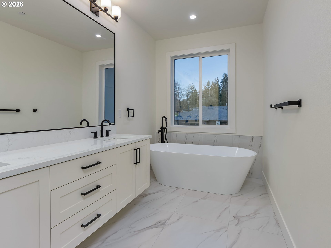
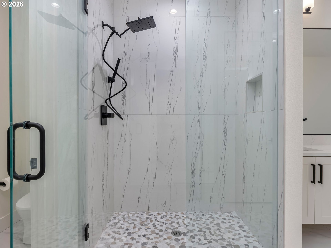
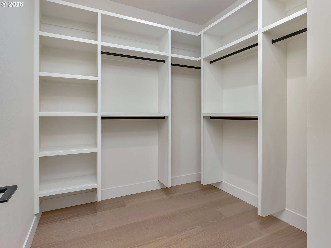
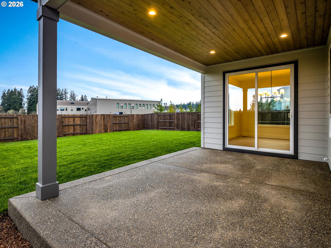
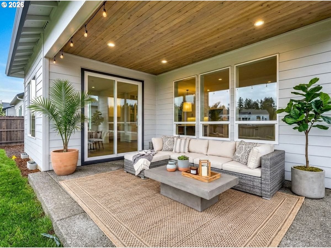
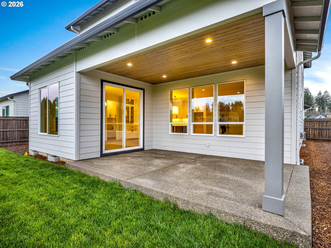
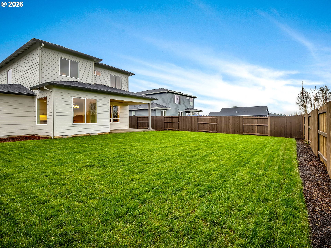
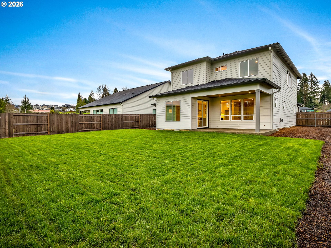
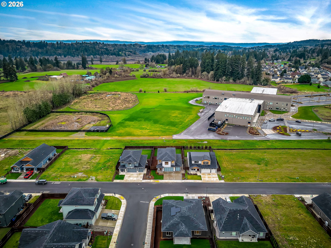
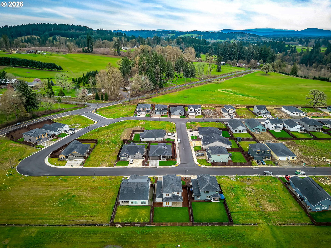
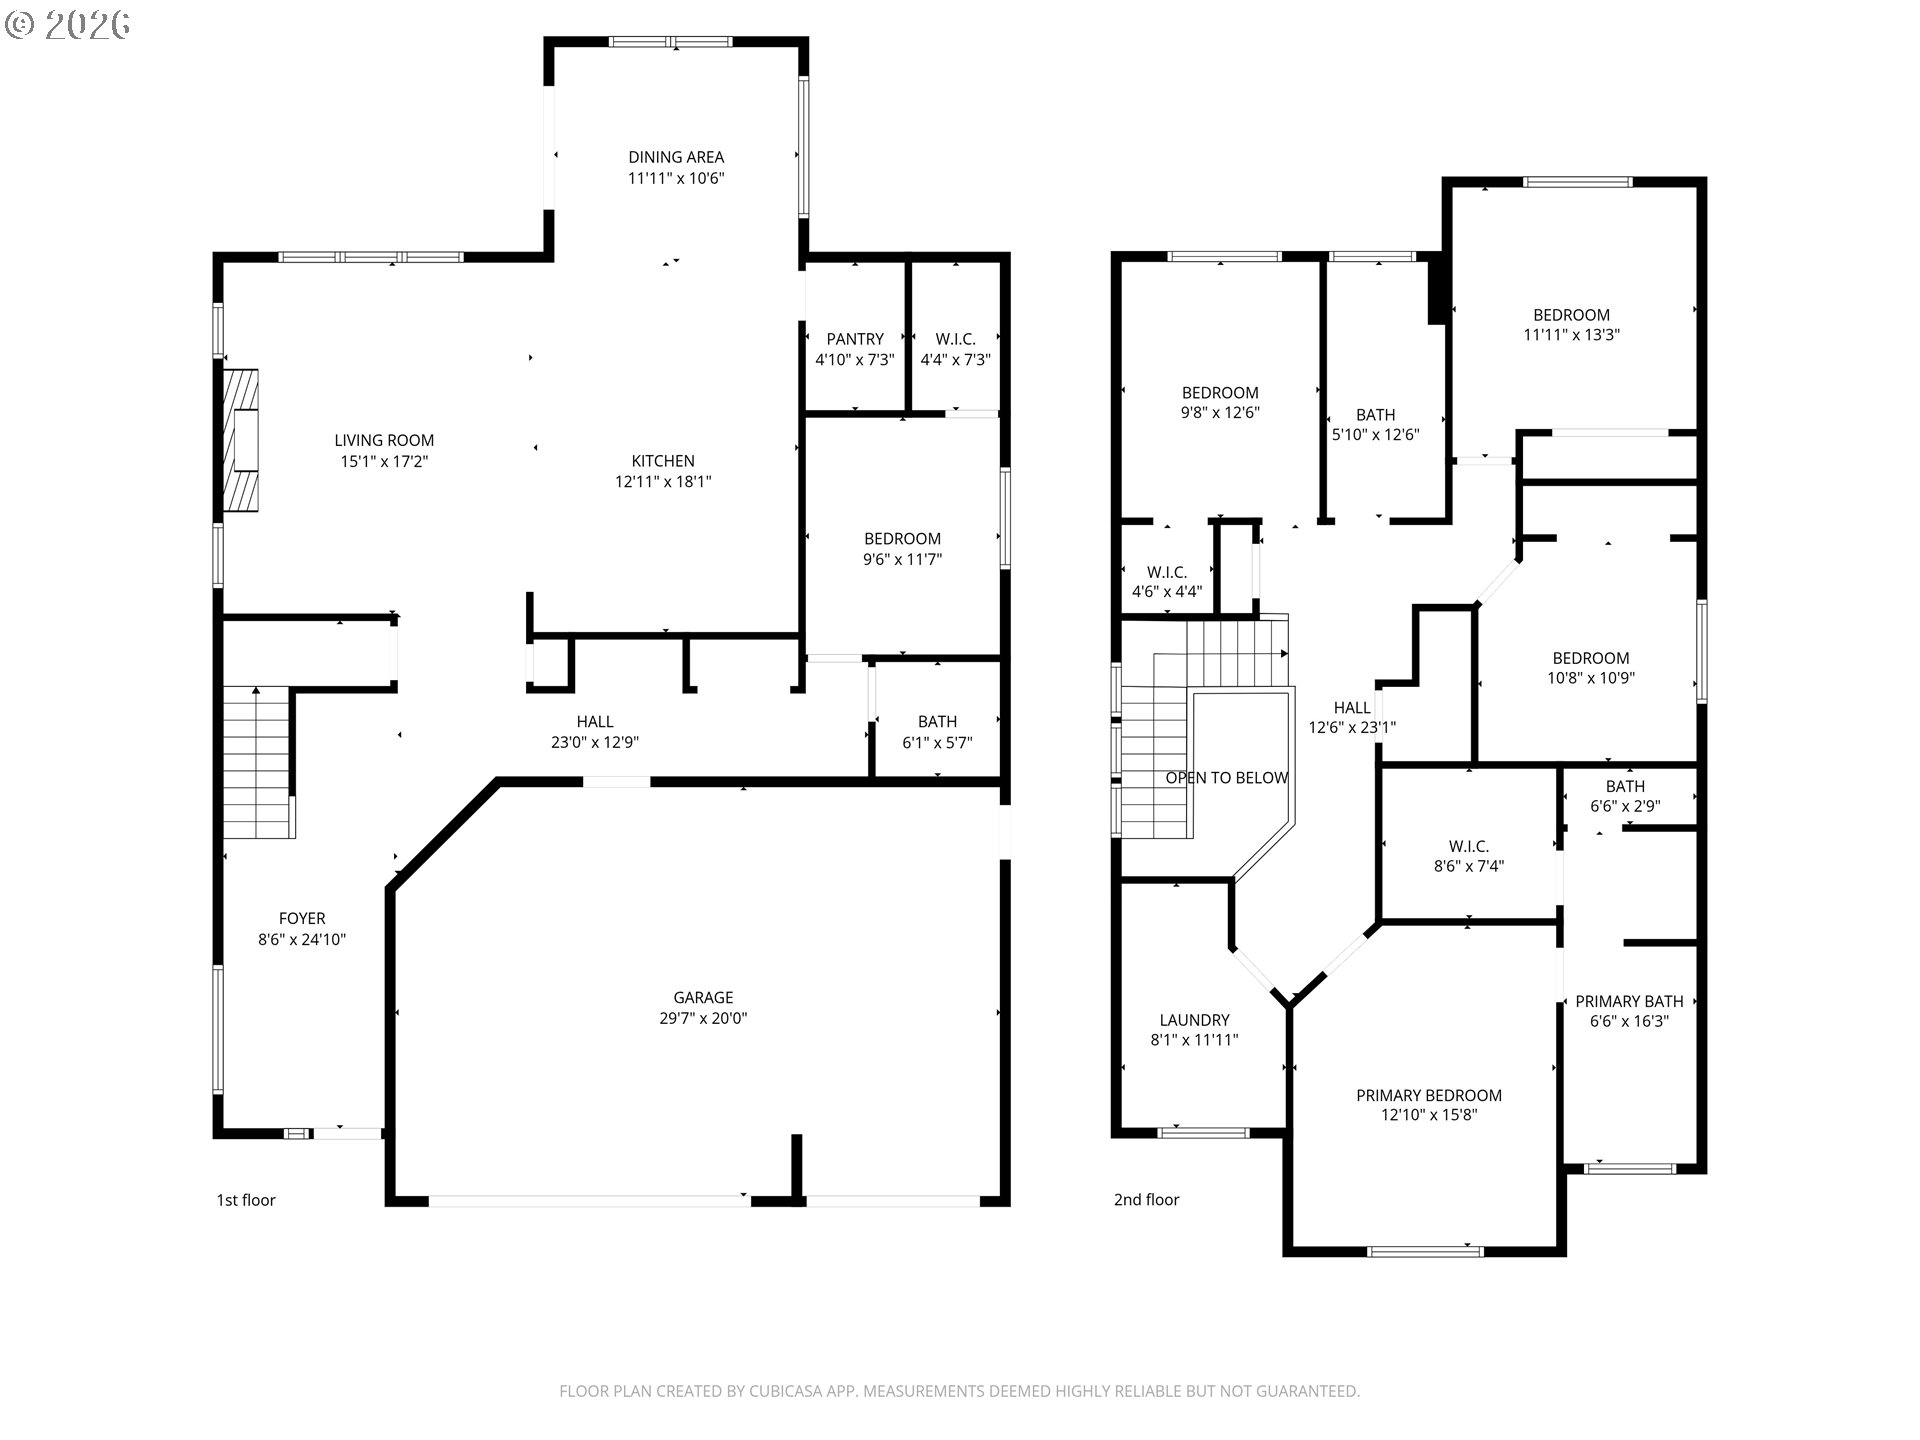
Some homes are built to impress, this one is built to make you never want to leave. Step through a tall entry door andwhite oak floors guide you into a modern contemporary floorplan that feels architecturally elevated and immediately, warmlyHome. Natural light pours into the living room and kitchen through every turn showcasing finishes that make you look twice -Calcutta imported slabs, ZLine appliances, Powder coated Oak cabinets, Designer tilework and a thoughtfully hidden deep pantry, A kitchen fit for an influencer status chef. The main floor offers a naturally lit living area with a private bedroom/office for guests or remote work. The custom white oak staircase and iron railings lead you upstairs through the open-to-below to a Primary suitefeaturing a fully tiled bathroom with custom closet, walk in shower and lavish tub, a spacious Laundry room and 3 Bedrooms fitted with 8 foot tall doors and walk-in closets. Outside is where the story gets even better. A sprawling backyard framed by a school field behind it delivers wide open skies and front-row Pacific Northwest sunsets every single evening. The space invites you for a sauna, fire pit, or pergola. Or all three. Spacious 3 car garage has plenty of room for cars, toys and maybe a home a gym. Tucked in one of La Center's most exciting new neighborhoods, you're minutes from Holley Park, Sternwheeler Park, local shopping, and a quick drive to Vancouver and Portland. Great schools, a genuine community, and views you simply cannot manufacture.
Details
| MLS # | 756582678 |
|---|---|
| Listing Type | For Sale |
| Style | House |
| HOA Dues | $96 |
| Sub-Type | Resale |
| Status | Active |
| Year | 2026 |
| Days On Site | 53 |
| Listing Provided By | MORE Realty, Inc | Eoseph Kravets |
Features
| Bed(s) | 5 |
|---|---|
| Bath(s) | 3 Total |
| SQ Feet | 2,699 |
| Garage | 3 |
| Basement | Y |
| Story(s) | 2 |
| Acreage | 0.17 |
| Property View | ParkGreenbelt |
Interior
| Heating | ENERGYSTARQualified Equipment, Forced Air |
|---|---|
| Heating Yn | Yes |
| Cooling | Central Air, Heat Pump |
| Cooling Yn | Yes |
| Interior Features | Engineered Hardwood, Garage Door Opener, High Ceilings, Laundry, Lo VOCMaterial, Marble, Quartz, Tile Floor |
| Window Features | Double Pane Windows, Vinyl Frames |
| Appliances | Dishwasher, Disposal, ENERGYSTARQualified Appliances, Free Standing Range, Island, Microwave, Pantry, Range Hood, Stainless Steel Appliance, Tile |
Exterior
| Exterior Features | Fenced, Patio, Porch, Sprinkler, Yard |
|---|---|
| Roof | Shingle |
| Foundation Details | Concrete Perimeter |
| Lot Features | Level |
Parking
| Attached Garage Yn | Yes |
|---|---|
| Parking Features | Driveway |
Taxes
| Property | 4245 |
|---|
Area Information
| State | WA |
|---|---|
| County | Clark |
| City | LaCenter |
| Zip Code | 98629 |
| School District | La Center |
| Elementary School | La Center |
| High School | La Center |
| Listing VS Median (in 98629) | |
Price: $845,000 low | high Med: $637,450 sqft: 2,699 low | high Med: 1,799 $ / sqft: $313 low | high Med: $358 On site: 53 low | high Med: 62 | |
Market Activity 98629
Request a showing
Request a showing
Contact
Learn More About This Property

| State | WA |
|---|---|
| County | Clark |
| City | LaCenter |
| Zip Code | 98629 |
| School District | La Center |
| Elementary School | La Center |
| High School | La Center |
| Listing VS Median (in 98629) | |
Price: $845,000 low | high Med: $637,450 sqft: 2,699 low | high Med: 1,799 $ / sqft: $313 low | high Med: $358 On site: 53 low | high Med: 62 | |