

Description
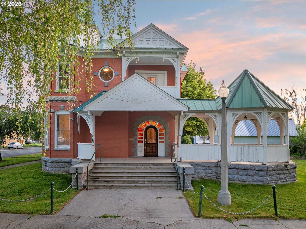
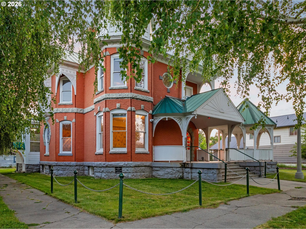
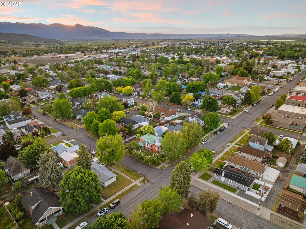
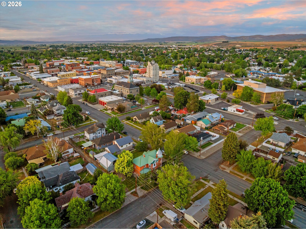
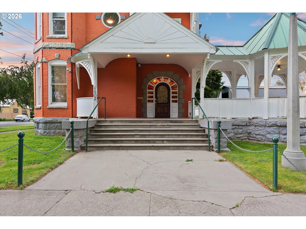
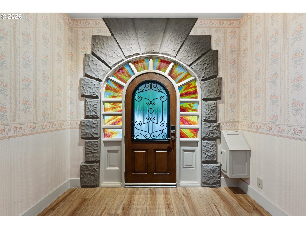
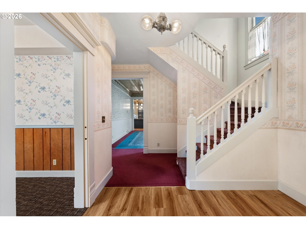
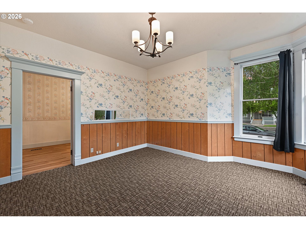
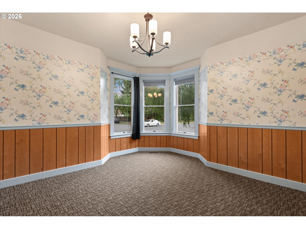
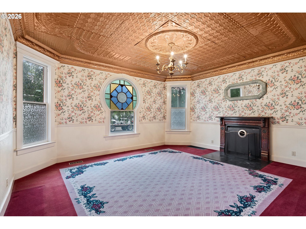
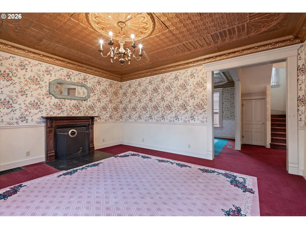
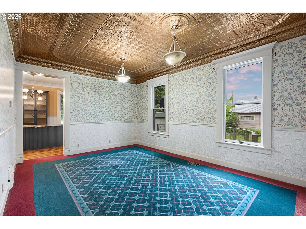
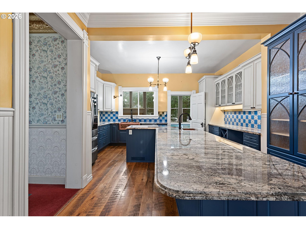
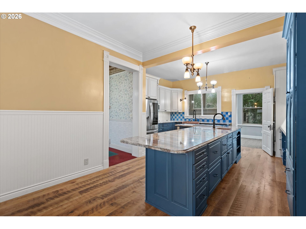
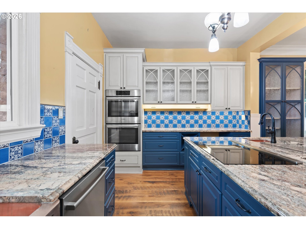
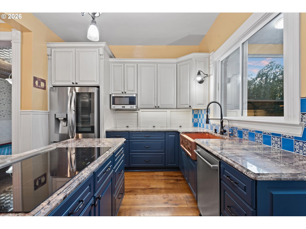
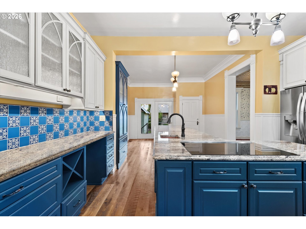
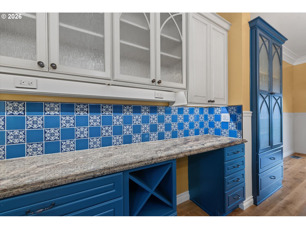
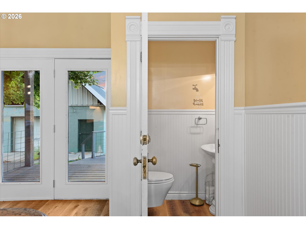
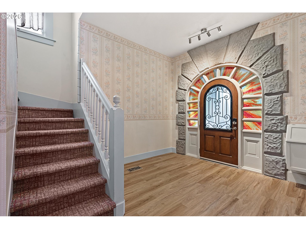
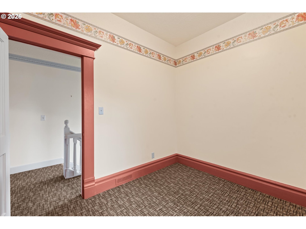
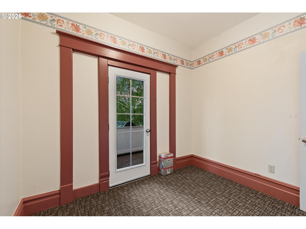
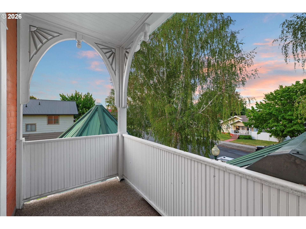
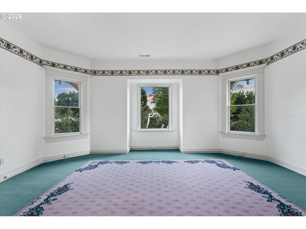
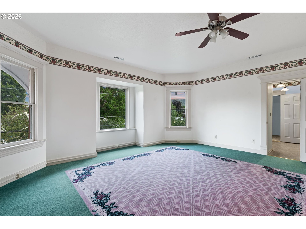
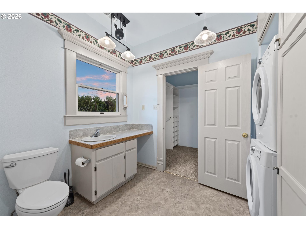
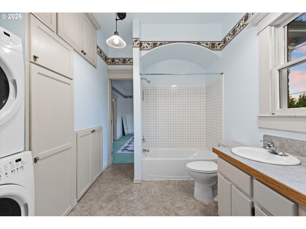
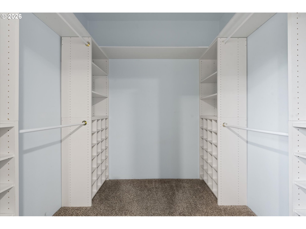
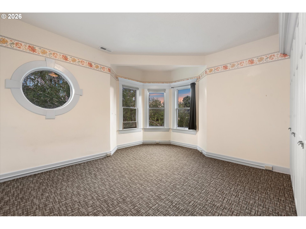
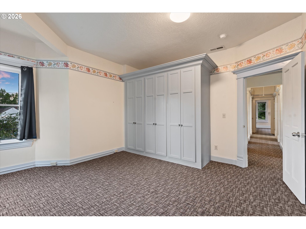
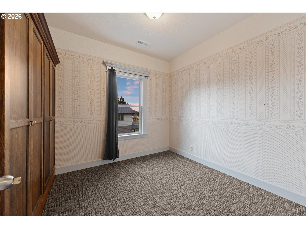
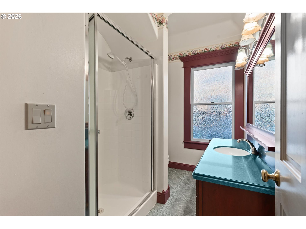
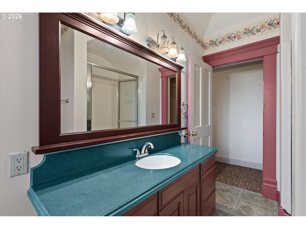
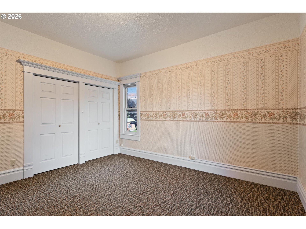
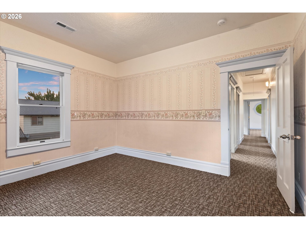
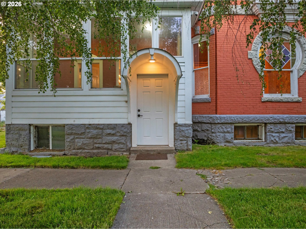
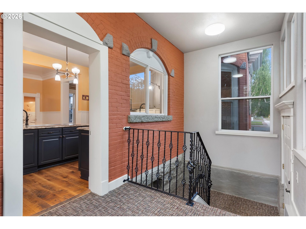
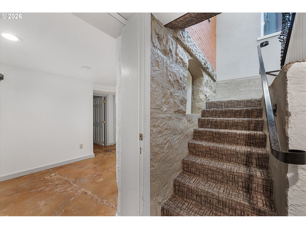
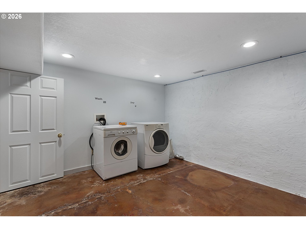
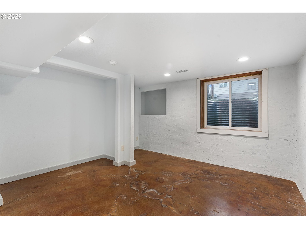
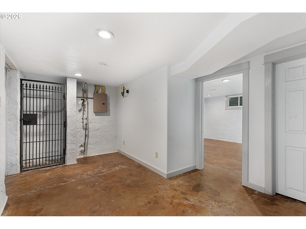
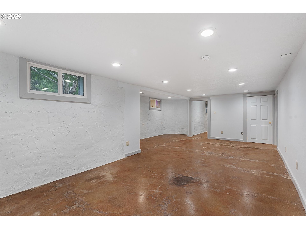
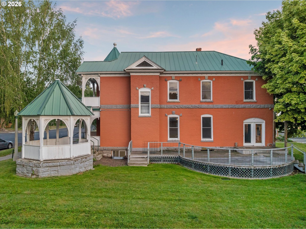
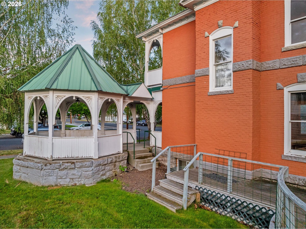
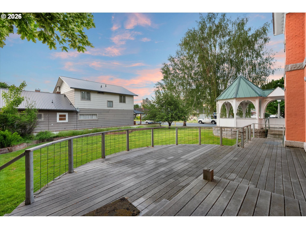
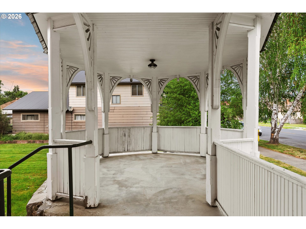
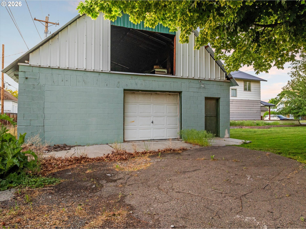
This beautiful two-story Victorian offers timeless character and modern updates on an oversized double lot. Outside, enjoy raised brick landscaping beds, an oversized garage with attic storage, a gazebo, and low-maintenance Trex decking. Inside, you’ll find over 4,000 square feet of living space plus a large basement. The remodeled kitchen features hand-scraped hardwood floors, custom cabinetry, a copper sink with prep sink, stainless cook island, double ovens, and premium appliances. The main floor showcases formal living and dining rooms with soaring ceilings and hand-stamped tin ceiling details, along with a half bath and dedicated office. Upstairs offers four bedrooms, two full baths, a laundry room, and an office with a private balcony. The basement includes a fifth bedroom, separate living area, storage space, second laundry area, and a secure private exterior entrance. Designed with flexibility in mind, this home is ideal for growing or multigenerational families seeking space, comfort, and privacy.
Details
| MLS # | 572159897 |
|---|---|
| Listing Type | For Sale |
| Style | House |
| Sub-Type | Resale |
| Status | Active |
| Year | 1880 |
| Days On Site | 116 |
| Listing Provided By | The Grove Team, Ltd. | Mitchell Grove |
Features
| Bed(s) | 6 |
|---|---|
| Bath(s) | 3 Total |
| SQ Feet | 4,032 |
| Garage | 1 |
| Basement | Y |
| Story(s) | 2 |
| Zoning | RHD |
| Acreage | 0.23 |
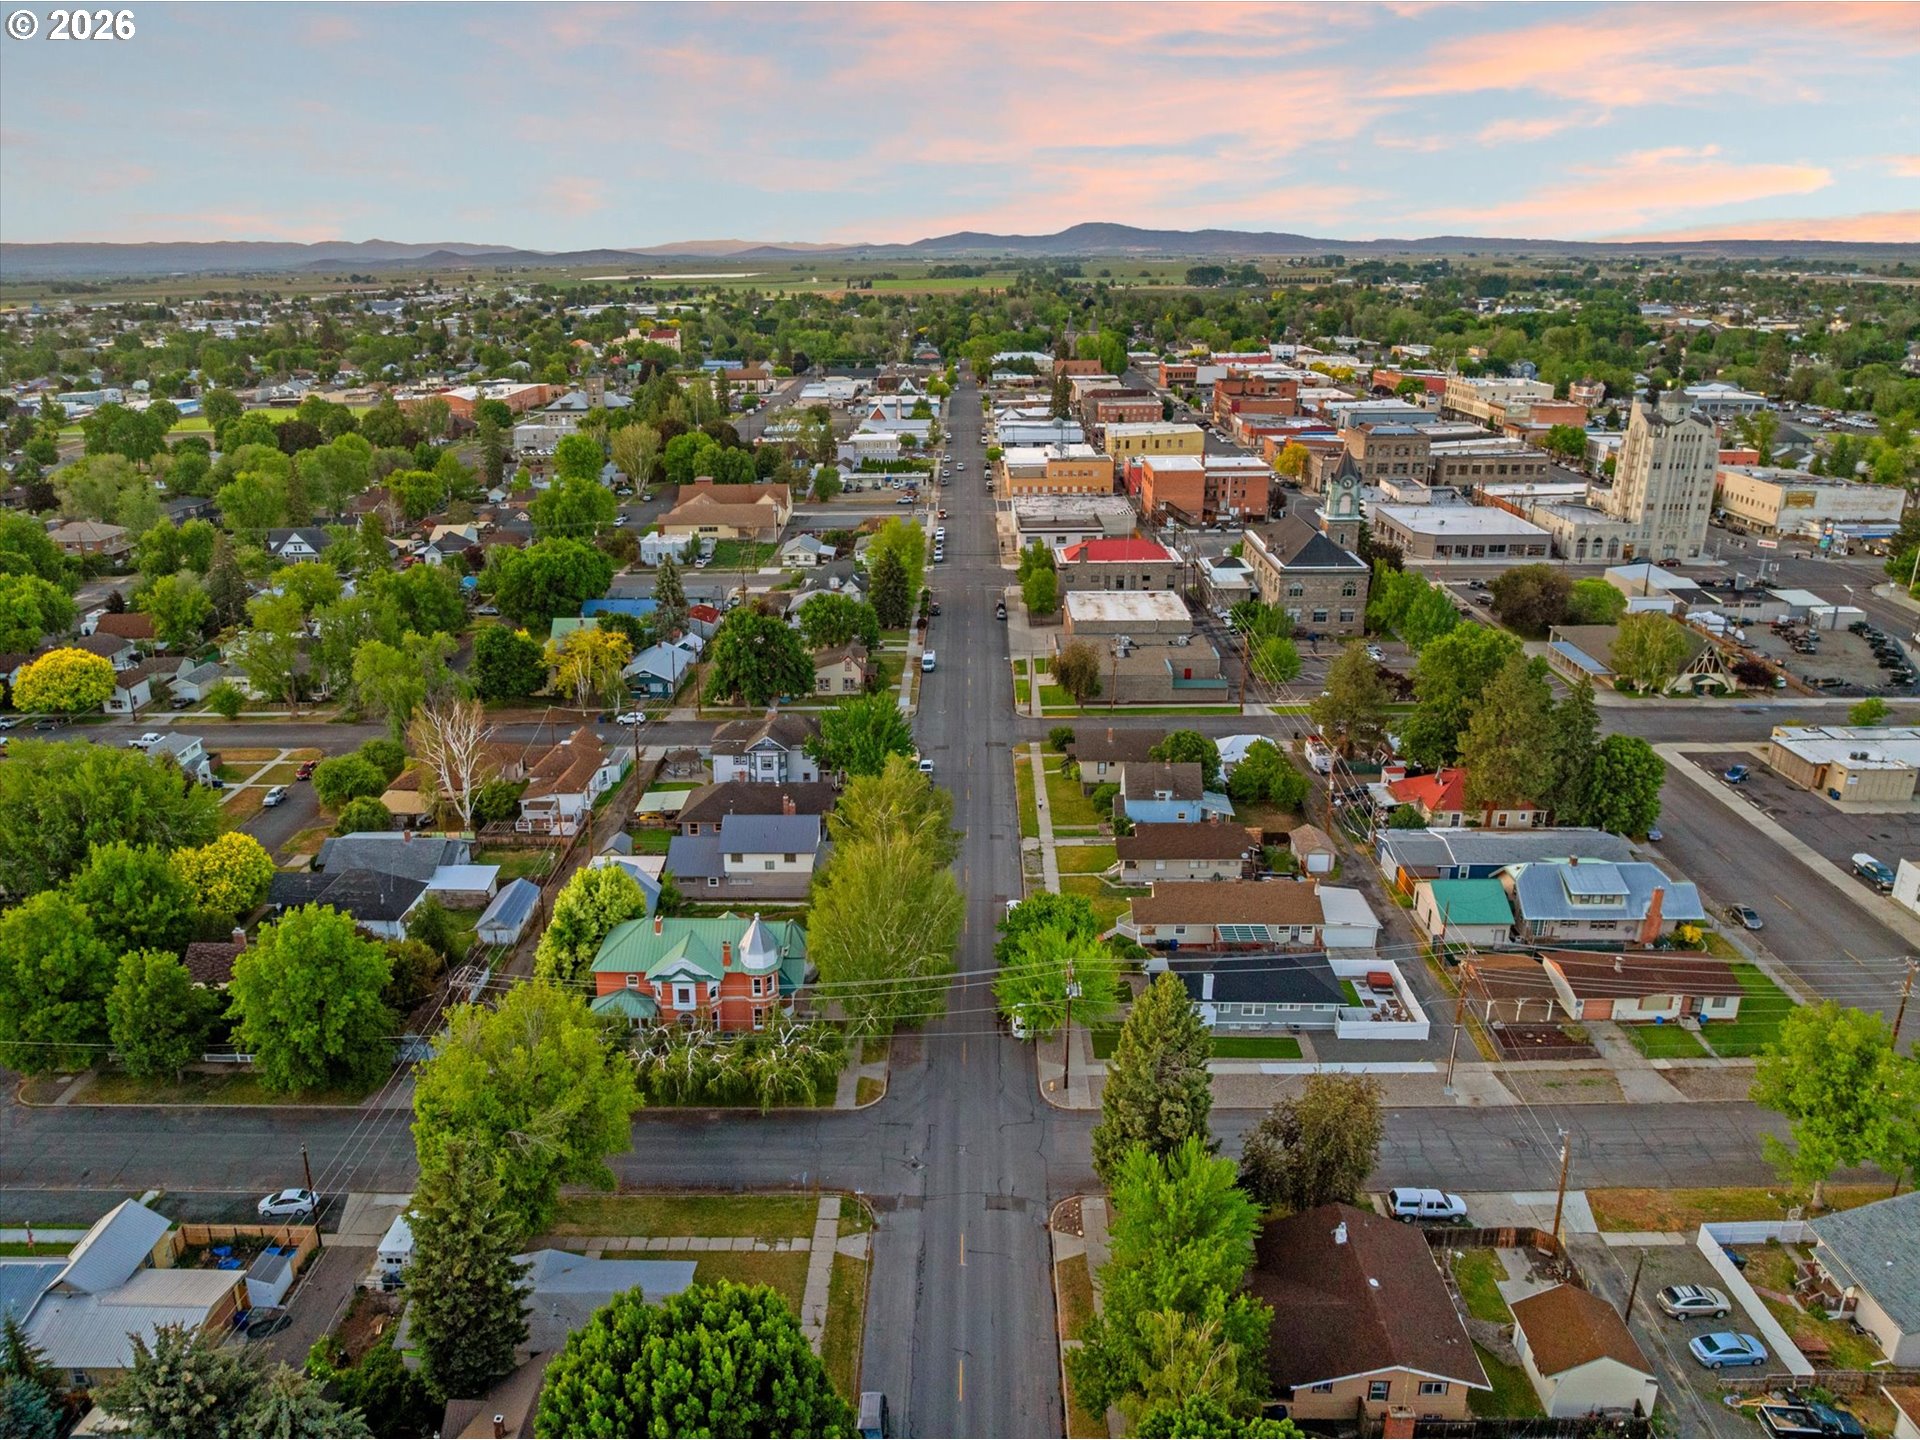
| Property View | City, Mountain |
Interior
| Heating | Forced Air, Zoned |
|---|---|
| Heating Yn | Yes |
| Cooling | Central Air |
| Cooling Yn | Yes |
| Interior Features | Ceiling Fan, Hardwood Floors, High Ceilings, Laminate Flooring, Laundry, Wallto Wall Carpet, Washer Dryer, Wood Floors |
| Window Features | Double Pane Windows, Wood Frames |
| Appliances | Appliance Garage, Cook Island, Cooktop, Dishwasher, Disposal, Double Oven, Gas Appliances, Granite, Island, Microwave, Pantry, Plumbed For Ice Maker, Quartz, Stainless Steel Appliance |
Exterior
| Exterior Features | Covered Patio, Deck, Fenced, Gazebo, Outbuilding, Patio, Porch, Public Road, Raised Beds, Sprinkler, Workshop, Yard |
|---|---|
| Roof | Metal |
| Foundation Details | Block, Concrete Perimeter |
| Lot Features | Corner Lot, Level, Trees |
Parking
| Attached Garage Yn | No |
|---|---|
| Parking Features | Off Street, RVAccess Parking |
Taxes
| Property | 1 |
|---|
Area Information
| State | OR |
|---|---|
| County | Baker |
| City | BakerCity |
| Zip Code | 97814 |
| School District | Baker |
| Elementary School | Brooklyn |
| High School | Baker |
| Listing VS Median (in 97814) | |
Price: $489,900 low | high Med: $328,500 sqft: 4,032 low | high Med: 1,776 $ / sqft: $122 low | high Med: $185 On site: 116 low | high Med: 227 | |
Market Activity 97814
Request a showing
Request a showing
Contact
Learn More About This Property

| State | OR |
|---|---|
| County | Baker |
| City | BakerCity |
| Zip Code | 97814 |
| School District | Baker |
| Elementary School | Brooklyn |
| High School | Baker |
| Listing VS Median (in 97814) | |
Price: $489,900 low | high Med: $328,500 sqft: 4,032 low | high Med: 1,776 $ / sqft: $122 low | high Med: $185 On site: 116 low | high Med: 227 | |
 | $269,9002100 7th StBakercity, OR 97814 |
 | $269,9002100 7th StBakercity, OR 97814 |
 | $629,0002231 3rd StBakercity, OR 97814 |