

Description
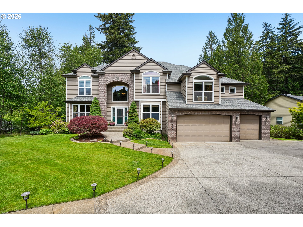
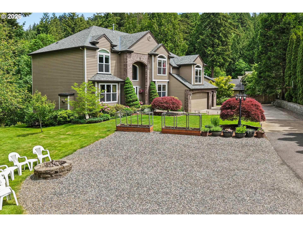
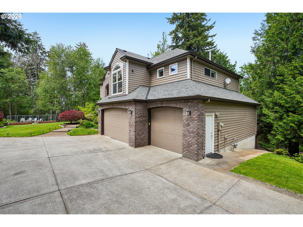
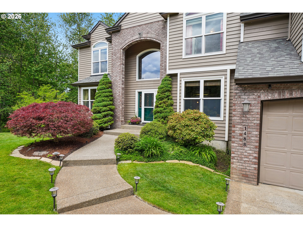
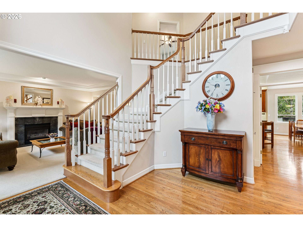
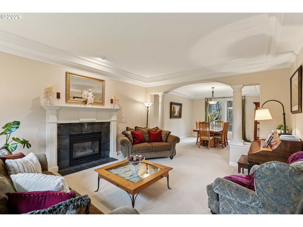
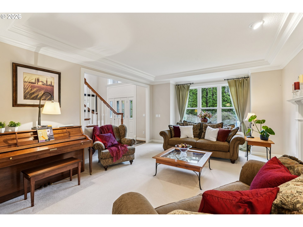
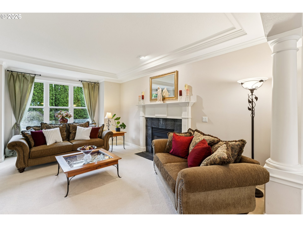
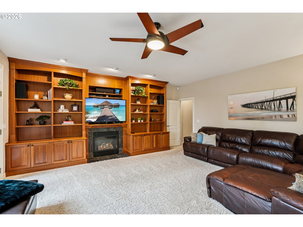
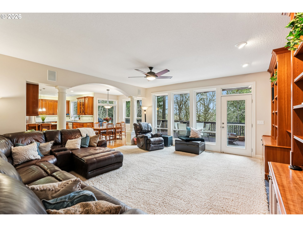
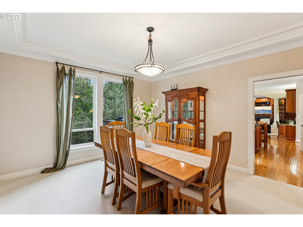
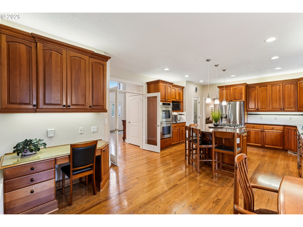
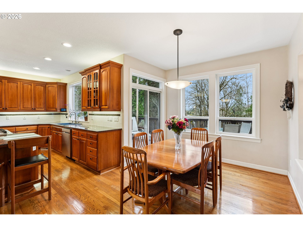
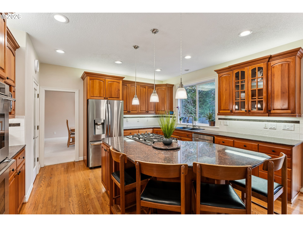
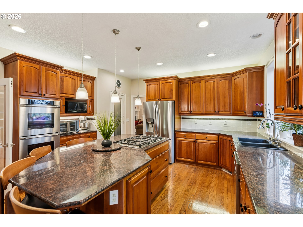
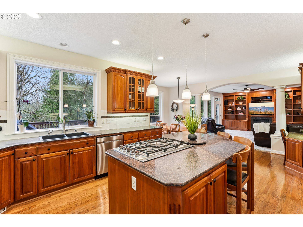
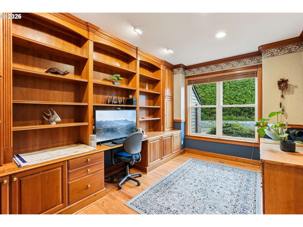
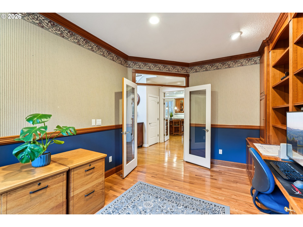
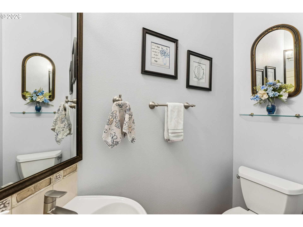
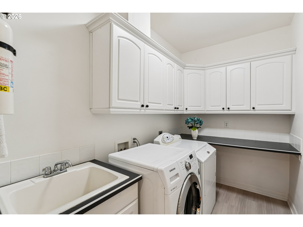
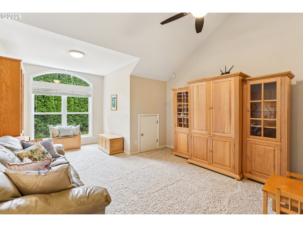
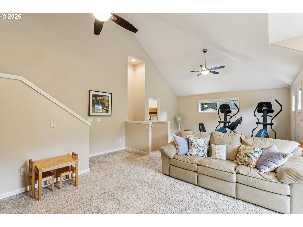
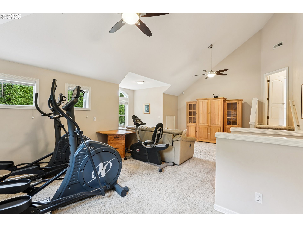
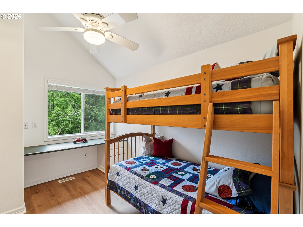
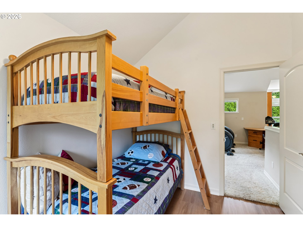
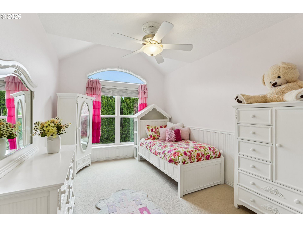
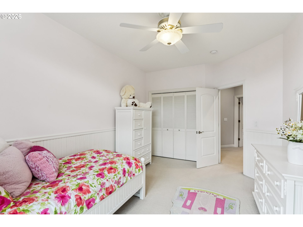
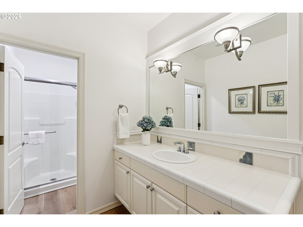
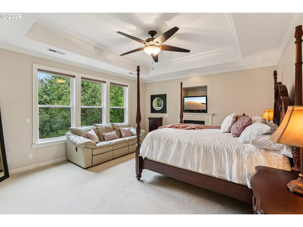
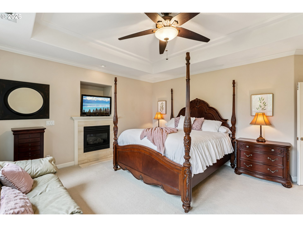
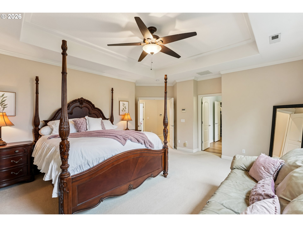
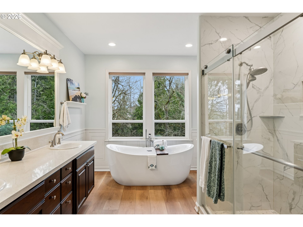
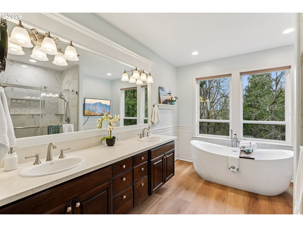
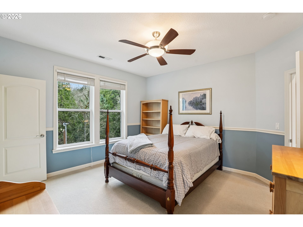
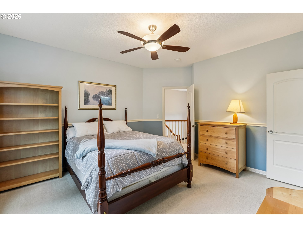
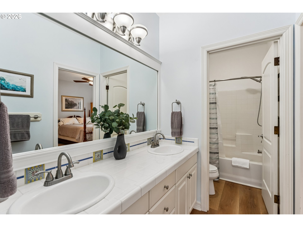
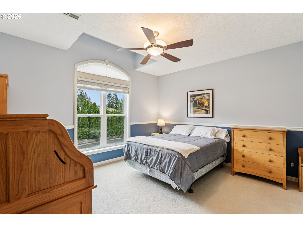
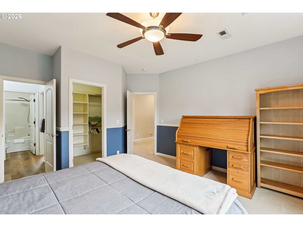
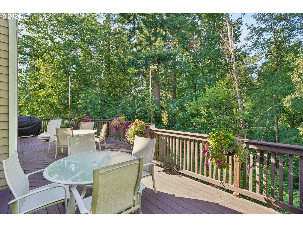
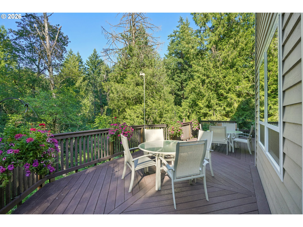
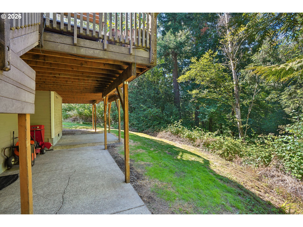
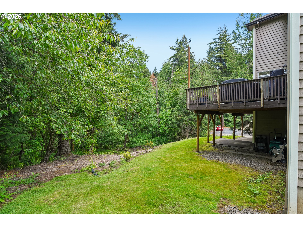
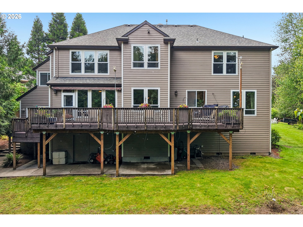
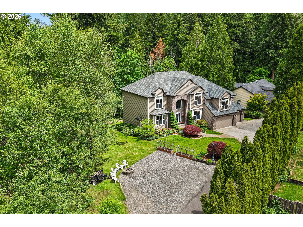
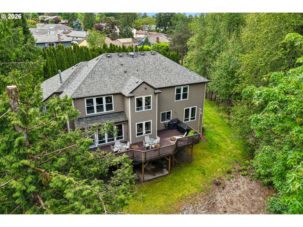
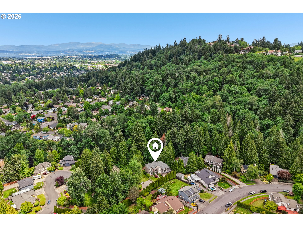
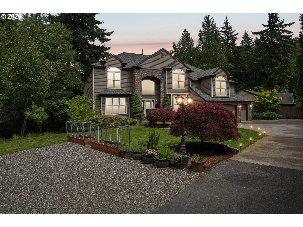
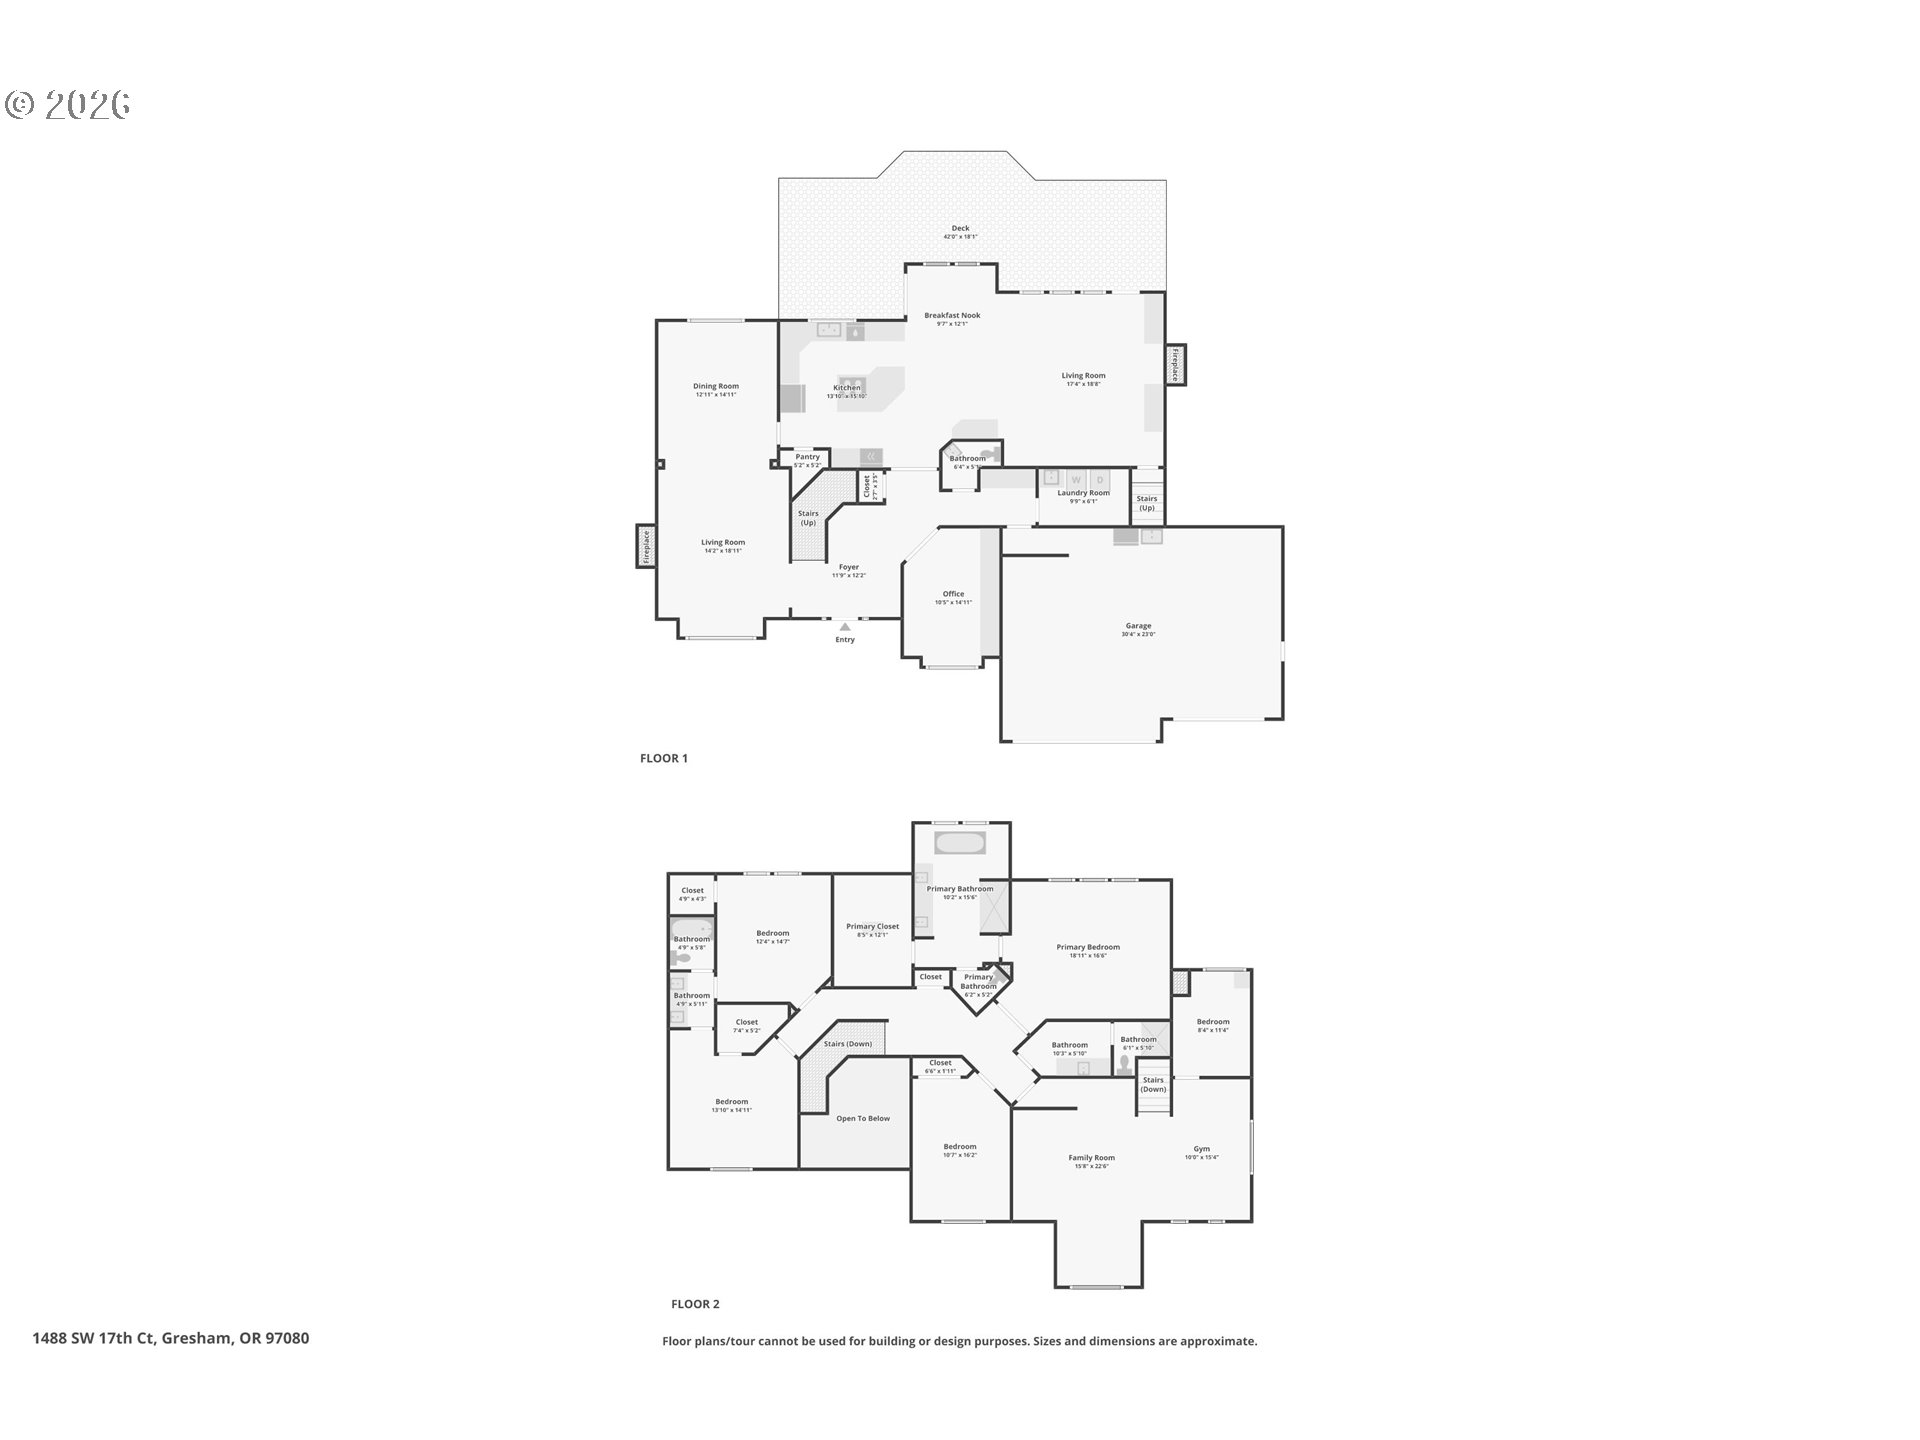
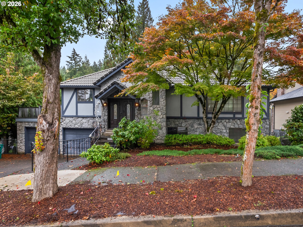
Exceptional home down a private drive, meticulously maintained and upgraded! Feel like you are in your own secluded private oasis while just minutes away from local schools, nature areas, and the super cute downtown Gresham area. A grand entry with sweeping staircase and oak hardwood floors greet visitors into this Mascord designed custom home. Updated centrally located chef's kitchen with granite counters, cherry cabinets, double ovens, SS appliances, large island w/ gas cooktop, and spacious pantry provides easy access to the formal dining and family rooms making entertaining a breeze. Light and bright throughout the home, most windows recently updated with Milgard windows. Large primary suite with newer bathroom remodel featuring walk-in shower, jetted soaking tub, LVP flooring and huge walk-in closet. 3rd and 4th bedrooms feature fantastic layout with shared Jack and Jill bathroom and walk-in closets in both. Massive bonus room perfect as a media room, gym, playroom, or additional living space. Private den/office with French doors and built-in features on the main level. Double zone HVAC system. Head outside to enjoy the views of the Gresham Butte greenspace from the two-tiered Trex deck. Enjoy your own blueberries and raspberries. Lower unfinished crawl space area has 9' height, exterior access, and offers an enormous amount of storage and workshop space. Sub-panel in crawl space allows for 220 tools or easy hookup for a hot tub right outside. Desirable 3-car garage w/deep 3rd bay offers plenty of space for your toys. This property is available to purchase separately or together with the vacant lot next door(RMLS#482518541), seller willing to negotiate a good price when both purchased together. Recent updates include a 2018 lifetime roof, exterior paint, 75 gallon water heater and updated appliances. This is a very special property, absolutely a must see!
Details
| MLS # | 239555316 |
|---|---|
| Listing Type | For Sale |
| Style | House |
| Sub-Type | Resale |
| Status | Active |
| Year | 1997 |
| Days On Site | 124 |
| Listing Provided By | Redfin | Aaron Rader |
Features
| Bed(s) | 5 |
|---|---|
| Bath(s) | 4 Total |
| SQ Feet | 4,026 |
| Garage | 3 |
| Basement | Y |
| Story(s) | 2 |
| Zoning | LDR-7 |
| Acreage | 0.63 |
| Property View | ParkGreenbelt, TreesWoods |
Interior
| Heating | Forced Air |
|---|---|
| Heating Yn | Yes |
| Cooling | Central Air |
| Cooling Yn | Yes |
| Interior Features | Ceiling Fan, Central Vacuum, Garage Door Opener, Granite, Hardwood Floors, High Ceilings, Jetted Tub, Laundry, Luxury Vinyl Plank, Luxury Vinyl Tile, Soaking Tub, Vaulted Ceiling, Wallto Wall Carpet |
| Window Features | Double Pane Windows, Vinyl Frames |
| Appliances | Builtin Oven, Convection Oven, Cooktop, Dishwasher, Disposal, Double Oven, Down Draft, Free Standing Refrigerator, Gas Appliances, Granite, Island, Pantry, Plumbed For Ice Maker, Stainless Steel Appliance, Tile |
Exterior
| Exterior Features | Deck, Gas Hookup, Sprinkler, Yard |
|---|---|
| Roof | Composition |
| Security Features | Security System |
| Lot Features | Flag Lot, Private, Wooded |
Parking
| Attached Garage Yn | Yes |
|---|---|
| Parking Features | Driveway, RVAccess Parking |
Taxes
| Property | 10839 |
|---|
Area Information
| State | OR |
|---|---|
| County | Multnomah |
| City | Gresham |
| Zip Code | 97080 |
| School District | Gresham |
| Elementary School | Hollydale |
| High School | Gresham |
| Listing VS Median (in 97080) | |
Price: $909,000 low | high Med: $520,000 sqft: 4,026 low | high Med: 1,876 $ / sqft: $226 low | high Med: $277 On site: 124 low | high Med: 47 | |
Market Activity 97080
Request a showing
Request a showing
Contact
Learn More About This Property

| State | OR |
|---|---|
| County | Multnomah |
| City | Gresham |
| Zip Code | 97080 |
| School District | Gresham |
| Elementary School | Hollydale |
| High School | Gresham |
| Listing VS Median (in 97080) | |
Price: $909,000 low | high Med: $520,000 sqft: 4,026 low | high Med: 1,876 $ / sqft: $226 low | high Med: $277 On site: 124 low | high Med: 47 | |
 | $619,7771333 Sw 19th DrGresham, OR 97080 |