
 Price Reduced Listing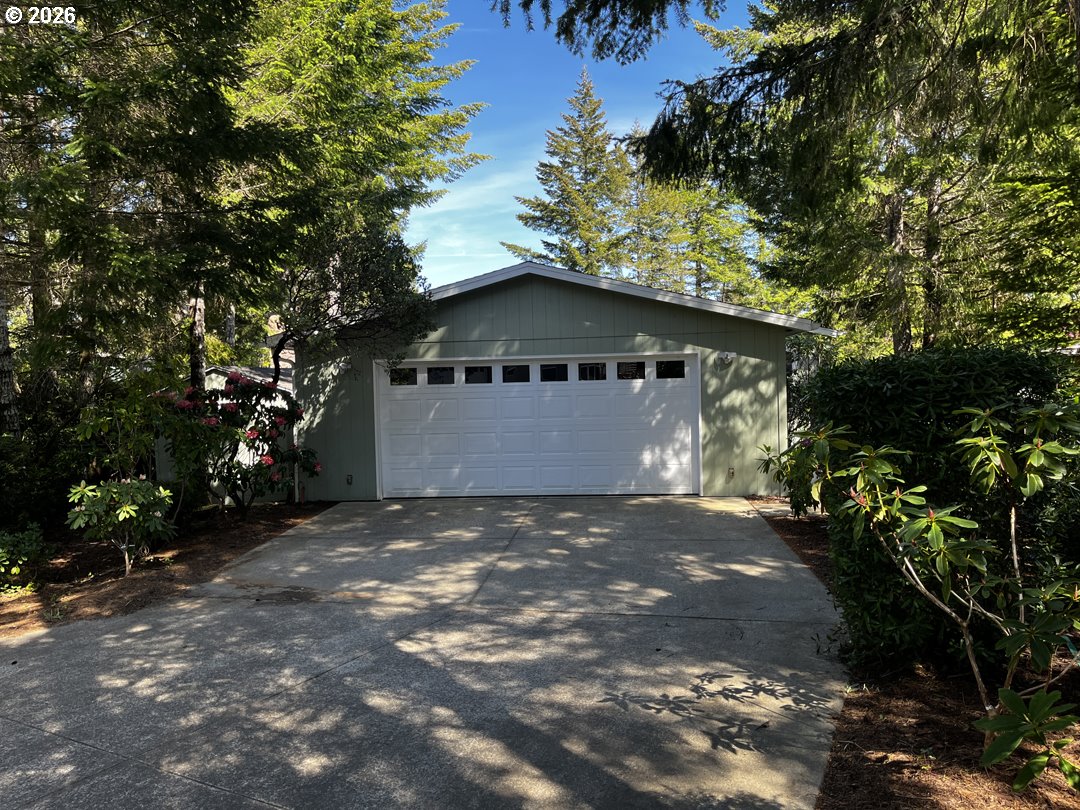

Description
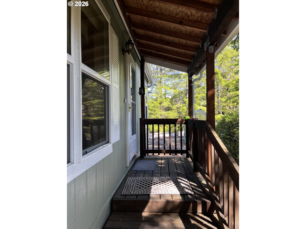
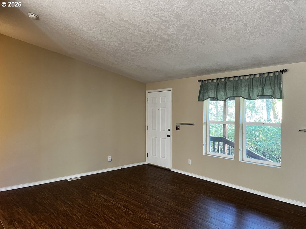
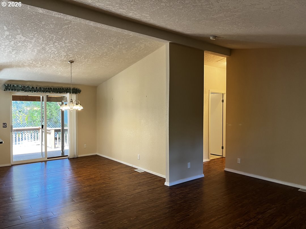
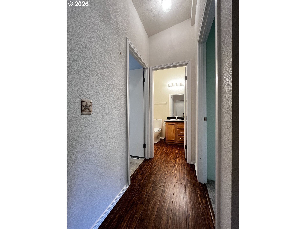
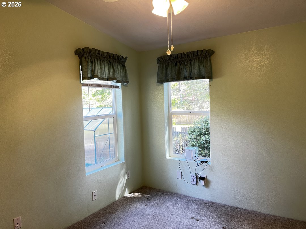
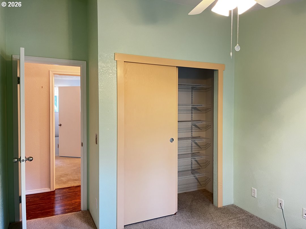
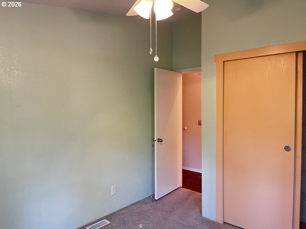
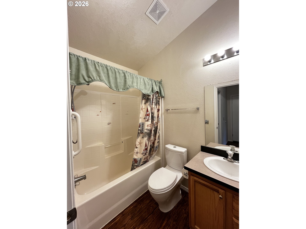
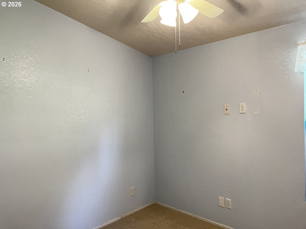
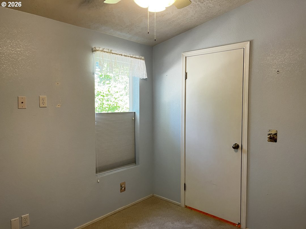
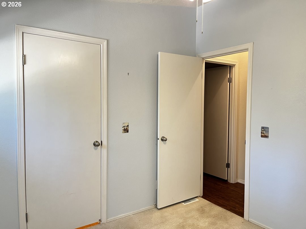
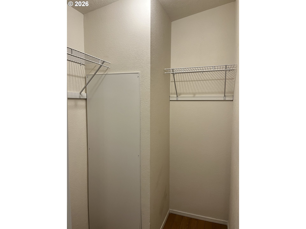
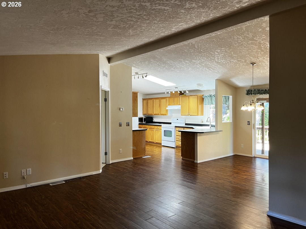
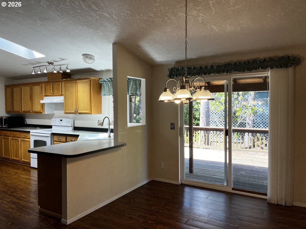
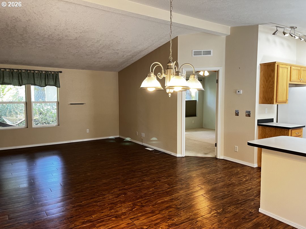
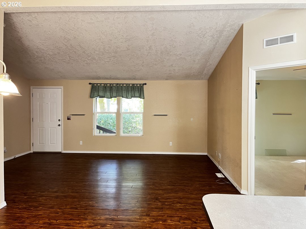
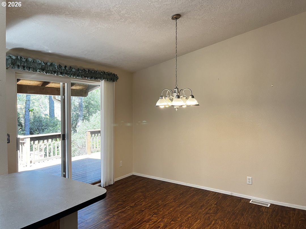
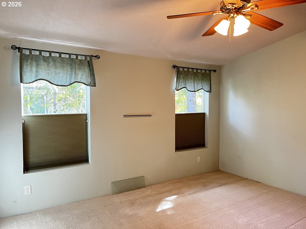
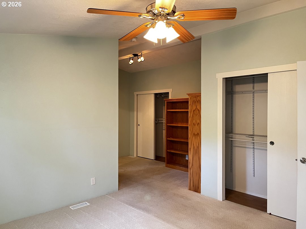
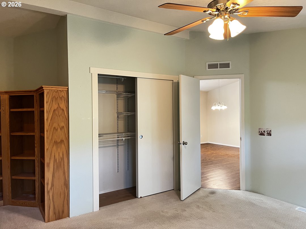
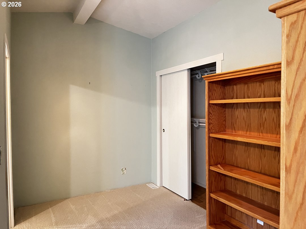
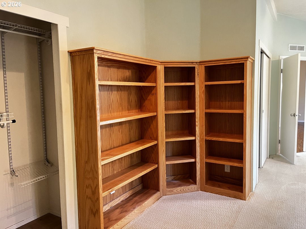
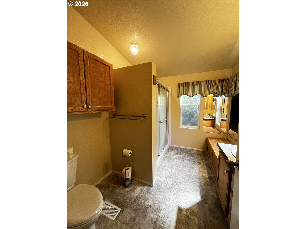
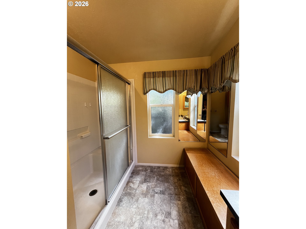
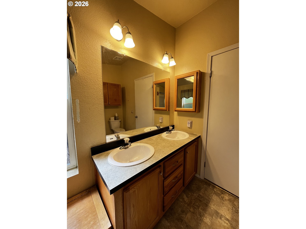
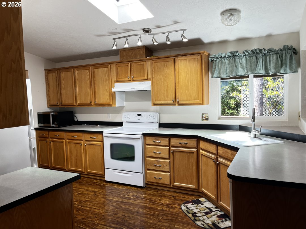
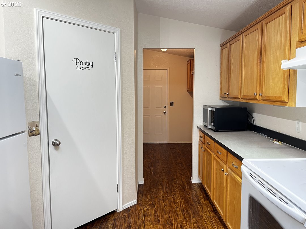
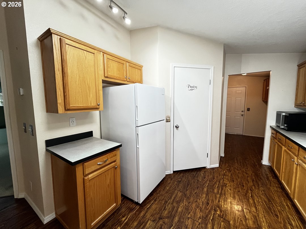
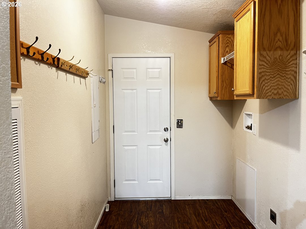
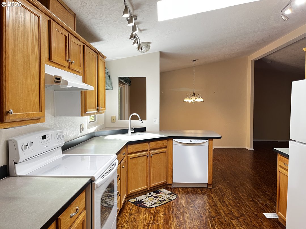
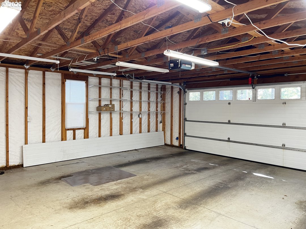
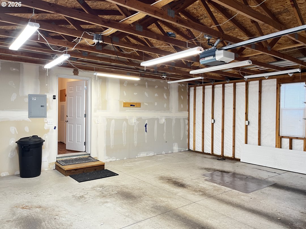
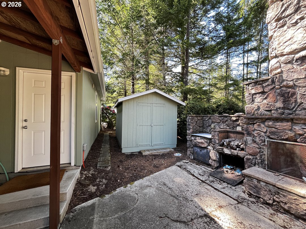
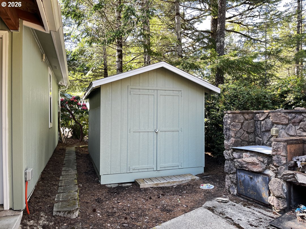
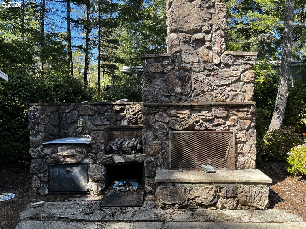
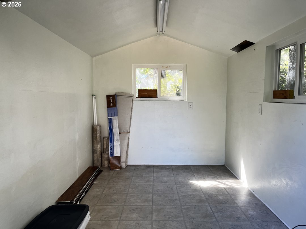
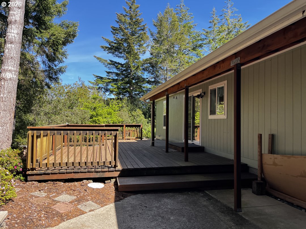
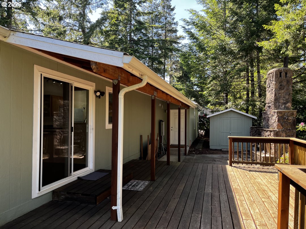
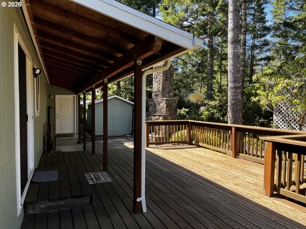
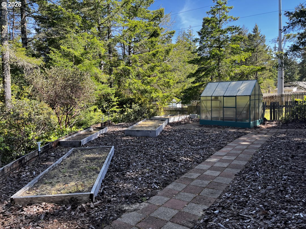
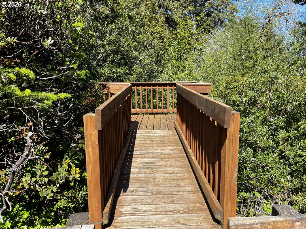
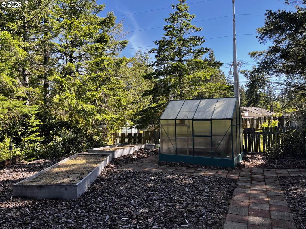
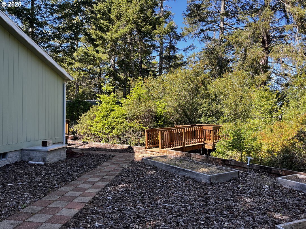
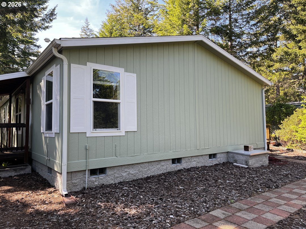
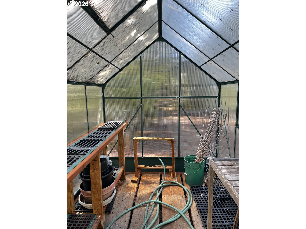
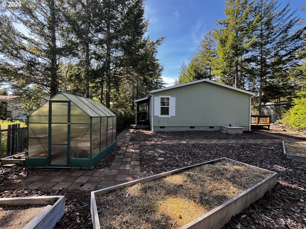
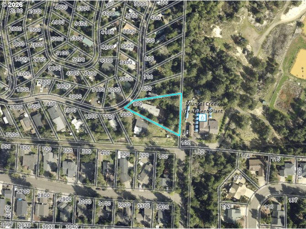
Nestled in the desirable Coast Village gated community, this charming 3-bedroom, 2-bath home offers comfort, privacy, and inviting indoor-outdoor living. The spacious primary suite features vaulted ceilings, a ceiling fan, two closets, and an attached bathroom with double sinks, creating a relaxing retreat at the end of the day. The kitchen is filled with natural light thanks to a skylight and features a convenient corner sink, pantry storage, and an easy flow into the dining area. Sliding glass doors off the dining room lead to a large covered back deck, providing the perfect space for entertaining, outdoor dining, or simply enjoying the peaceful surroundings year-round. The backyard is designed for both relaxation and gardening enthusiasts, offering exceptional privacy along with a storage shed, outdoor fireplace, viewing deck, raised garden beds, and a greenhouse. Whether you're hosting friends or enjoying a quiet evening outdoors, this space offers endless possibilities. Additional features include an attached 2-car garage and the security and amenities of the Coast Village gated community. This home combines comfort, functionality, and coastal charm in a beautiful setting.
Details
| MLS # | 703118506 |
|---|---|
| Listing Type | For Sale |
| Style | Manufactured Home |
| HOA Dues | $235 |
| Sub-Type | Resale |
| Status | Active |
| Year | 2004 |
| Days On Site | 133 |
| Listing Provided By | West Coast Real Estate Service | Jim Hoberg |
Features
| Bed(s) | 3 |
|---|---|
| Bath(s) | 2 Total |
| SQ Feet | 1,404 |
| Garage | 2 |
| Story(s) | 1 |
| Zoning | CV |
| Acreage | 0.44 |
| Property View | TreesWoods |
Interior
| Heating | Zoned |
|---|---|
| Heating Yn | Yes |
| Cooling Yn | No |
| Interior Features | Ceiling Fan, Garage Door Opener, Laminate Flooring, Skylight, Vaulted Ceiling, Wallto Wall Carpet |
| Window Features | Vinyl Frames |
| Appliances | Dishwasher, Free Standing Range, Free Standing Refrigerator, Pantry |
Exterior
| Exterior Features | Covered Deck, Deck, Garden, Greenhouse, Porch, Raised Beds, Tool Shed, Yard |
|---|---|
| Roof | Composition |
| Lot Features | Level |
Parking
| Attached Garage Yn | Yes |
|---|---|
| Parking Features | Driveway |
Taxes
| Property | 2599 |
|---|
Area Information
| State | OR |
|---|---|
| County | Lane |
| City | Florence |
| Zip Code | 97439 |
| School District | Siuslaw |
| Elementary School | Siuslaw |
| High School | Siuslaw |
| Listing VS Median (in 97439) | |
Price: $374,500 low | high Med: $499,000 sqft: 1,404 low | high Med: 2,240 $ / sqft: $267 low | high Med: $223 On site: 133 low | high Med: 98 | |
Market Activity 97439
Request a showing
Request a showing
Contact
Learn More About This Property

| State | OR |
|---|---|
| County | Lane |
| City | Florence |
| Zip Code | 97439 |
| School District | Siuslaw |
| Elementary School | Siuslaw |
| High School | Siuslaw |
| Listing VS Median (in 97439) | |
Price: $374,500 low | high Med: $499,000 sqft: 1,404 low | high Med: 2,240 $ / sqft: $267 low | high Med: $223 On site: 133 low | high Med: 98 | |
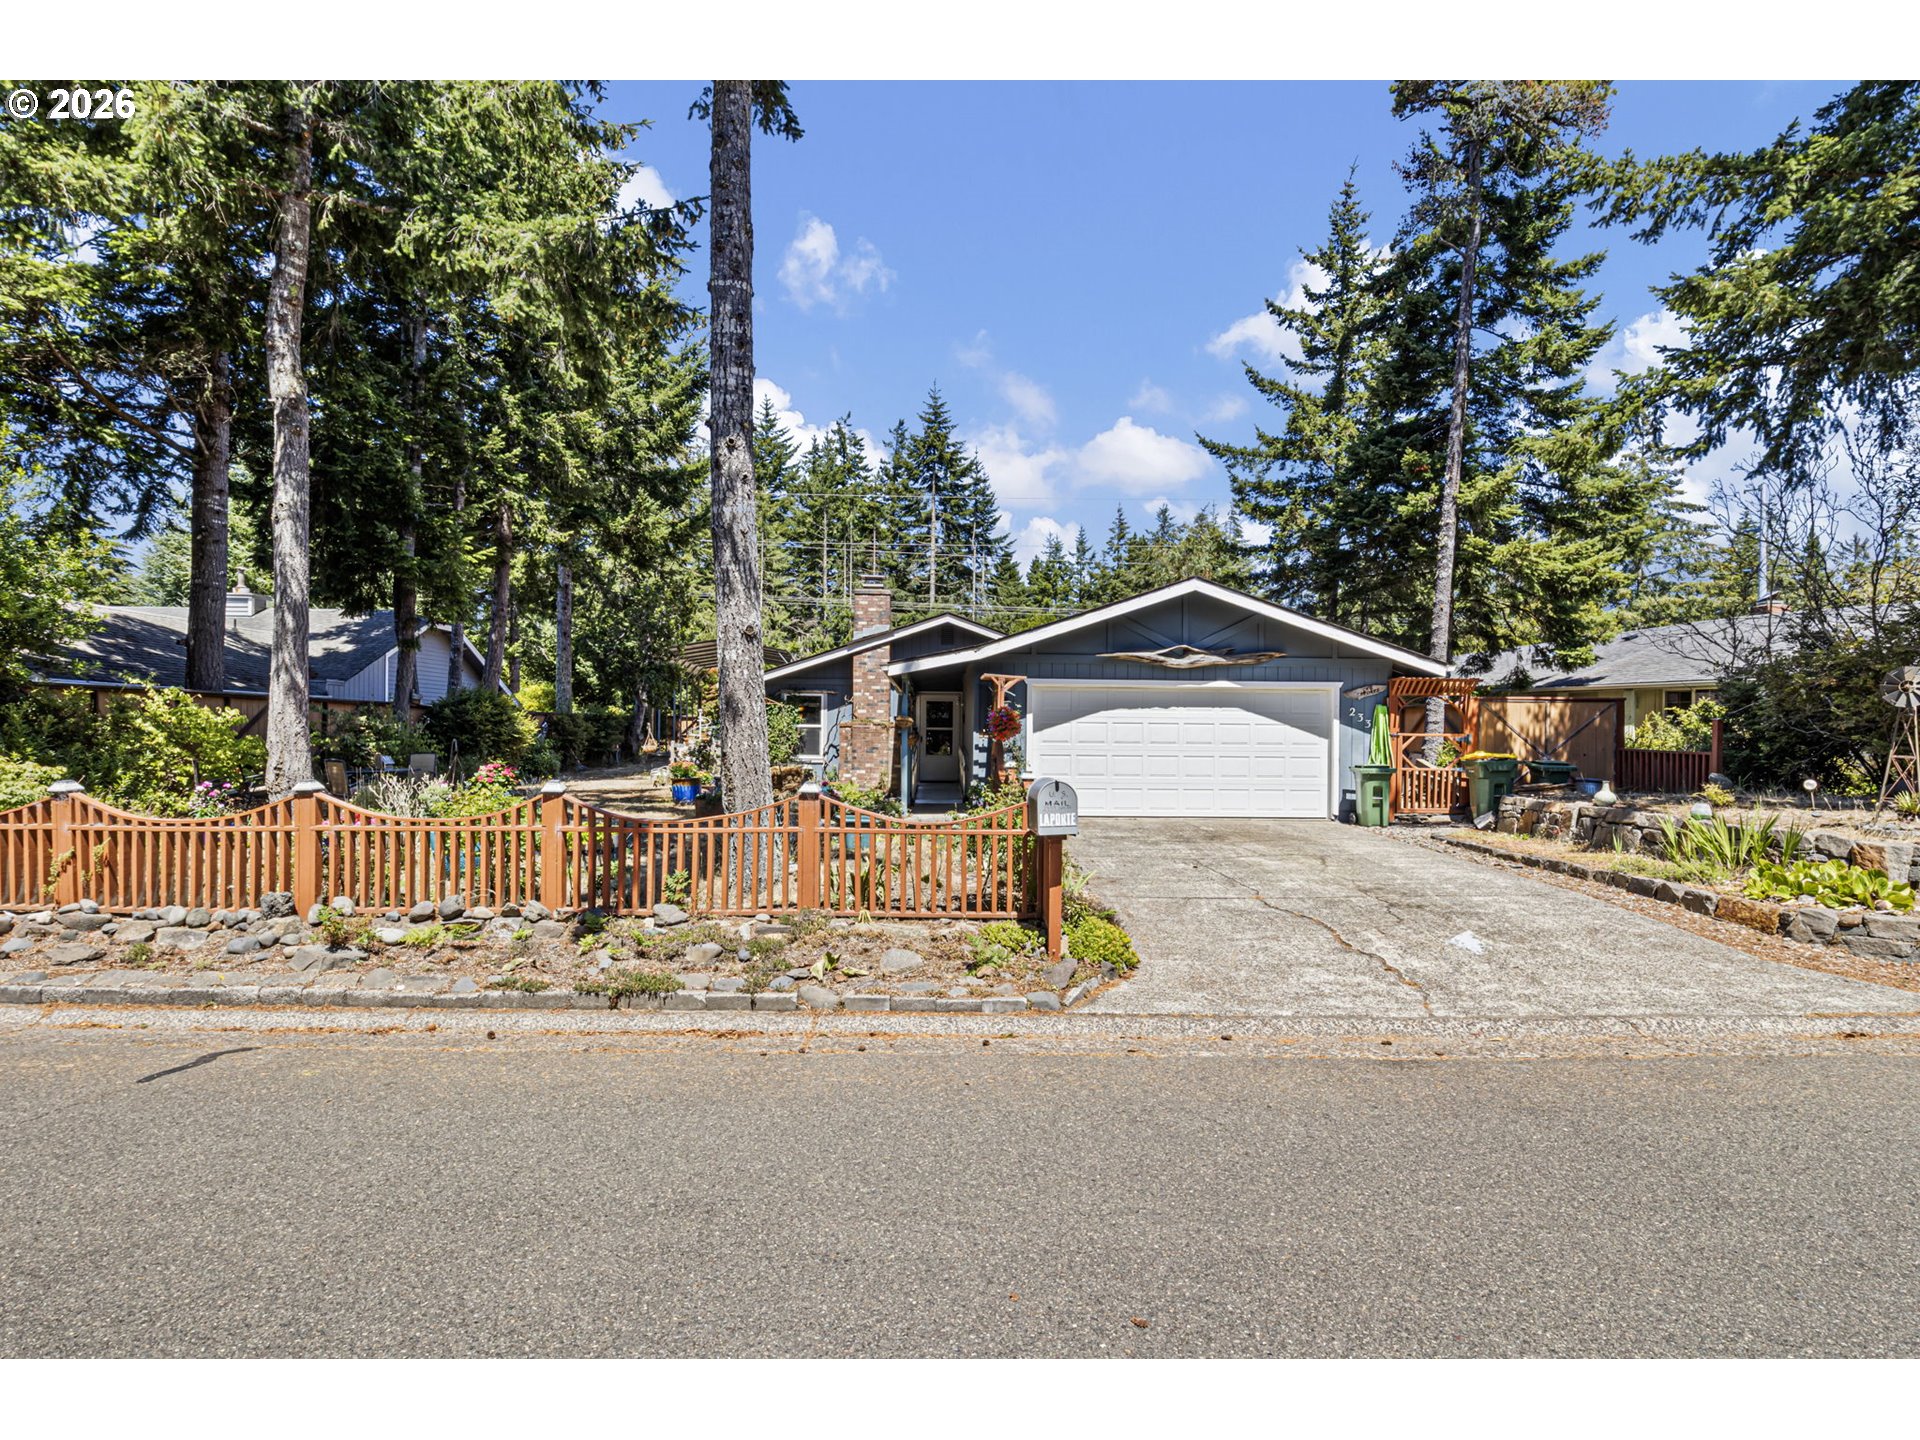 | $395,0002333 24th StFlorence, OR 97439 |