

Description
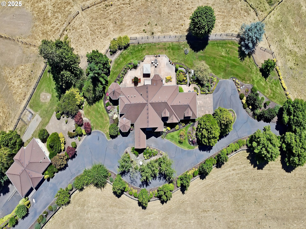
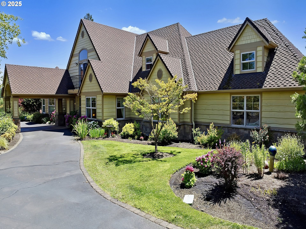
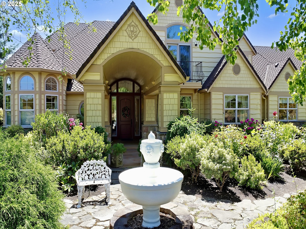
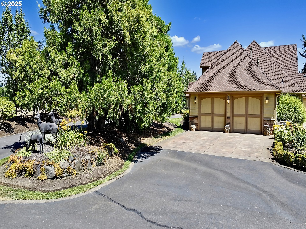
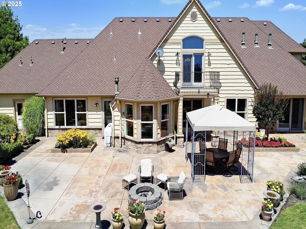
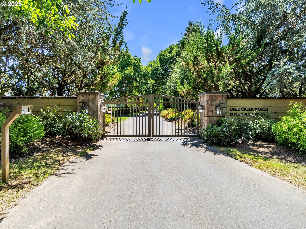
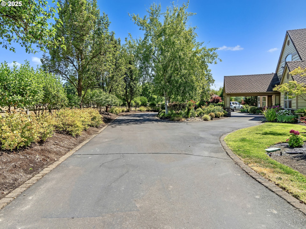
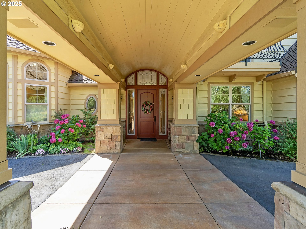
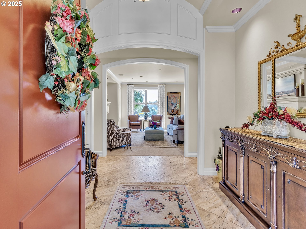
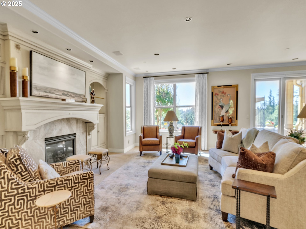
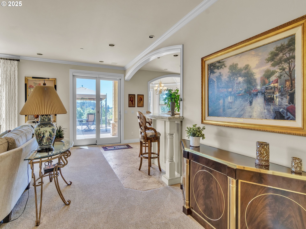
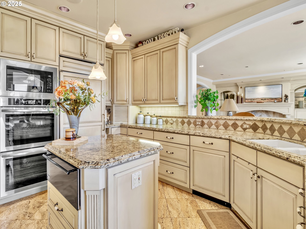
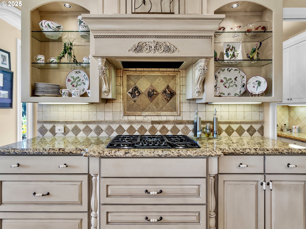
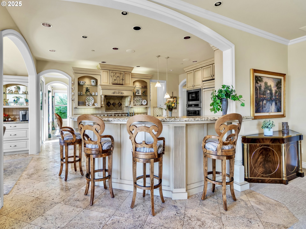
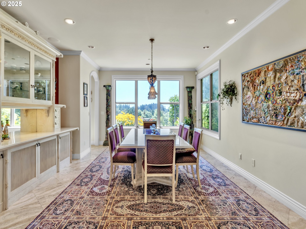
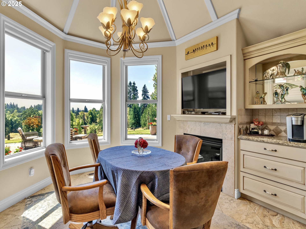
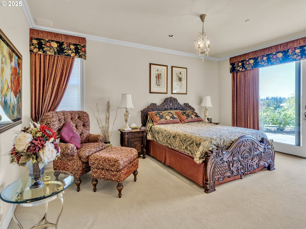
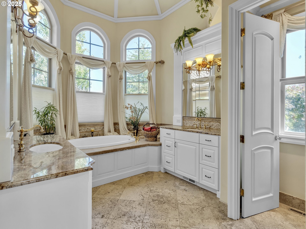
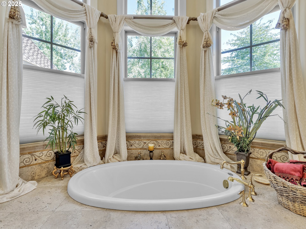
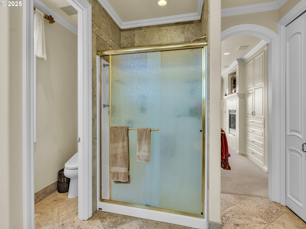
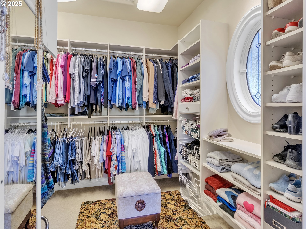
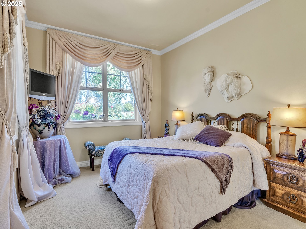
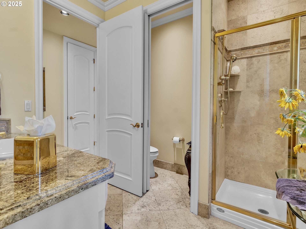
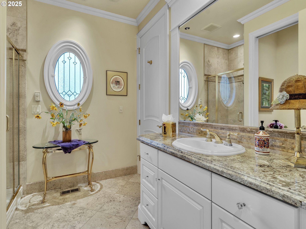
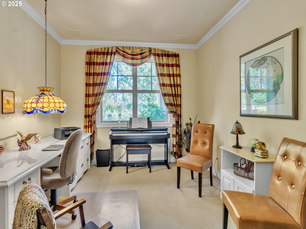
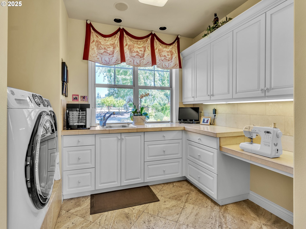
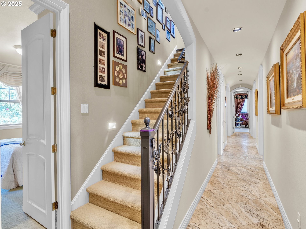
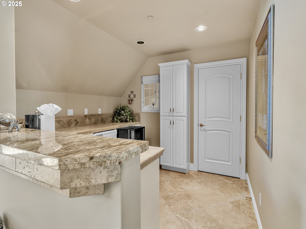
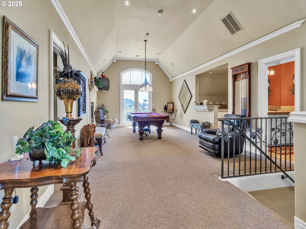
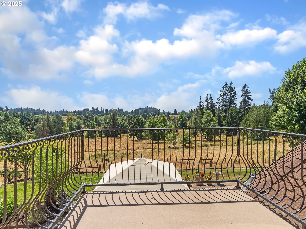
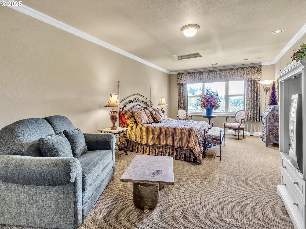
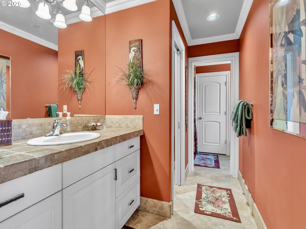
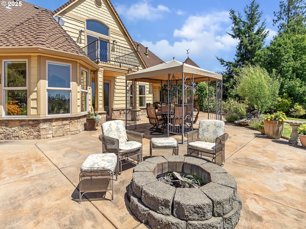
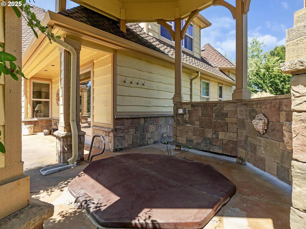
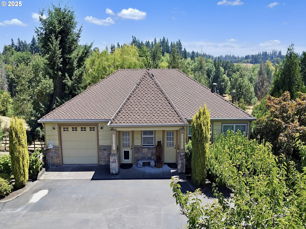
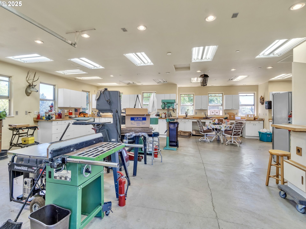
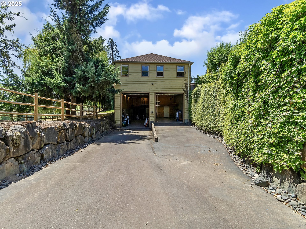
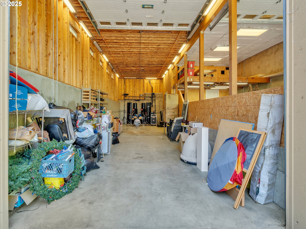
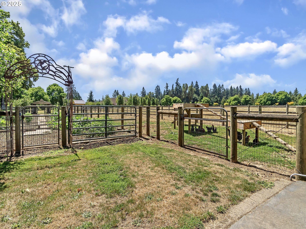
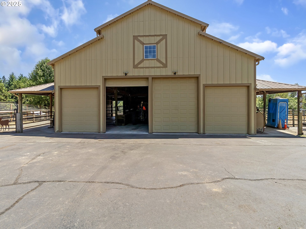
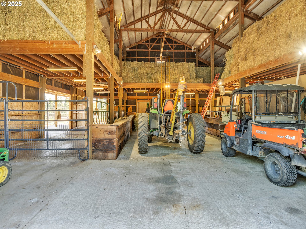
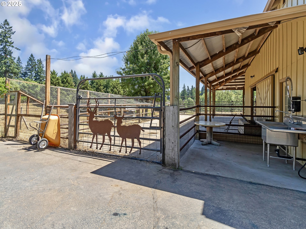
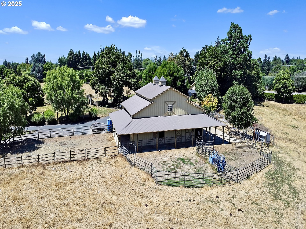
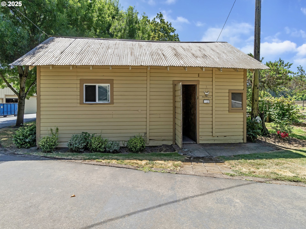
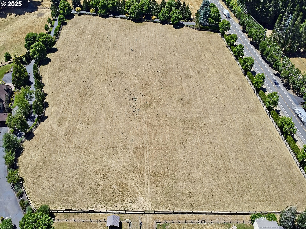
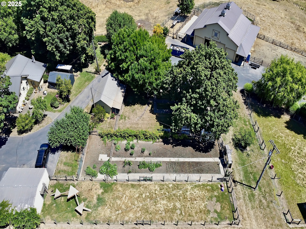
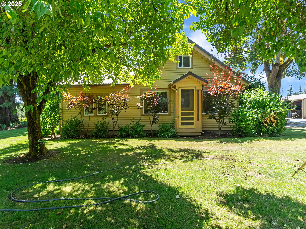
Deer Creek Estate: A rare sanctuary offering main-level living on ~30 pristine acres overlooking Deer Creek. Custom-designed residence with minimal steps, light-filled great room, chef’s kitchen, luxe primary suite, and an in-ground hot tub grotto for all-season soaking. The upper level features guest/caretaker quarters with ample storage. Working estate infrastructure includes an oversized shop with RV bay, heated dog grooming & wash room, office, and loft storage; large barn with hay/tack space; multiple fenced pastures & animal shelters; chicken coop; and the charming original 1920s farmhouse (ideal for studio, office, or ADU, buyer to verify). Manicured, irrigation-supported landscaping maintained by a full-time groundskeeper. Gated, paved private drive for supreme privacy and security, just minutes to I-5 corridor, wine country, and services. A legacy multi-use property ready for animals, hobbies, events, and generational living.
Details
| MLS # | 624482859 |
|---|---|
| Listing Type | For Sale |
| Style | House |
| Sub-Type | Resale |
| Status | Active |
| Year | 2003 |
| Days On Site | 423 |
| Listing Provided By | John L. Scott | Blake Byzewski |
Features
| Bed(s) | 4 |
|---|---|
| Bath(s) | 3 Total |
| SQ Feet | 4,341 |
| Garage | 2 |
| Basement | Y |
| Story(s) | 2 |
| Zoning | EFU |
| Acreage | 28.58 |
| Water Front | Yes |
| Property View | CreekStream, Seasonal, TreesWoods |
Interior
| Heating | Gas Stove, Heat Pump, Hot Water |
|---|---|
| Heating Yn | Yes |
| Cooling | Central Air |
| Cooling Yn | Yes |
| Interior Features | Central Vacuum, Garage Door Opener, Granite, High Ceilings, Laundry, Soaking Tub, Sound System, Sprinkler, Tile Floor, Vaulted Ceiling, Wallto Wall Carpet, Washer Dryer, Water Purifier, Water Softener |
| Window Features | Double Pane Windows, Vinyl Frames |
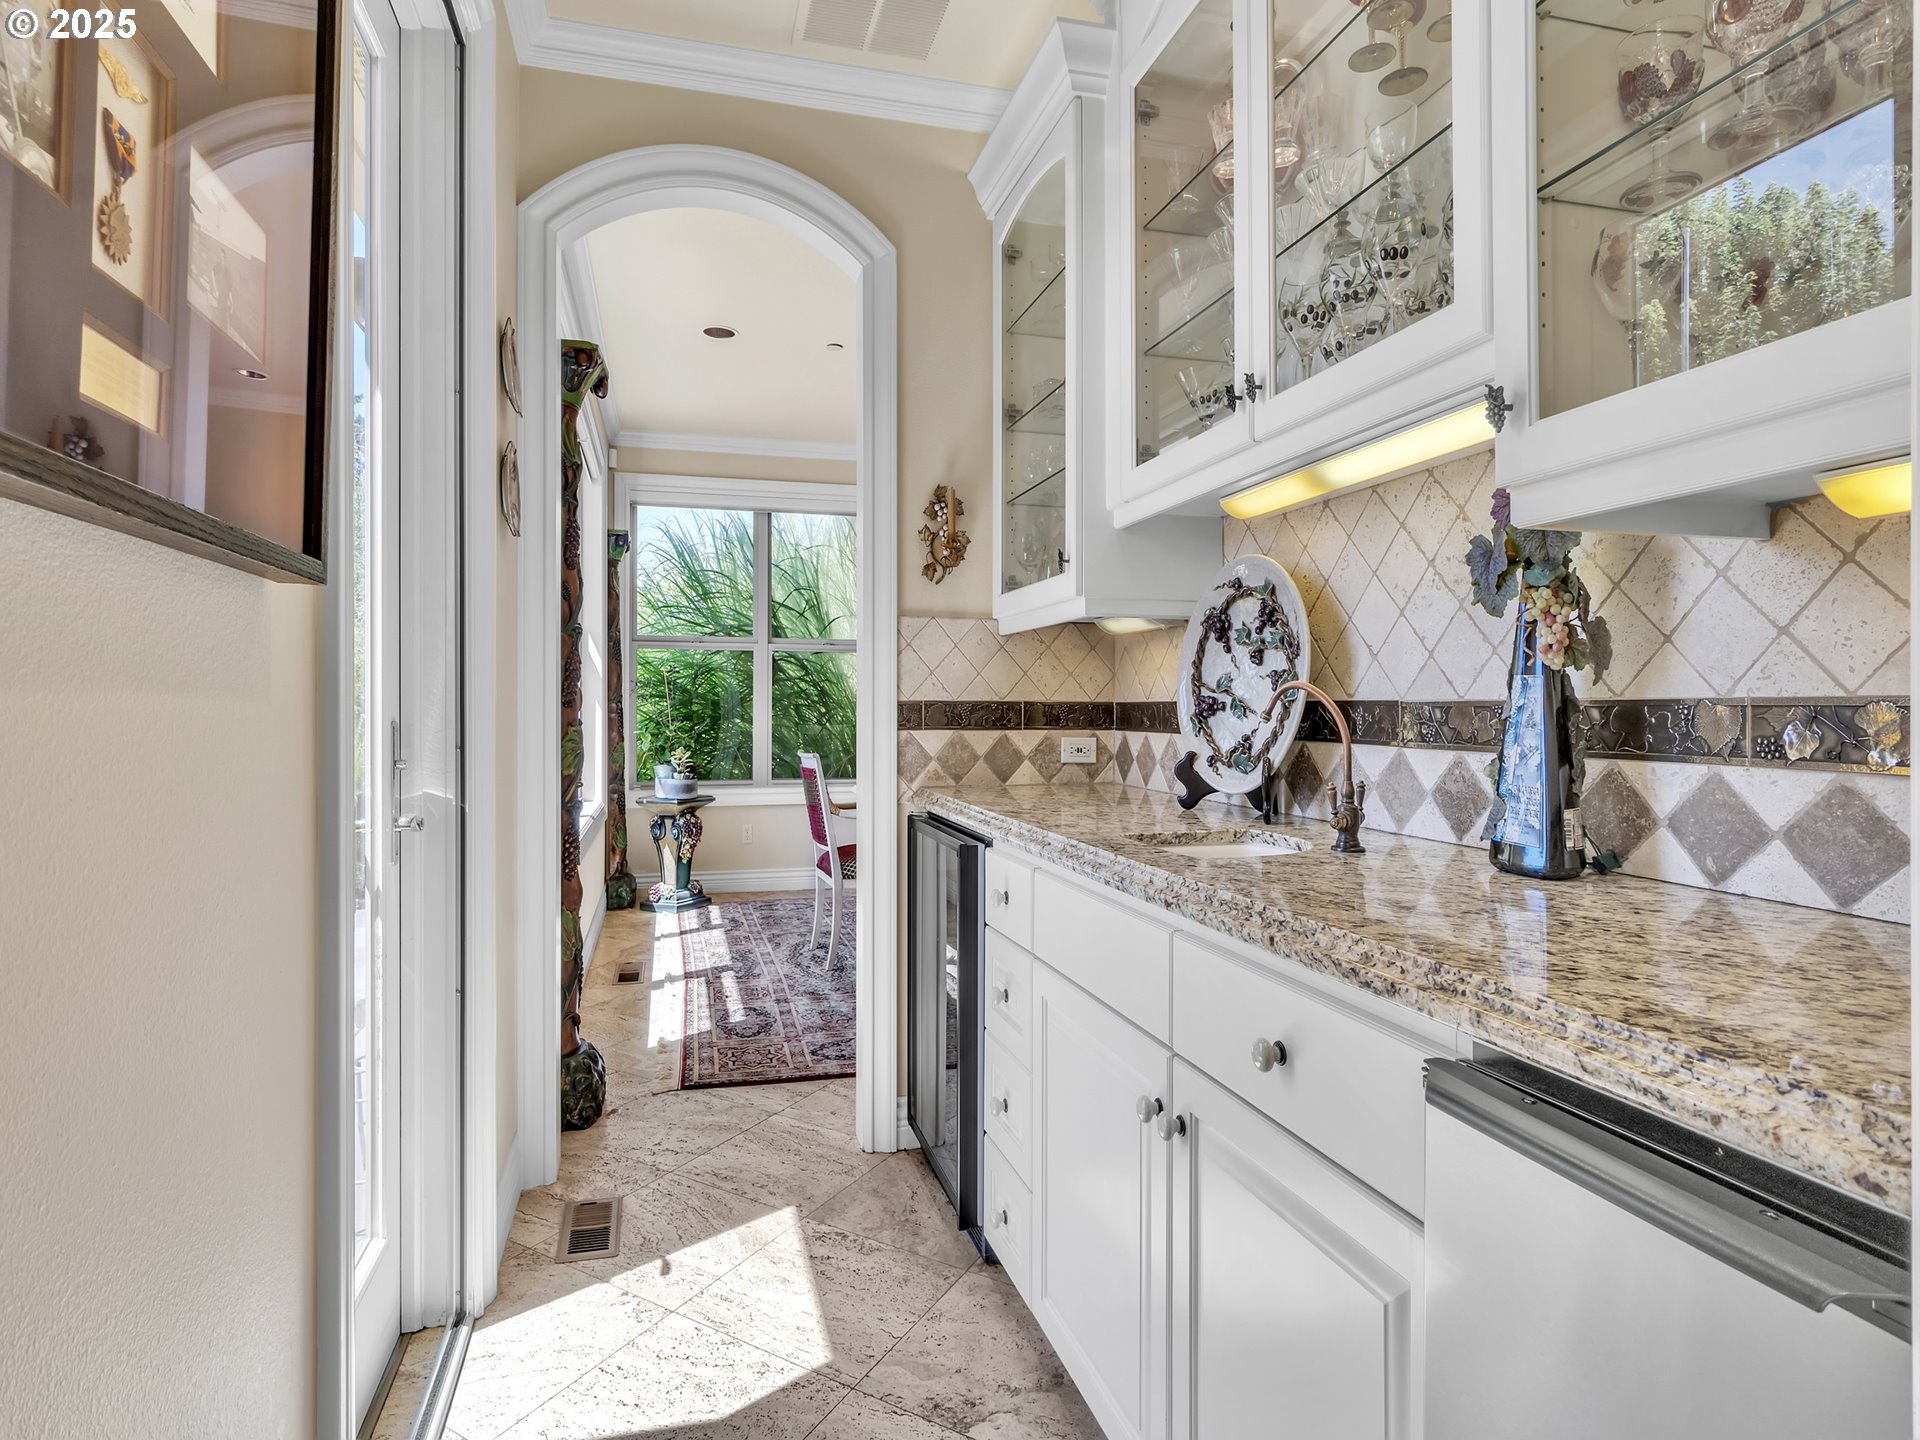
| Appliances | Appliance Garage, Builtin Oven, Builtin Range, Builtin Refrigerator, Butlers Pantry, Convection Oven, Cook Island, Dishwasher, Disposal, Double Oven, Gas Appliances, Granite, Instant Hot Water, Island, Microwave, Pantry, Plumbed For Ice Maker, Pot Filler, Range Hood, Solid Surface Countertop, Tile, Wine Cooler |
Exterior
| Exterior Features | Barn, Builtin Hot Tub, Corral, Cross Fenced, Fenced, Fire Pit, Garden, Gas Hookup, Outbuilding, Patio, Poultry Coop, Private Road, RVHookup, RVParking, RVBoat Storage, Satellite Dish, Second Garage, Security Lights, Sprinkler, Tool Shed, Water Feature, Workshop, Yard |
|---|---|
| Roof | Composition |
| Security Features | Fire Sprinkler System, Handicap Access, Security Gate, Security System |
| Foundation Details | Concrete Perimeter |
| Lot Features | Gated, Pasture, Private, Secluded, Stream, Trees |
Parking
| Attached Garage Yn | Yes |
|---|---|
| Parking Features | Covered, RVAccess Parking |
Taxes
| Property | 12719 |
|---|
Area Information
| State | OR |
|---|---|
| County | Marion |
| City | Aurora |
| Zip Code | 97002 |
| School District | North Marion |
| Elementary School | North Marion |
| High School | North Marion |
| Listing VS Median (in 97002) | |
Price: $3,500,000 low | high Med: $1,099,995 sqft: 4,341 low | high Med: 1,762 $ / sqft: $806 low | high Med: $624 On site: 423 low | high Med: 199 | |
Market Activity 97002
Request a showing
Request a showing
Contact
Learn More About This Property

| State | OR |
|---|---|
| County | Marion |
| City | Aurora |
| Zip Code | 97002 |
| School District | North Marion |
| Elementary School | North Marion |
| High School | North Marion |
| Listing VS Median (in 97002) | |
Price: $3,500,000 low | high Med: $1,099,995 sqft: 4,341 low | high Med: 1,762 $ / sqft: $806 low | high Med: $624 On site: 423 low | high Med: 199 | |