

Description
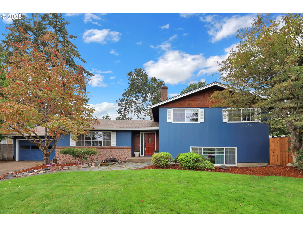
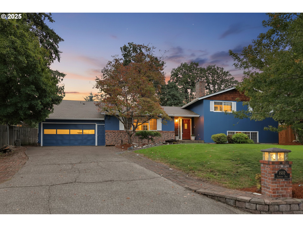
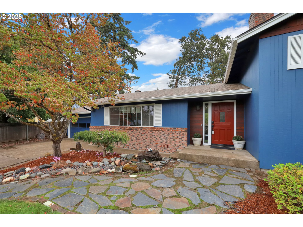
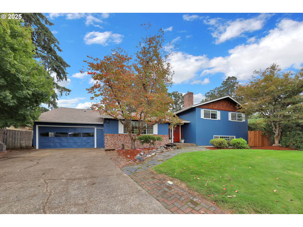
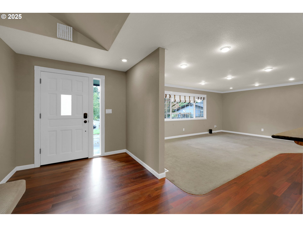
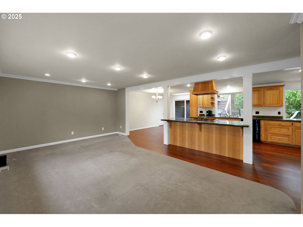
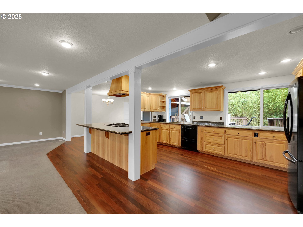
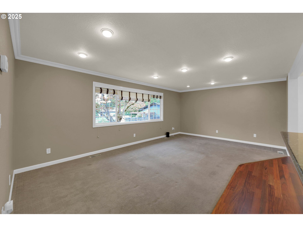
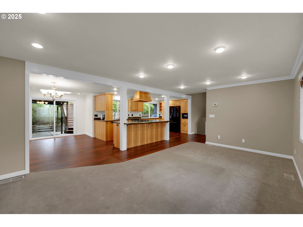
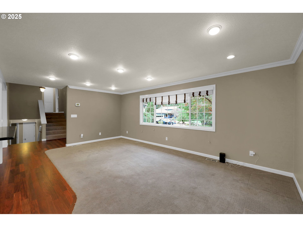
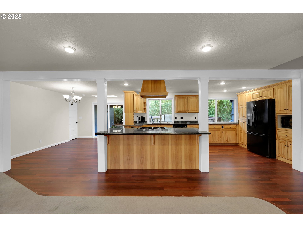
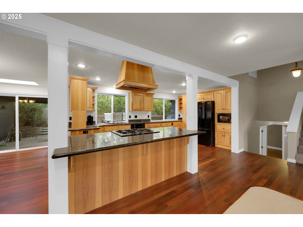
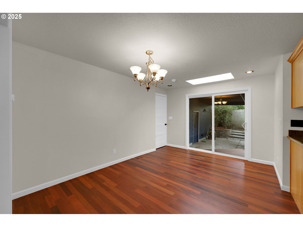
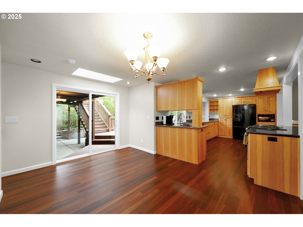
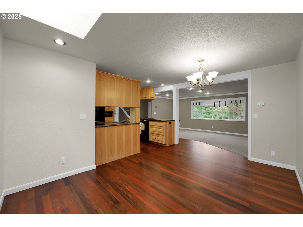
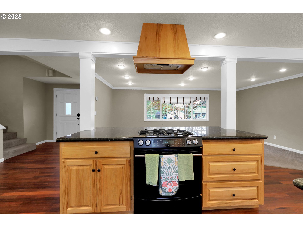
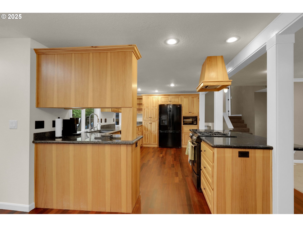
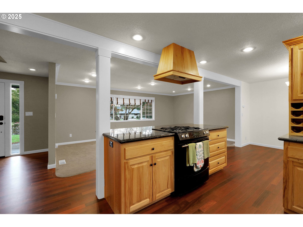
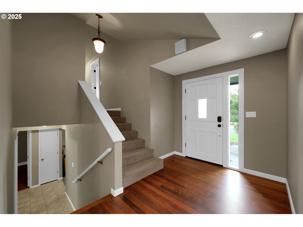
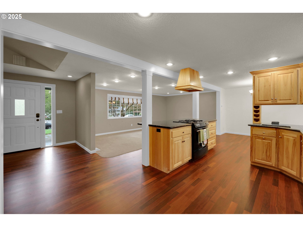
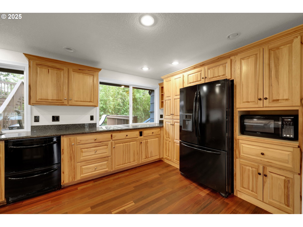
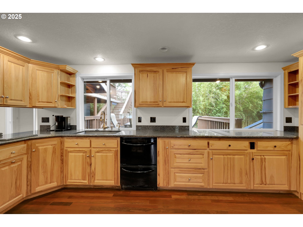
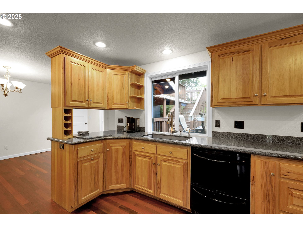
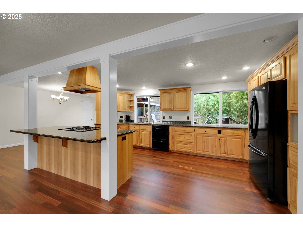
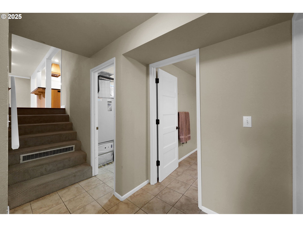
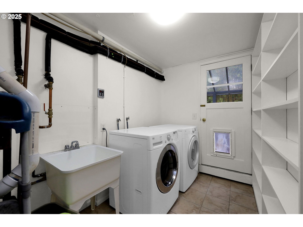
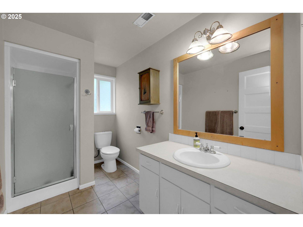
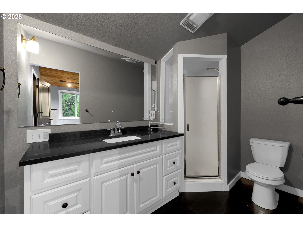
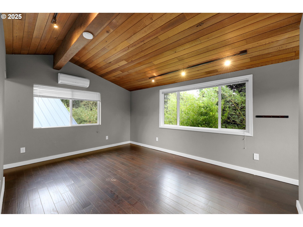
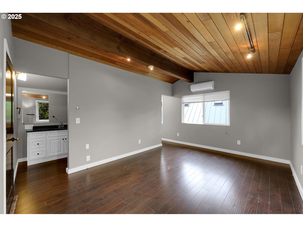
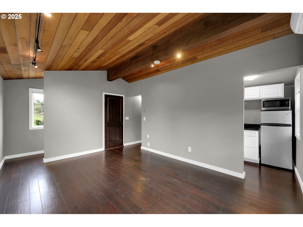
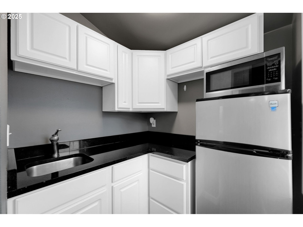
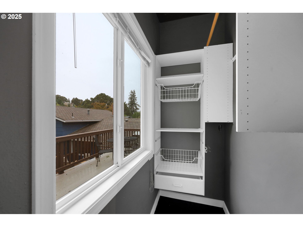
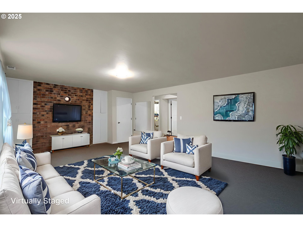
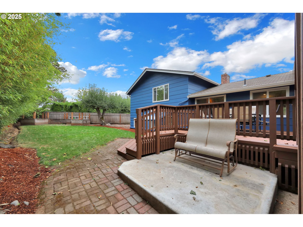
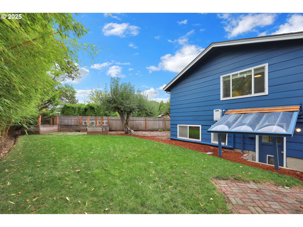
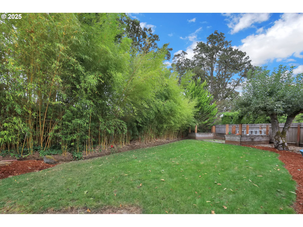
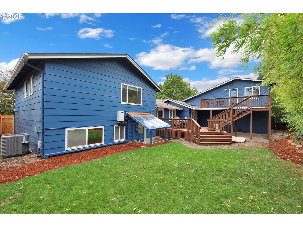
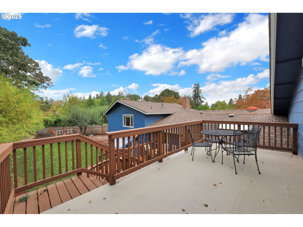
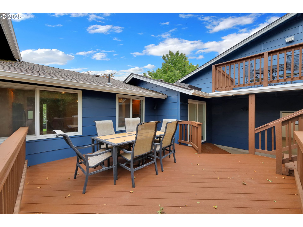
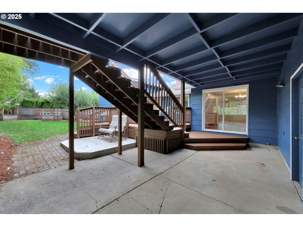
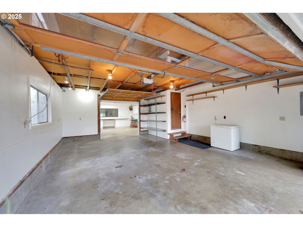
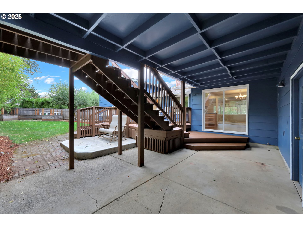
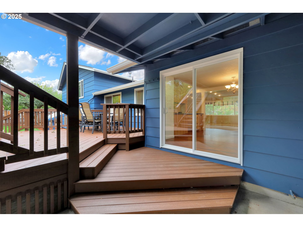
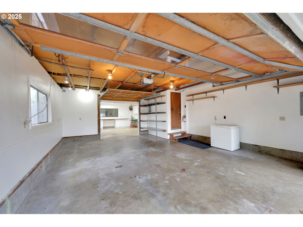
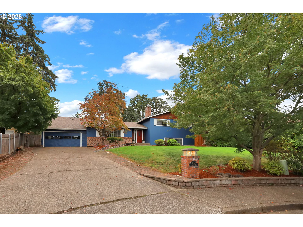
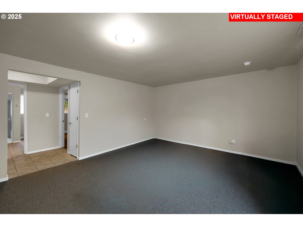
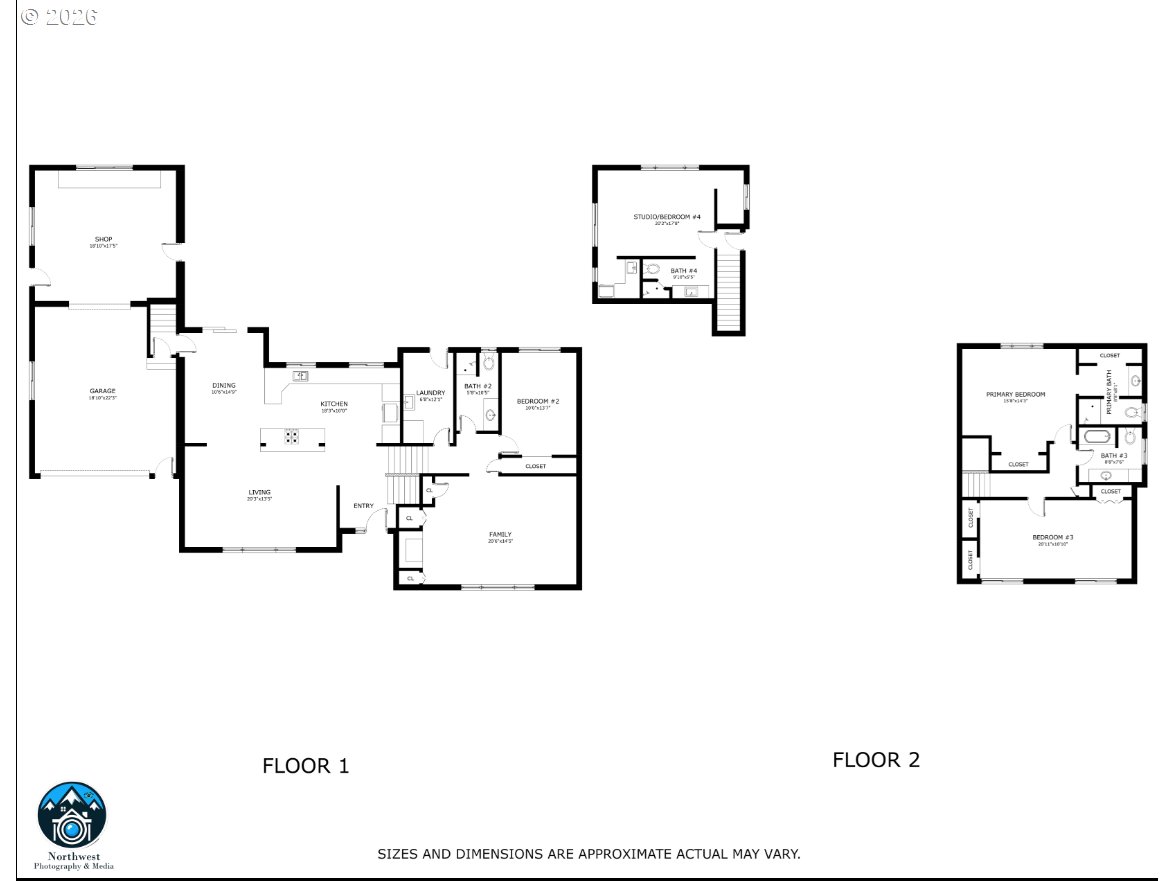
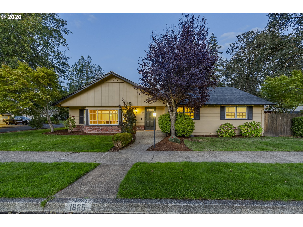
Flexible Living in North Gilham. This well-maintained home offers a great separation space, privacy, and an exceptional amount of flexibility. Located in a quiet cul-de-sac on a large 0.22 acre lot, this 3 bedroom, 3 bath home features a separate studio above the garage, ideal for extended family, guests, a home office, hobbies, or potential rental use. The main home offers an inviting open-concept living, dining, and kitchen area with vaulted ceilings and large windows that fill the space with natural light. The kitchen features hickory cabinetry, granite countertops, an island breakfast bar, gas appliances, and tankless hot water. Three bedrooms provide comfortable separation of space, while the finished lower level includes a spacious family room, full bathroom, laundry, and flexible room that has previously been used as a 4th bedroom. One of the home's standout features is the separate studio above the garage, complete with its own entrance, kitchen, bathroom, and deck. This versatile space offers possibilities that are hard to find. The attached 2-car pass-through garage provides excellent flexibility for vehicles, storage, projects, and hobbies, with additional shop/workspace and built-in storage. Enjoy your fully fenced backyard with a deck, mature trees, three raised garden beds, and a potting shed, creating a private setting for entertaining, gardening, or simply enjoying the outdoors. Additional features include hardwood floors, heat pump heating and cooling, gas appliances, tankless water heater, double-pane windows, and abundant storage. Conveniently located near parks, shopping, dining, and highly regarded schools, this North Gilham property offers a rare combination of flexible living spaces, privacy, and functionality. Buyer to verify all information and intended uses of the studio and any rental potential.
Details
| MLS # | 224312921 |
|---|---|
| Listing Type | For Sale |
| Style | House |
| Sub-Type | Resale |
| Status | Active |
| Year | 1972 |
| Days On Site | 357 |
| Listing Provided By | Berkshire Hathaway HomeServices Real Estate Professionals | Kelly Gustafson |
Features
| Bed(s) | 4 |
|---|---|
| Bath(s) | 3 Total |
| SQ Feet | 2,598 |
| Garage | 2 |
| Basement | Y |
| Story(s) | 3 |
| Acreage | 0.22 |
Interior
| Heating | Ductless, Forced Air, Heat Pump |
|---|---|
| Heating Yn | Yes |
| Cooling | Heat Pump |
| Cooling Yn | Yes |
| Interior Features | Ceiling Fan, Garage Door Opener, Hardwood Floors, Laundry |
| Window Features | Double Pane Windows, Vinyl Frames |
| Appliances | Dishwasher, Free Standing Gas Range, Free Standing Refrigerator, Granite |
Exterior
| Exterior Features | Deck, Fenced, Raised Beds, Tool Shed, Water Feature, Workshop, Yard |
|---|---|
| Roof | Composition |
| Security Features | Sidewalk |
| Lot Features | Cul_de_sac, Level, Private |
Parking
| Attached Garage Yn | Yes |
|---|---|
| Parking Features | Driveway, On Street |
Taxes
| Property | 7190 |
|---|
Area Information
| State | OR |
|---|---|
| County | Lane |
| City | Eugene |
| Zip Code | 97401 |
| School District | Sheldon |
| Elementary School | Willagillespie |
| High School | Sheldon |
| Listing VS Median (in 97401) | |
Price: $699,900 low | high Med: $550,000 sqft: 2,598 low | high Med: 1,800 $ / sqft: $269 low | high Med: $306 On site: 357 low | high Med: 8 | |
Market Activity 97401
Request a showing
Request a showing
Contact
Learn More About This Property

| State | OR |
|---|---|
| County | Lane |
| City | Eugene |
| Zip Code | 97401 |
| School District | Sheldon |
| Elementary School | Willagillespie |
| High School | Sheldon |
| Listing VS Median (in 97401) | |
Price: $699,900 low | high Med: $550,000 sqft: 2,598 low | high Med: 1,800 $ / sqft: $269 low | high Med: $306 On site: 357 low | high Med: 8 | |
 | $774,9001865 Tabor StEugene, OR 97401 |